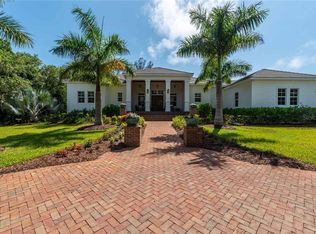
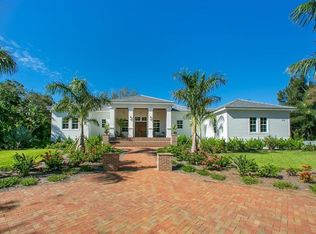
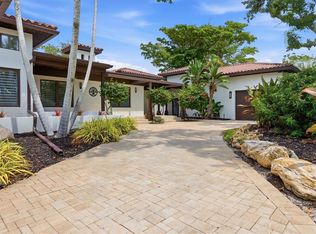
Discover coastal living at 7200 Melaleuca Way, a custom waterfront home in the private Sanderling Club on Siesta Key, Florida. Built in 2018 on approximately three-quarters of an acre, this residence combines coastal architecture, detailed craftsmanship, and access to the natural beauty of Heron Lagoon. Offering approximately 3,587 square feet of living space, the home includes three bedrooms, four full bathrooms, and one half bath. Soaring ceilings, custom millwork, and generously proportioned rooms define the interiors. Concrete block construction and impact-rated windows and doors complement the home’s design with practical features that distinguish it within Siesta Key’s housing market. Designed for entertaining and everyday comfort, the living spaces connect to an outdoor retreat with a swimming pool, spa, and grounds that provide room to relax in privacy. A private dock on Heron Lagoon offers a setting for kayaking, paddleboarding, and observing island wildlife. The three-car garage accommodates vehicles, recreational equipment, and storage. Residents of Sanderling Club enjoy a private Gulf-front beach, clubhouse, and tennis facilities, along with access to community boat slips for owners, subject to availability and a waitlist. Nearby, Siesta Key Village offers restaurants, boutiques, and live music that complement the island lifestyle. Spend the day paddleboarding on Heron Lagoon, strolling Siesta Key’s celebrated white-sand beaches, or gathering with friends for dinner in the Village. At 7200 Melaleuca Way, architectural craftsmanship and a private waterfront setting come together in one of Siesta Key, Florida’s most distinctive coastal communities.
For sale
$3,100,000
7200 MELALEUCA WAY, SARASOTA, FL 34242
3beds
3,587sqft
Single Family Residence
Built in 2018
0.76 Acres Lot
$2,854,200 Zestimate®
$864/sqft
$467/mo HOA
What's special
Swimming poolThree-car garageDetailed craftsmanshipThree bedroomsGenerously proportioned roomsCustom millworkCustom waterfront home
- 12 days
- 706
- 65
Likely to sell faster than
Zillow last checked:
Listing updated:
Listed by:
Kelly Mooney 941-587-8430,
DOUGLAS ELLIMAN 941-867-6199
Source: Stellar MLS,MLS#: A4709335 Originating MLS: Sarasota - Manatee
Facts & features
Interior
Bedrooms & bathrooms
- Bedrooms: 3
- Bathrooms: 5
- Full bathrooms: 4
- 1/2 bathrooms: 1
Rooms
- Room types: Den/Library/Office, Florida Room, Great Room, Utility Room
Primary bedroom
- Features: En Suite Bathroom, Walk-In Closet(s)
- Level: First
- Area: 300 Square Feet
- Dimensions: 15x20
Bedroom 2
- Features: Walk-In Closet(s)
- Level: First
- Area: 169 Square Feet
- Dimensions: 13x13
Bedroom 3
- Features: Walk-In Closet(s)
- Level: First
- Area: 169 Square Feet
- Dimensions: 13x13
Primary bathroom
- Features: Dual Sinks, En Suite Bathroom, Split Vanities, Water Closet/Priv Toilet, Linen Closet
- Level: First
- Area: 208 Square Feet
- Dimensions: 13x16
Den
- Features: Bar, No Closet
- Level: First
- Area: 308 Square Feet
- Dimensions: 14x22
Dining room
- Level: First
- Area: 210 Square Feet
- Dimensions: 14x15
Kitchen
- Features: Built-in Features, Kitchen Island, Pantry
- Level: First
- Area: 357 Square Feet
- Dimensions: 17x21
Living room
- Level: First
Heating
- Central, Electric, Zoned
Cooling
- Central Air, Zoned
Appliances
- Included: Dishwasher, Disposal, Dryer, Gas Water Heater, Range Hood, Refrigerator, Tankless Water Heater, Washer, Wine Refrigerator
- Laundry: Inside, Laundry Room
Features
- Built-in Features, Ceiling Fan(s), High Ceilings, Open Floorplan, Solid Surface Counters, Solid Wood Cabinets, Split Bedroom, Stone Counters, Vaulted Ceiling(s), Walk-In Closet(s)
- Flooring: Tile, Hardwood
- Doors: Double Entry, French Doors
- Windows: Window Treatments, Hurricane Shutters/Windows
- Has fireplace: Yes
- Fireplace features: Electric, Insert, Living Room
- Furnished: Yes
Interior area
- Total structure area: 5,129
- Total interior livable area: 3,587 sqft
Video & virtual tour
Property
Parking
- Total spaces: 3
- Parking features: Driveway
- Attached garage spaces: 3
- Has uncovered spaces: Yes
- Details: Garage Dimensions: 16x35
Features
- Levels: One
- Stories: 1
- Patio & porch: Covered, Front Porch, Screened
- Exterior features: Irrigation System
- Has private pool: Yes
- Pool features: In Ground, Heated
- Has spa: Yes
- Spa features: Heated
- Has view: Yes
- View description: Pool, Trees/Woods, Water, Lagoon
- Has water view: Yes
- Water view: Water,Lagoon
- Waterfront features: Lagoon, Lagoon Access
- Body of water: HERON LAGOON
Lot
- Size: 0.76 Acres
- Features: Corner Lot, In County, Landscaped, Street Dead-End
- Residential vegetation: Mature Landscaping, Trees/Landscaped
Details
- Parcel number: 0110050030
- Zoning: RE2
- Special conditions: None
Construction
Type & style
- Home type: SingleFamily
- Architectural style: Coastal
- Property subtype: Single Family Residence
Materials
- Block, Stucco
- Foundation: Slab, Stem Wall
- Roof: Tile
Condition
- Completed
- New construction: No
- Year built: 2018
Details
- Builder name: Talon Home Builders
Utilities & green energy
- Sewer: Public Sewer
- Water: Public
- Utilities for property: Cable Connected, Electricity Connected, Natural Gas Connected
Community & HOA
Community
- Features: Community Boat Ramp, Private Boat Ramp, Water Access, Buyer Approval Required, Clubhouse, Gated Community - Guard, Golf Carts OK, Playground
- Security: Security System, Security System Owned, Smoke Detector(s)
- Pet fee: $0 monthly
- Subdivision: SIESTA PROPERTIES INC
HOA
- Has HOA: Yes
- Amenities included: Clubhouse, Gated, Playground, Tennis Court(s)
- Services included: 24-Hour Guard, Common Area Taxes, Private Road, Recreational Facilities
- HOA fee: $467 monthly
- HOA name: Amy Bryde
- HOA phone: 941-893-7643
Location
- Region: Sarasota
Financial & listing details
- Price per square foot: $864/sqft
- Tax assessed value: $2,369,700
- Annual tax amount: $19,511
- Date on market: 10/26/2026
- Cumulative days on market: 13 days
- Listing terms: Cash,Conventional
- Ownership: Fee Simple
- Total actual rent: 0
- Electric utility on property: Yes
- Road surface type: Paved
Estimated market value
$2,854,200
$2.71M - $3.00M
Not available
Price history
| Date | Event | Price |
|---|---|---|
| 10/26/2026 | Listed for sale | $3,100,000+342.9%$864/sqft |
Source:  Stellar MLS #A4709335 Report a problem | ||
| 4/21/2017 | Sold | $700,000+32.7%$195/sqft |
Source: Public Record Report a problem | ||
| 1/13/2016 | Sold | $527,500-8.3%$147/sqft |
Source: Public Record Report a problem | ||
| 12/24/2015 | Price change | $575,000-66.7%$160/sqft |
Source: Michael Saunders & Company - Licensed Real Estate Broker Report a problem | ||
| 8/29/2015 | Listed for sale | $1,725,000-3%$481/sqft |
Source: Michael Saunders & Company - Licensed Real Estate Broker Report a problem | ||
| 7/28/2015 | Listing removed | $1,779,000$496/sqft |
Source: Michael Saunders & Company - Licensed Real Estate Broker Report a problem | ||
| 3/24/2015 | Price change | $1,779,000-2.5%$496/sqft |
Source: Michael Saunders & Company - Licensed Real Estate Broker Report a problem | ||
| 3/3/2015 | Price change | $1,825,000+170.4%$509/sqft |
Source: Michael Saunders & Company - Licensed Real Estate Broker Report a problem | ||
| 1/28/2015 | Listed for sale | $675,000-2.9%$188/sqft |
Source: Michael Saunders & Company - Licensed Real Estate Broker Report a problem | ||
| 4/11/2014 | Listed for sale | $695,000+297.1%$194/sqft |
Source: Michael Saunders & Company - Licensed Real Estate Broker Report a problem | ||
| 4/13/1999 | Sold | $175,000$49/sqft |
Source: Public Record Report a problem | ||
Public tax history
| Year | Property taxes | Tax assessment |
|---|---|---|
| 2025 | $19,511 +3.2% | $1,640,098 +2.9% |
| 2024 | $18,911 +2.8% | $1,593,876 +3% |
| 2023 | $18,394 +2.2% | $1,547,452 +3% |
| 2022 | $18,003 -0.3% | $1,502,381 +3% |
| 2021 | $18,055 -0.7% | $1,458,622 +1.4% |
| 2020 | $18,185 +3.1% | $1,438,483 +2.5% |
| 2019 | $17,646 | $1,403,307 +157.8% |
| 2018 | $17,646 +157.2% | $544,300 |
| 2017 | $6,861 +21.2% | $544,300 +30.7% |
| 2016 | $5,663 | $416,400 -12% |
| 2015 | $5,663 | $473,400 +66.1% |
| 2014 | $5,663 +43.4% | $285,000 |
| 2013 | $3,950 -11.7% | $285,000 -12.8% |
| 2012 | $4,472 +42.8% | $327,000 +41.6% |
| 2011 | $3,131 -6.1% | $231,000 -27.5% |
| 2010 | $3,333 -36.5% | $318,800 -18% |
| 2009 | $5,248 | $388,600 -5.3% |
| 2008 | $5,248 -18.1% | $410,300 -17.9% |
| 2007 | $6,409 | $499,700 -21.7% |
| 2006 | -- | $638,200 +23.2% |
| 2005 | -- | $518,200 +62.1% |
| 2004 | $4,768 -16.6% | $319,600 -14.1% |
| 2003 | $5,720 +18.2% | $372,100 +16.1% |
| 2002 | $4,841 +29.4% | $320,600 +23.2% |
| 2001 | $3,742 +32.8% | $260,200 +34.4% |
| 2000 | $2,817 | $193,600 |
Find assessor info on the county website
Monthly payment
Est. payment
Payment breakdown
Explore the cost of this home by adjusting the details. Changes won't be saved.Climate risks
Neighborhood: 34242
Nearby schools
Schools provided by the listing agent
- Elementary: Phillippi Shores Elementary
- Middle: Brookside Middle
- High: Sarasota High
Source: Stellar MLS. This data may not be complete. We recommend contacting the local school district to confirm school assignments for this home.

Similar homes
- $3,195,0003 bd4 ba3.2k sqft1207 SHARSWOOD LANE, SARASOTA, FL 34242For Sale
 MLS ID #A4711266, Jennifer Thompson, PA, COLDWELL BANKER REALTY. Stellar MLS
- $2,995,0004 bd4 ba3.4k sqft1253 N BASIN LANE, SARASOTA, FL 34242For Sale
 MLS ID #A4668457, Louis Wery, PREMIER SOTHEBY'S INTERNATIONAL REALTY. Stellar MLS
- $2,799,0003 bd3 ba3.1k sqft1275 PORT LANE, SARASOTA, FL 34242For Sale
 MLS ID #A4701740, Mike Warm, LLC, PREMIER SOTHEBY'S INTERNATIONAL REALTY. Stellar MLS
- $3,150,0004 bd4 ba3.6k sqft829 IDLEWILD WAY, SARASOTA, FL 34242For Sale
 MLS ID #A4703817, Christopher Bush, PREMIER SOTHEBY'S INTERNATIONAL REALTY. Stellar MLS
- $2,795,0003 bd3 ba2.7k sqft5178 OAKMONT PLACE, SARASOTA, FL 34242For SaleMLS ID #A4702888, Adnan Dedic, COMPASS FLORIDA LLC. Stellar MLS
- $2,750,0002 bd3 ba2.5k sqft1267 STARBOARD LANE, SARASOTA, FL 34242For SaleMLS ID #A4685077, Judie Berger, PREMIER SOTHEBY'S INTERNATIONAL REALTY. Stellar MLS
- $2,695,0003 bd3 ba2.4k sqft5456 AZURE WAY, SARASOTA, FL 34242For SaleMLS ID #A4708552, Mickey Kiernan, MICHAEL SAUNDERS & COMPANY. Stellar MLS
- $2,800,0004 bd4 ba3.2k sqft430 ISLAND CIRCLE, SARASOTA, FL 34242For SaleMLS ID #A4700263, Judie Berger, PREMIER SOTHEBY'S INTERNATIONAL REALTY. Stellar MLS
- $4,500,0005 bd2 ba1.9k sqft7535 MIDNIGHT PASS ROAD, SARASOTA, FL 34242For SaleMLS ID #A4709691, Andrea Wood, ENGEL + VOELKERS SARASOTA. Stellar MLS
- $2,750,0003 bd2 ba2.5k sqft1549 CARIBBEAN DRIVE, SARASOTA, FL 34231For SaleMLS ID #A4706397, Kate Teixeira, COLDWELL BANKER REALTY. Stellar MLS
- $2,650,0004 bd4 ba2.1k sqft4938 COMMONWEALTH DRIVE, SARASOTA, FL 34242For SaleMLS ID #A4711626, Maurice Menager, MICHAEL SAUNDERS & COMPANY. Stellar MLS
- $2,900,0004 bd5 ba2.7k sqft3913 ROBERTS POINT ROAD, SARASOTA, FL 34242For SaleMLS ID #A4705453, Barbara May, MICHAEL SAUNDERS & COMPANY. Stellar MLS
- $3,500,0003 bd4 ba3.4k sqft1521 SHELBURNE LANE, SARASOTA, FL 34231For SaleMLS ID #A4710837, Jeffrey Bray, PLLC, LPT REALTY, LLC. Stellar MLS
- $3,400,0005 bd5 ba4.1k sqft8008 MIDNIGHT PASS ROAD, SARASOTA, FL 34242For SaleMLS ID #A4672889, Jeff Lauer, EXP REALTY LLC. Stellar MLS
- $3,400,0005 bd4 ba3.4k sqft70 ISLAND CIRCLE, SARASOTA, FL 34242For SaleMLS ID #A4700218, Kim Ogilvie, MICHAEL SAUNDERS & COMPANY. Stellar MLS
- $3,195,0004 bd3 ba2.3k sqft412 TREASURE BOAT WAY, SARASOTA, FL 34242For SaleMLS ID #A4698813, Robert Dinan, BETTER HOMES AND GARDENS REAL ESTATE ATCHLEY PROPE. Stellar MLS
- $2,724,5004 bd4 ba2.5k sqft8555 HERON LAGOON CIRCLE, SARASOTA, FL 34242New ConstructionMLS ID #A4646820, Conner Ashley, PREFERRED SHORE LLC. Stellar MLS
- $2,400,0005 bd5 ba3.7k sqft5376 SHADOW LAWN DRIVE, SARASOTA, FL 34242For SaleMLS ID #A4707331, Josie Cline, WILLIAM RAVEIS - FLORIDA LLC. Stellar MLS
- $2,750,0005 bd7 ba2.8k sqft6910 MIDNIGHT PASS ROAD #B, SARASOTA, FL 34242For SaleMLS ID #A4694978, Rudy Dudon, MICHAEL SAUNDERS & COMPANY. Stellar MLS
- $2,750,0005 bd7 ba2.9k sqft6910 MIDNIGHT PASS ROAD #A, SARASOTA, FL 34242For SaleMLS ID #A4694972, Rudy Dudon, MICHAEL SAUNDERS & COMPANY. Stellar MLS
