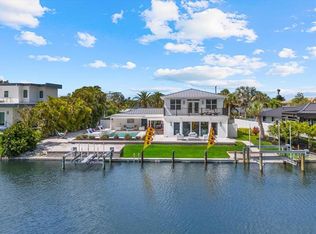
Virtually Staged. Under Construction. New Construction. This stunning new waterfront home is perfectly positioned on Siesta Key’s Grand Canal, offering excellent boating water with quick access to Sarasota Bay. The residence features 4 bedrooms, 5 full baths (including a pool bath), and 1 half bath, along with two laundry rooms conveniently located on the first and third floors. A spacious third-floor loft provides a versatile living area just before entering the primary suite, ideal for a lounge, office, or private retreat. The open-concept family room and dining area showcase a Thermador-equipped kitchen and overlook a spectacular outdoor living space with an outdoor kitchen, pool with sun shelf, and custom deck leading directly to your private dock. Two balconies—one at the front of the home and one with sweeping waterfront views—enhance the indoor-outdoor lifestyle. Custom cabinetry throughout, quartzite countertops, and high-quality construction reflect attention to detail at every turn. Located just minutes from Siesta Key Beach, Siesta Village, and all of Sarasota’s amenities, this exceptional waterfront home is a rare opportunity—come see it for yourself.
New construction
$4,800,000
533 VENICE LANE, SARASOTA, FL 34242
4beds
3,765sqft
Single Family Residence
Built in 2026
9,482 Square Feet Lot
$4,519,800 Zestimate®
$1,275/sqft
$-- HOA
What's special
Quartzite countertopsThermador-equipped kitchenCustom cabinetry throughoutPool with sun shelf
- 249 days
- 180
- 2
Zillow last checked:
Listing updated:
Listed by:
Cassie Meyer 941-650-4935,
BRIGHT REALTY 941-552-6036
Source: Stellar MLS,MLS#: A4676632 Originating MLS: Sarasota - Manatee
Originating MLS: Sarasota - Manatee
Facts & features
Interior
Bedrooms & bathrooms
- Bedrooms: 4
- Bathrooms: 6
- Full bathrooms: 5
- 1/2 bathrooms: 1
Rooms
- Room types: Great Room, Utility Room, Loft, Storage Rooms
Primary bedroom
- Description: Room8
- Features: Ceiling Fan(s), Walk-In Closet(s)
- Level: Third
- Area: 374 Square Feet
- Dimensions: 17x22
Bedroom 1
- Description: Room4
- Features: Ceiling Fan(s), Walk-In Closet(s)
- Level: Second
- Area: 180 Square Feet
- Dimensions: 12x15
Bedroom 2
- Description: Room5
- Features: Ceiling Fan(s), Walk-In Closet(s)
- Level: Second
- Area: 180 Square Feet
- Dimensions: 12x15
Bedroom 3
- Description: Room6
- Features: Ceiling Fan(s), Walk-In Closet(s)
- Level: Third
- Area: 208 Square Feet
- Dimensions: 16x13
Primary bathroom
- Description: Room9
- Features: Bath w Spa/Hydro Massage Tub, Exhaust Fan, Multiple Shower Heads, Rain Shower Head, Stone Counters, Tub with Separate Shower Stall
- Level: Third
- Area: 195 Square Feet
- Dimensions: 15x13
Balcony porch lanai
- Description: Room10
- Features: Ceiling Fan(s)
- Level: Third
- Area: 170 Square Feet
- Dimensions: 10x17
Dinette
- Description: Room3
- Level: First
- Area: 140 Square Feet
- Dimensions: 14x10
Kitchen
- Description: Room1
- Features: Built-In Shelving, Pantry, Granite Counters, Stone Counters
- Level: First
- Area: 225 Square Feet
- Dimensions: 15x15
Living room
- Description: Room2
- Features: Ceiling Fan(s)
- Level: First
- Area: 486 Square Feet
- Dimensions: 27x18
Loft
- Description: Room7
- Features: Ceiling Fan(s)
- Level: Third
- Area: 264 Square Feet
- Dimensions: 22x12
Heating
- Central, Heat Pump, Propane
Cooling
- Central Air, Humidity Control, Zoned
Appliances
- Included: Oven, Dishwasher, Disposal, Freezer, Microwave, None, Range, Range Hood, Refrigerator, Tankless Water Heater, Wine Refrigerator
- Laundry: Electric Dryer Hookup, Inside, Laundry Room, Upper Level, Washer Hookup
Features
- Built-in Features, Ceiling Fan(s), Eating Space In Kitchen, High Ceilings, Living Room/Dining Room Combo, Open Floorplan, PrimaryBedroom Upstairs, Solid Wood Cabinets, Stone Counters, Thermostat, Tray Ceiling(s), Vaulted Ceiling(s), Walk-In Closet(s)
- Flooring: Carpet, Ceramic Tile, Engineered Hardwood, Porcelain Tile, Travertine
- Doors: French Doors, Outdoor Kitchen, Outdoor Shower, Sliding Doors
- Windows: Hurricane Shutters/Windows
- Has fireplace: No
Interior area
- Total structure area: 5,214
- Total interior livable area: 3,765 sqft
Video & virtual tour
Property
Parking
- Total spaces: 2
- Parking features: Garage - Attached
- Attached garage spaces: 2
- Details: Garage Dimensions: 27x24
Features
- Levels: Three Or More
- Stories: 3
- Patio & porch: Front Porch, Patio, Rear Porch
- Exterior features: Balcony, Irrigation System, Outdoor Kitchen, Outdoor Shower, Rain Gutters, Storage
- Has private pool: Yes
- Pool features: Deck, Gunite, In Ground, Outside Bath Access, Salt Water, Tile
- Fencing: Fenced
- Has view: Yes
- View description: Water, Canal
- Has water view: Yes
- Water view: Water,Canal
- Waterfront features: Canal - Saltwater, Saltwater Canal Access, Minimum Wake Zone, No Wake Zone, Riprap
- Body of water: GRAND CANAL
Lot
- Size: 9,482 Square Feet
- Dimensions: 174 x 50 x 174 x 50
- Features: Cul-De-Sac, FloodZone, Landscaped, Street Dead-End, Zoned for Horses
- Residential vegetation: Trees/Landscaped
Details
- Parcel number: 0079150017
- Zoning: RSF2
- Special conditions: None
Construction
Type & style
- Home type: SingleFamily
- Architectural style: Coastal
- Property subtype: Single Family Residence
Materials
- Block, Stucco, Wood Frame
- Foundation: Stem Wall
- Roof: Metal
Condition
- Under Construction
- New construction: Yes
- Year built: 2026
Details
- Builder model: The Kay
- Builder name: Rykin Construction
Utilities & green energy
- Sewer: Public Sewer
- Water: Public
- Utilities for property: Cable Available, Electricity Connected, Phone Available, Propane, Public, Sewer Connected
Green energy
- Energy efficient items: Appliances, Doors, HVAC, Insulation, Thermostat, Windows
Community & HOA
Community
- Security: Security System, Smoke Detector(s)
- Pet fee: $0 monthly
- Subdivision: SIESTA BEACH
HOA
- Has HOA: No
Location
- Region: Sarasota
Financial & listing details
- Price per square foot: $1,275/sqft
- Tax assessed value: $1,029,900
- Annual tax amount: $11,367
- Date on market: 1/2/2026
- Cumulative days on market: 250 days
- Listing terms: Cash,Conventional,Trade,Owner May Carry
- Ownership: Fee Simple
- Total actual rent: 0
- Electric utility on property: Yes
- Road surface type: Paved
Estimated market value
$4,519,800
$4.29M - $4.75M
Not available
Price history
| Date | Event | Price |
|---|---|---|
| 1/2/2026 | Listed for sale | $4,800,000+182.4%$1,275/sqft |
Source:  Stellar MLS #A4676632 Report a problem Stellar MLS #A4676632 Report a problem | ||
| 12/22/2022 | Sold | $1,700,000$452/sqft |
Source: Public Record Report a problem | ||
Public tax history
| Year | Property taxes | Tax assessment |
|---|---|---|
| 2025 | $11,842 +11.7% | $998,800 +10% |
| 2024 | $10,602 +2.7% | $908,000 +2.3% |
| 2023 | $10,319 -18% | $887,600 +3.2% |
| 2022 | $12,590 +23.1% | $859,826 +10% |
| 2021 | $10,224 +12.7% | $781,660 +10% |
| 2020 | $9,073 +11.7% | $710,600 +10% |
| 2019 | $8,119 | $646,000 -24.3% |
| 2018 | $8,119 -24.3% | $853,000 +5.7% |
| 2017 | $10,720 +1.7% | $807,180 +10% |
| 2016 | $10,540 | $733,800 -13.6% |
| 2015 | $10,540 | $849,700 +47.3% |
| 2014 | $10,540 +33.3% | $576,700 |
| 2013 | $7,910 +0.4% | $576,700 +2.6% |
| 2012 | $7,878 +15.3% | $562,320 +10% |
| 2011 | $6,835 -1.5% | $511,200 +1.5% |
| 2010 | $6,937 -28.4% | $503,800 -18.4% |
| 2009 | $9,689 | $617,400 -18.8% |
| 2008 | $9,689 -25.1% | $760,700 -24.8% |
| 2007 | $12,935 | $1,011,900 +18.1% |
| 2006 | -- | $856,900 +15.9% |
| 2005 | -- | $739,200 +18.6% |
| 2004 | $9,254 +18.7% | $623,300 +22.8% |
| 2003 | $7,797 +9.4% | $507,500 +7.3% |
| 2002 | $7,127 +15.8% | $473,000 +9.6% |
| 2001 | $6,156 +42.4% | $431,700 +43.9% |
| 2000 | $4,323 | $300,100 |
Find assessor info on the county website
Monthly payment
Est. payment
Payment breakdown
Explore the cost of this home by adjusting the details. Changes won't be saved.Climate risks
Neighborhood: 34242
Nearby schools
Schools provided by the listing agent
- Elementary: Phillippi Shores Elementary
- Middle: Brookside Middle
- High: Sarasota High
Source: Stellar MLS. This data may not be complete. We recommend contacting the local school district to confirm school assignments for this home.

Similar homes
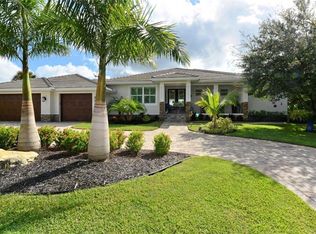
- $4,950,0004 bd6 ba4.1k sqft527 VENICE LANE, SARASOTA, FL 34242New Construction
 MLS ID #A4676628, Cassie Meyer, BRIGHT REALTY. Stellar MLS
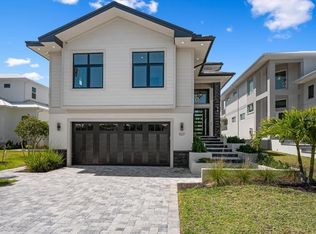
 - $5,392,0004 bd6 ba4.2k sqft4819 HIGEL AVENUE, SARASOTA, FL 34242New Construction
 MLS ID #A4620571, Cassie Meyer, BRIGHT REALTY. Stellar MLS
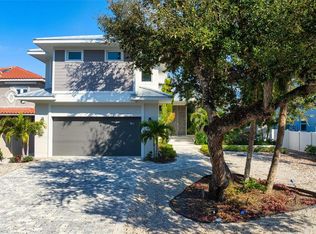
 - $3,699,0004 bd3 ba2.3k sqft412 TREASURE BOAT WAY, SARASOTA, FL 34242For Sale
 MLS ID #A4698813, Robert Dinan, BETTER HOMES AND GARDENS REAL ESTATE ATCHLEY PROPE. Stellar MLS
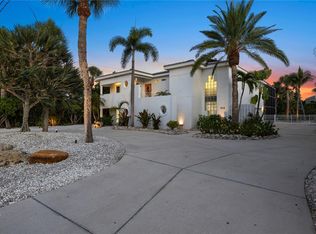
 - $3,795,0004 bd3 ba4.1k sqft813 IDLEWILD WAY, SARASOTA, FL 34242For Sale
 MLS ID #A4694937, Lori Madden, MANGROVE REALTY ASSOCIATES. Stellar MLS
 - $5,450,0005 bd5 ba4.1k sqft539 AVENIDA DEL NORTE, SARASOTA, FL 34242New ConstructionMLS ID #A4700498, Andrew Azzarello, PREFERRED SHORE LLC. Stellar MLS
- $2,495,0004 bd5 ba3.7k sqft6925 BOCHI CIRCLE, SARASOTA, FL 34242For SaleMLS ID #G5113633, Gillian Redman, REAL BROKER, LLC. Stellar MLS
- $2,600,0004 bd3 ba2.6k sqft339 TREASURE BOAT WAY, SARASOTA, FL 34242For SaleMLS ID #A4701303, Tonna Gruber, KW SUNCOAST. Stellar MLS
- $4,190,0005 bd6 ba4.5k sqft604 NORSOTA WAY, SARASOTA, FL 34242For SaleMLS ID #A4702465, Faith Stutzman, PHAM REALTY GROUP LLC. Stellar MLS
- $4,950,0003 bd4 ba4.1k sqft70 AVENIDA VENECCIA #204, SARASOTA, FL 34242New ConstructionMLS ID #A4700005, David Lehrman, THE SARASOTA REAL ESTATE COMP.. Stellar MLS
- $3,595,0004 bd5 ba4k sqft1622 KENILWORTH STREET, SARASOTA, FL 34231For SaleMLS ID #A4705384, John Allen, PA, ALLEN REAL ESTATE SERVICES INC. Stellar MLS
- $3,950,0004 bd5 ba4k sqft847 FREELING DRIVE, SARASOTA, FL 34242For SaleMLS ID #A4690268, Michelle Ward, COMPASS FLORIDA LLC. Stellar MLS
- $2,995,0003 bd3 ba2.7k sqft5178 OAKMONT PLACE, SARASOTA, FL 34242For SaleMLS ID #A4702888, Adnan Dedic, COMPASS FLORIDA LLC. Stellar MLS
- $2,800,0004 bd4 ba3.2k sqft430 ISLAND CIRCLE, SARASOTA, FL 34242For SaleMLS ID #A4700263, Judie Berger, PREMIER SOTHEBY'S INTERNATIONAL REALTY. Stellar MLS
- $5,250,0004 bd4 ba4k sqft9200 BLIND PASS ROAD, SARASOTA, FL 34242For SaleMLS ID #A4692471, Holly Pascarella, PA, COLDWELL BANKER REALTY. Stellar MLS
- $3,397,5003 bd5 ba3k sqft5103 WINDWARD AVENUE, SARASOTA, FL 34242New ConstructionMLS ID #A4676707, Karen Greco, GRECO REAL ESTATE. Stellar MLS
- $5,250,0006 bd6 ba4.2k sqft7233 MIDNIGHT PASS ROAD, SARASOTA, FL 34242New ConstructionMLS ID #A4671054, Kiki Bowers, COLDWELL BANKER REALTY. Stellar MLS
- $4,799,0006 bd5 ba4k sqft1140 SEASIDE DRIVE #301 & Penthouse, SIESTA KEY, FL 34242For SaleMLS ID #A4677378, Judie Berger, PREMIER SOTHEBY'S INTERNATIONAL REALTY. Stellar MLS
- $5,750,0005 bd8 ba4.1k sqft5547 AVENIDA DEL MARE, SARASOTA, FL 34242New ConstructionMLS ID #A4700901, Tom Cail, PA, RE/MAX ALLIANCE GROUP. Stellar MLS
- $3,295,0004 bd4 ba3.4k sqft1253 N BASIN LANE, SARASOTA, FL 34242For SaleMLS ID #A4668457, Louis Wery, PREMIER SOTHEBY'S INTERNATIONAL REALTY. Stellar MLS
- $4,490,0004 bd6 ba3.2k sqft1800 WEBBER STREET, SARASOTA, FL 34239New ConstructionMLS ID #A4702122, Faith Stutzman, THE STUTZMAN REALTY GROUP, LLC. Stellar MLS
