ELEGANT SIESTA KEY WATERFRONT RETREAT - Welcome to a truly distinguished canal-front residence, where timeless design meets the effortless beauty of waterfront living. Set beneath majestic oaks and tropical landscaping, the canopied circular paver driveway greets you. This exquisite pool home offers privacy, sophistication and an extraordinary outdoor lifestyle. An avid boater's dream with 110 feet of water frontage, a 16K LB. boat lift and a double jet-ski lift. Light and bright, neutral colors and tile flooring flow throughout the home. The main living areas include a large great room surrounded by windows and flooded with natural light which frame peaceful tropical water views and the outdoor living area. Separate living room, den or game room and formal dining room offer an open layout and flexible floorplan which allows you to personalize your living space for your lifestyle. Fabulous cook's kitchen is open to great room and nicely updated with solid wood cabinetry, stone countertops and backsplash, stainless appliances with gas range, large wine cooler and pantry. Custom butler's pantry added for convenience and large laundry room with storage cabinets galore. The owner's retreat is spacious and serene, offering tropical views of the pool and waterfront along with private lanai access. It features a generous walk-in closet and a beautifully updated bath with sleek stone countertops, dual sinks and a tranquil walk-in shower illuminated by soft, filtered light through the glass block windows. Two private guest en suites are thoughtfully positioned in separate wings, each offering its own beautifully updated bath. Relax and sip a cool drink on your sunny lanai and observe manatees or fish right off your own dock. Watch fish at night with new underwater snook light. Enjoy gorgeous pool area with wide intersecting canal views and remote controlled fire pit and tiki torches, wonderful for entertaining friends and family. Coastal living at its best! A quick 7-minute access to the intercoastal waterway and Roberts Bay. Just a short bike ride to world-famous Siesta Key Beach and The Village. Enjoy swimming, boating, fishing, kayaking, fine dining and all the comforts of living in paradise. Newer top of the line sea wall with cap and 5x50 foot dock complete with water and electric. Appreciate the safety and security that a Generac whole house generator and hurricane windows, doors and garage door offer. Too many upgrades to list including: Custom interior window shutters, newer breaker box panel, well system for irrigation, new pool heater and pool pumps, outdoor fridge, ice maker, storage shed, 2 under the counter ice makers, no grass (maintenance free) landscape, utility sink and cabinetry in garage. The perfect property for year-round living, a second home or investment as an Island getaway. Truly a unique home that lives well with a great vibe! Nestled on a private cul-de-sac street experiencing significant luxury redevelopment! A rare opportunity and great value for the most discriminating buyer seeking the ultimate Florida lifestyle.
Sold for $2,050,000
$2,050,000
518 VENICE LANE, SARASOTA, FL 34242
3beds
2,676sqft
Single Family Residence
Built in 1971
10,454 Square Feet Lot
$2,035,000 Zestimate®
$766/sqft
$7,671 Estimated rent
Home value
$2,035,000
$1.85M - $2.24M
$7,671/mo
Zestimate® history
Owner options
List your home for rent
$7,671/mo
Rent Zestimate®
Find your next renter with Zillow Rental Manager. Plus, with online applications, you can quickly screen prospective tenants – for free.
$7,671/mo
Rent Zestimate®
Refinance and save
$13,422/mo
Est. payment
Refinancing to a lower rate could help reduce your monthly payments and save thousands over the life of the loan.
$13,422/mo
Est. payment
Explore your selling options
Work with a Zillow partner agent
Leverage their expertise and Zillow's premium Showcase listings to get your home seen by more buyers.
Get startedList with your own agent
Get your home in front of millions of buyers by listing it on Zillow.
Learn how to do itSell it yourself
Take full control of how buyers see your home on Zillow by listing For Sale by Owner (FSBO).
List your homeWhat's special
Exquisite pool homeCanal-front residencePrivate cul-de-sac streetPeaceful tropical water viewsDouble jet-ski liftStone countertops and backsplashCustom interior window shutters
Zillow last checked:
Listing updated:
Listed by:
Pamela Pileggi 941-376-0376,
PREFERRED SHORE LLC 941-999-1179
Bought with:
Kathy White, 3253960
PREFERRED SHORE LLC
Kadie Nolan, 3445167
PREFERRED SHORE LLC
Source: Stellar MLS,MLS#: A4672419 Originating MLS: Sarasota - Manatee
Originating MLS: Sarasota - Manatee
Facts & features
Interior
Bedrooms & bathrooms
- Bedrooms: 3
- Bathrooms: 3
- Full bathrooms: 3
Rooms
- Room types: Breakfast Room Separate, Family Room, Dining Room, Living Room, Great Room, Utility Room
Primary bedroom
- Features: Ceiling Fan(s), En Suite Bathroom, Shower No Tub, Walk-In Closet(s)
- Level: First
- Area: 270 Square Feet
- Dimensions: 18x15
Bedroom 2
- Features: Ceiling Fan(s), En Suite Bathroom, Built-in Closet
- Level: First
- Area: 176 Square Feet
- Dimensions: 16x11
Bedroom 3
- Features: En Suite Bathroom, Built-in Closet
- Level: First
- Area: 143 Square Feet
- Dimensions: 13x11
Primary bathroom
- Features: Dual Sinks, En Suite Bathroom, Shower No Tub, Stone Counters, Water Closet/Priv Toilet, Linen Closet
- Level: First
- Area: 144 Square Feet
- Dimensions: 9x16
Dining room
- Level: First
- Area: 132 Square Feet
- Dimensions: 12x11
Family room
- Features: Ceiling Fan(s)
- Level: First
- Area: 225 Square Feet
- Dimensions: 15x15
Foyer
- Level: First
- Area: 72 Square Feet
- Dimensions: 9x8
Great room
- Features: Ceiling Fan(s)
- Level: First
- Area: 384 Square Feet
- Dimensions: 24x16
Kitchen
- Features: Kitchen Island, Stone Counters
- Level: First
- Area: 143 Square Feet
- Dimensions: 13x11
Living room
- Features: Ceiling Fan(s)
- Level: First
- Area: 234 Square Feet
- Dimensions: 18x13
Utility room
- Features: Built-In Shelving, Stone Counters
- Level: First
- Area: 110 Square Feet
- Dimensions: 11x10
Heating
- Central, Electric
Cooling
- Central Air
Appliances
- Included: Dishwasher, Disposal, Electric Water Heater, Exhaust Fan, Ice Maker, Microwave, Range, Refrigerator, Trash Compactor, Wine Refrigerator
- Laundry: Inside, Laundry Room
Features
- Ceiling Fan(s), Crown Molding, Eating Space In Kitchen, Kitchen/Family Room Combo, Living Room/Dining Room Combo, Open Floorplan, Primary Bedroom Main Floor, Split Bedroom, Stone Counters, Walk-In Closet(s)
- Flooring: Tile
- Doors: French Doors, Sliding Doors
- Windows: Shutters, Window Treatments, Hurricane Shutters
- Has fireplace: No
Interior area
- Total structure area: 3,183
- Total interior livable area: 2,676 sqft
Property
Parking
- Total spaces: 2
- Parking features: Circular Driveway, Driveway, Garage Door Opener, Workshop in Garage
- Attached garage spaces: 2
- Has uncovered spaces: Yes
- Details: Garage Dimensions: 20x20
Features
- Levels: One
- Stories: 1
- Patio & porch: Deck, Enclosed, Front Porch, Patio, Porch, Screened
- Exterior features: Irrigation System, Rain Gutters
- Has private pool: Yes
- Pool features: Gunite, Heated, In Ground, Screen Enclosure
- Has spa: Yes
- Spa features: Heated, In Ground
- Fencing: Fenced
- Has view: Yes
- View description: Pool, Water, Canal
- Has water view: Yes
- Water view: Water,Canal
- Waterfront features: Canal - Saltwater, Bay/Harbor Access, Saltwater Canal Access, Gulf/Ocean Access, Intracoastal Waterway Access, Lift, Seawall
Lot
- Size: 10,454 Square Feet
- Residential vegetation: Fruit Trees, Mature Landscaping, Oak Trees
Details
- Additional structures: Shed(s)
- Parcel number: 0079150034
- Zoning: RSF2
- Special conditions: None
Construction
Type & style
- Home type: SingleFamily
- Architectural style: Florida,Ranch
- Property subtype: Single Family Residence
Materials
- Block, Stucco
- Foundation: Slab
- Roof: Tile
Condition
- New construction: No
- Year built: 1971
Utilities & green energy
- Sewer: Public Sewer
- Water: Public
- Utilities for property: BB/HS Internet Available, Cable Connected, Electricity Connected, Fire Hydrant, Propane, Public, Sprinkler Well, Underground Utilities
Community & HOA
Community
- Features: Water Access, Deed Restrictions
- Security: Security System Owned, Smoke Detector(s)
- Pet fee: $0 monthly
- Subdivision: SIESTAS BAYSIDE WATERSIDE EAST
HOA
- Has HOA: Yes
- HOA fee: $42 monthly
- HOA name: Waterside East Neighborhood Association
- HOA phone: 000-000-0000
Location
- Region: Sarasota
Financial & listing details
- Price per square foot: $766/sqft
- Tax assessed value: $1,303,400
- Annual tax amount: $12,645
- Date on market: 11/19/2025
- Cumulative days on market: 100 days
- Listing terms: Cash,Conventional
- Ownership: Fee Simple
- Total actual rent: 0
- Electric utility on property: Yes
- Road surface type: Asphalt
Price history
| Date | Event | Price |
|---|---|---|
| 4/1/2026 | Sold | $2,050,000-10.7%$766/sqft |
Source:  Stellar MLS #A4672419 Report a problem Stellar MLS #A4672419 Report a problem | ||
| 3/3/2026 | Pending sale | $2,295,000$858/sqft |
Source: Stellar MLS #A4672419 Report a problem | ||
| 2/4/2026 | Listed for sale | $2,295,000$858/sqft |
Source: Stellar MLS #A4672419 Report a problem | ||
| 2/1/2026 | Pending sale | $2,295,000$858/sqft |
Source: Stellar MLS #A4672419 Report a problem | ||
| 11/19/2025 | Listed for sale | $2,295,000+45.7%$858/sqft |
Source: Stellar MLS #A4672419 Report a problem | ||
| 9/4/2020 | Sold | $1,575,000-3.1%$589/sqft |
Source: Public Record Report a problem | ||
| 8/13/2020 | Pending sale | $1,625,000$607/sqft |
Source: BECKMANN PROPERTIES #A4474046 Report a problem | ||
| 8/6/2020 | Listed for sale | $1,625,000+54.8%$607/sqft |
Source: BECKMANN PROPERTIES #A4474046 Report a problem | ||
| 6/16/2015 | Sold | $1,050,000-6.7%$392/sqft |
Source: Public Record Report a problem | ||
| 5/6/2015 | Pending sale | $1,125,000$420/sqft |
Source: ATCHLEY INTERNATIONAL REALTY #A4107009 Report a problem | ||
| 3/3/2015 | Price change | $1,125,000-2.2%$420/sqft |
Source: Atchley International Realty, LLC #A4107009 Report a problem | ||
| 12/18/2014 | Price change | $1,150,000-3%$430/sqft |
Source: Atchley International Realty, Inc. #A4107009 Report a problem | ||
| 10/25/2014 | Listed for sale | $1,185,000-1.2%$443/sqft |
Source: Atchley International Realty, Inc. #A4107009 Report a problem | ||
| 7/16/2014 | Listing removed | $1,199,000$448/sqft |
Source: Premier Sotheby's International Realty #A3990103 Report a problem | ||
| 1/8/2014 | Listed for sale | $1,199,000+96.6%$448/sqft |
Source: Premier Sotheby's International Realty #A3990103 Report a problem | ||
| 3/1/2002 | Sold | $610,000+64.9%$228/sqft |
Source: Public Record Report a problem | ||
| 7/21/1998 | Sold | $370,000+6.5%$138/sqft |
Source: Public Record Report a problem | ||
| 4/30/1998 | Sold | $347,500$130/sqft |
Source: Public Record Report a problem | ||
Public tax history
| Year | Property taxes | Tax assessment |
|---|---|---|
| 2025 | $13,173 -11.4% | $1,107,929 -12.1% |
| 2024 | $14,873 +2.8% | $1,259,805 +3% |
| 2023 | $14,465 +2.1% | $1,223,112 +3% |
| 2022 | $14,166 0% | $1,187,487 +3% |
| 2021 | $14,168 +19.5% | $1,152,900 +27.1% |
| 2020 | $11,852 -3.3% | $907,300 -2% |
| 2019 | $12,253 | $925,882 +10% |
| 2018 | $12,253 +6.8% | $841,711 +16% |
| 2017 | $11,474 +29.8% | $725,900 -0.9% |
| 2016 | $8,843 | $732,300 -7.9% |
| 2015 | $8,843 +0.3% | $794,700 +22% |
| 2014 | $8,812 0% | $651,446 |
| 2013 | $8,813 +2.7% | $651,446 +1.7% |
| 2012 | $8,583 +4.7% | $640,557 +3% |
| 2011 | $8,194 -2.6% | $621,900 +0.1% |
| 2010 | $8,416 -26% | $621,000 -13.3% |
| 2009 | $11,376 | $716,100 -20.5% |
| 2008 | $11,376 -2.4% | $901,300 -0.7% |
| 2007 | $11,660 | $907,499 +2.5% |
| 2006 | -- | $885,365 +16.7% |
| 2005 | -- | $758,801 +3% |
| 2004 | $10,913 +7.5% | $736,700 +15.3% |
| 2003 | $10,152 +81% | $638,900 +73.4% |
| 2002 | $5,608 +7.7% | $368,361 +1.6% |
| 2001 | $5,207 +2.5% | $362,560 +3% |
| 2000 | $5,081 | $352,000 |
Find assessor info on the county website
Neighborhood: 34242
Nearby homes
- $1,686,3003 bd2 ba1.9k sqft512 Venice Ln, Sarasota, FL 34242Off Market

- $2,700,4004 bd4 ba2.8k sqft528 Venice Ln, Sarasota, FL 34242Off Market
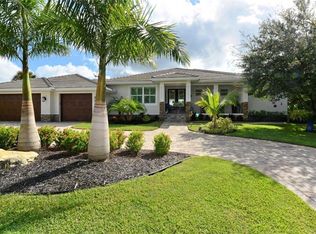
- $2,175,7004 bd3 ba3.4k sqft555 Commonwealth Pl, Sarasota, FL 34242Off Market

- $1,771,8003 bd3 ba2.6k sqft521 Venice Ln, Sarasota, FL 34242Off Market
- $1,687,8003 bd2 ba1.8k sqft550 Commonwealth Pl, Sarasota, FL 34242Off Market
- $4,908,2005 bd4 ba6.3k sqft506 Venice Ln, Sarasota, FL 34242Off Market
- $4,456,9005 bd6 ba4.4k sqft519 Venice Ln, Sarasota, FL 34242Off Market
- $4,950,0004 bd6 ba4.1k sqft527 Venice Ln, Sarasota, FL 34242New Construction
Nearby schools
GreatSchools rating
- 9/10Phillippi Shores Elementary SchoolGrades: PK-5Distance: 1.7 mi
- 6/10Brookside Middle SchoolGrades: 6-8Distance: 2.3 mi
- 5/10Sarasota High SchoolGrades: 9-12Distance: 3.4 mi
Schools provided by the listing agent
- Elementary: Phillippi Shores Elementary
- Middle: Brookside Middle
- High: Sarasota High
Source: Stellar MLS. This data may not be complete. We recommend contacting the local school district to confirm school assignments for this home.
Get a cash offer in 3 minutes
Find out how much your home could sell for in as little as 3 minutes with a no-obligation cash offer.
Estimated market value
$2,035,000
Get a cash offer in 3 minutes
Find out how much your home could sell for in as little as 3 minutes with a no-obligation cash offer.
Estimated market value
$2,035,000
- Florida
- Sarasota County
- Siesta Key
- 34242
- 518 VENICE LANE
Nearby cities
Nearby zip codes
Other Siesta Key Topics
