Under Construction. Welcome to 5174 Sandy Cove Ave, a pinnacle of contemporary elegance nestled in the heart of Sarasota, Florida. Designed by architect Mark Sultana. This 3900 sq foot new construction home epitomizes the fusion of exquisite design and impeccable craftsmanship, promising an unparalleled sanctuary for its new owner. Positioned just minutes from Sarasota's pristine white sand beaches, dynamic city life, and a wealth of amenities, this residence seamlessly harmonizes tranquility with convenience. Its proximity to major thoroughfares, shopping districts, culinary delights, and recreational hubs ensures a lifestyle of unparalleled ease and accessibility. The expansive backyard, complete with an open pool area and 275 feet of corner canal lot, featuring a dock and 10,000 lb boat lift, offers endless opportunities for relaxation, recreation, and waterfront adventures, providing direct access to Sarasota's endless waterways. Thoughtfully designed with energy efficiency and cutting-edge smart home technology, this residence promises a lifestyle that transcends the ordinary, ensuring comfort and sophistication for generations to come. 5174 Sandy Cove Ave isn't just a home—it's a lifestyle, an embodiment of coastal living in one of Sarasota's most coveted neighborhoods. Seize the opportunity to make this exceptional property your own and embark on the ultimate Florida dream. Estimated time to complete is approximately 8 months
New construction
Price increase: $300K (6/4)
$4,650,000
5174 SANDY COVE AVENUE, SARASOTA, FL 34242
5beds
3,723sqft
:
Get pre-qualified$30,052/mo
Single Family Residence
Built in 2024
0.35 Acres Lot
$4,379,400 Zestimate®
$1,249/sqft
$-- HOA
What's special
Expansive backyardOpen pool areaCutting-edge smart home technologyEnergy efficiency
- 114 days |
- 271 |
- 9 |
Zillow last checked:
Listing updated:
Listed by:
Troy Jenkins 941-376-8769,
REALTY EXECUTIVES GALLERY 941-376-8769
Source: Stellar MLS,MLS#: A4631631 Originating MLS: Sarasota - Manatee
Originating MLS: Sarasota - Manatee
Facts & features
Interior
Bedrooms & bathrooms
- Bedrooms: 5
- Bathrooms: 4
- Full bathrooms: 4
Primary bedroom
- Features: Walk-In Closet(s)
- Level: Second
- Area: 297.85 Square Feet
- Dimensions: 18.5x16.1
Bedroom 1
- Features: Walk-In Closet(s)
- Level: Second
- Area: 156 Square Feet
- Dimensions: 12x13
Bedroom 2
- Features: Walk-In Closet(s)
- Level: Second
- Area: 156 Square Feet
- Dimensions: 12x13
Kitchen
- Level: First
- Area: 304 Square Feet
- Dimensions: 16x19
Living room
- Level: First
- Area: 500 Square Feet
- Dimensions: 25x20
Heating
- Central, Electric, Heat Pump
Cooling
- Central Air
Appliances
- Included: Bar Fridge, Dishwasher, Disposal, Dryer, Range, Washer
- Laundry: Upper Level
Features
- Built-in Features, Ceiling Fan(s), Elevator, Open Floorplan, PrimaryBedroom Upstairs, Solid Surface Counters
- Flooring: Travertine
- Doors: Outdoor Grill, Outdoor Kitchen, Outdoor Shower
- Windows: Hurricane Shutters, Hurricane Shutters/Windows
- Has fireplace: Yes
- Fireplace features: Gas
Interior area
- Total structure area: 3,900
- Total interior livable area: 3,723 sqft
Video & virtual tour
Property
Parking
- Total spaces: 3
- Parking features: Garage - Attached
- Attached garage spaces: 3
Features
- Levels: Multi/Split
- Patio & porch: Covered
- Exterior features: Irrigation System, Lighting, Outdoor Grill, Outdoor Kitchen, Outdoor Shower
- Has private pool: Yes
- Pool features: Gunite, Heated, In Ground, Lighting, Outside Bath Access
- Has spa: Yes
- Spa features: Heated
- Has view: Yes
- View description: Water, Canal
- Has water view: Yes
- Water view: Water,Canal
- Waterfront features: Canal - Saltwater, Canal Front, Saltwater Canal Access, Bridges - Fixed, Lift, Seawall
- Body of water: GRAND CANAL
Lot
- Size: 0.35 Acres
- Features: Cul-De-Sac, Flood Insurance Required, FloodZone, In County, Above Flood Plain
Details
- Additional structures: Outdoor Kitchen
- Parcel number: 0081140015
- Zoning: RSF2
- Special conditions: None
Construction
Type & style
- Home type: SingleFamily
- Architectural style: Coastal,Contemporary
- Property subtype: Single Family Residence
Materials
- Block, Stucco
- Foundation: Slab
- Roof: Metal
Condition
- Under Construction
- New construction: Yes
- Year built: 2024
Details
- Builder model: NA
- Builder name: Specialty Construction
- Warranty included: Yes
Utilities & green energy
- Sewer: Public Sewer
- Water: Canal/Lake For Irrigation
- Utilities for property: BB/HS Internet Available, Public, Sewer Connected
Community & HOA
Community
- Features: Golf Carts OK
- Security: Security System
- Pet fee: $0 monthly
- Subdivision: SARA SANDS
HOA
- Has HOA: No
Location
- Region: Sarasota
Financial & listing details
- Price per square foot: $1,249/sqft
- Annual tax amount: $23,720
- Date on market: 12/6/2024
- Cumulative days on market: 539 days
- Listing terms: Cash,Conventional,Trade,Owner May Carry,Private Financing Available
- Ownership: Fee Simple
- Total actual rent: 0
- Road surface type: Asphalt
Estimated market value
$4,379,400
$4.16M - $4.60M
$7,557/mo
Price history
| Date | Event | Price |
|---|---|---|
| 6/4/2026 | Price change | $4,650,000+6.9%$1,249/sqft |
Source:  Stellar MLS #A4631631 Report a problem Stellar MLS #A4631631 Report a problem | ||
| 4/26/2026 | Listed for sale | $4,350,000$1,168/sqft |
Source: Stellar MLS #A4631631 Report a problem | ||
| 4/26/2026 | Pending sale | $4,350,000$1,168/sqft |
Source: Stellar MLS #A4631631 Report a problem | ||
| 4/14/2026 | Listed for sale | $4,350,000+9.9%$1,168/sqft |
Source: Stellar MLS #A4631631 Report a problem | ||
| 4/1/2026 | Listing removed | $3,959,000$1,063/sqft |
Source: Stellar MLS #A4631631 Report a problem | ||
| 3/7/2026 | Price change | $3,959,000-1%$1,063/sqft |
Source: Stellar MLS #A4631631 Report a problem | ||
| 2/19/2026 | Price change | $3,999,0000%$1,074/sqft |
Source: Stellar MLS #A4631631 Report a problem | ||
| 12/28/2025 | Price change | $3,999,995-2.4%$1,074/sqft |
Source: Stellar MLS #A4631631 Report a problem | ||
| 12/16/2025 | Price change | $4,100,000-2.1%$1,101/sqft |
Source: Stellar MLS #A4631631 Report a problem | ||
| 12/11/2025 | Price change | $4,190,000-4.6%$1,125/sqft |
Source: Stellar MLS #A4631631 Report a problem | ||
| 12/9/2025 | Price change | $4,390,000-2.2%$1,179/sqft |
Source: Stellar MLS #A4631631 Report a problem | ||
| 11/10/2025 | Price change | $4,490,000+2.3%$1,206/sqft |
Source: Stellar MLS #A4631631 Report a problem | ||
| 10/28/2025 | Price change | $4,390,000-1.6%$1,179/sqft |
Source: Stellar MLS #A4631631 Report a problem | ||
| 9/28/2025 | Price change | $4,460,000-8.8%$1,198/sqft |
Source: Stellar MLS #A4631631 Report a problem | ||
| 9/25/2025 | Price change | $4,890,000+150.8%$1,313/sqft |
Source: Stellar MLS #A4631631 Report a problem | ||
| 7/27/2025 | Price change | $1,950,000-2.5%$524/sqft |
Source: Stellar MLS #A4631631 Report a problem | ||
| 7/10/2025 | Price change | $1,999,000-2.5%$537/sqft |
Source: Stellar MLS #A4631631 Report a problem | ||
| 7/5/2025 | Price change | $2,050,000-0.5%$551/sqft |
Source: Stellar MLS #A4631631 Report a problem | ||
| 6/29/2025 | Price change | $2,060,000-0.5%$553/sqft |
Source: Stellar MLS #A4631631 Report a problem | ||
| 6/22/2025 | Price change | $2,070,000-0.5%$556/sqft |
Source: Stellar MLS #A4631631 Report a problem | ||
| 6/14/2025 | Price change | $2,080,000-0.5%$559/sqft |
Source: Stellar MLS #A4631631 Report a problem | ||
| 6/10/2025 | Price change | $2,090,000-0.5%$561/sqft |
Source: Stellar MLS #A4631631 Report a problem | ||
| 6/5/2025 | Price change | $2,100,000-8.7%$564/sqft |
Source: Stellar MLS #A4631631 Report a problem | ||
| 5/7/2025 | Price change | $2,300,000+4.5%$618/sqft |
Source: Stellar MLS #A4631631 Report a problem | ||
| 3/24/2025 | Listed for sale | $2,200,000$591/sqft |
Source: Stellar MLS #A4631631 Report a problem | ||
Public tax history
Tax history is unavailable.
Monthly payment
Est. payment
Payment breakdown
Explore the cost of this home by adjusting the details. Changes won't be saved.Climate risks
Neighborhood: 34242
Nearby schools
GreatSchools rating
- 9/10Phillippi Shores Elementary SchoolGrades: PK-5Distance: 1.9 mi
- 6/10Brookside Middle SchoolGrades: 6-8Distance: 2.6 mi
- 5/10Sarasota High SchoolGrades: 9-12Distance: 3.8 mi
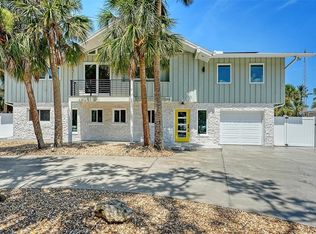
- $2,400,0004 bd3 ba2.7k sqft5168 Sandy Cove Ave, Sarasota, FL 34242Sold
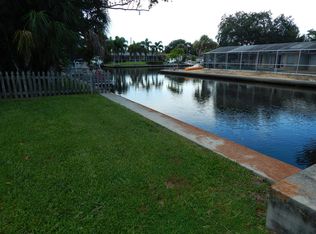
- $1,222,9003 bd2 ba1.7k sqft633 Avenida De Mayo, Sarasota, FL 34242Off Market
- $851,9002 bd1 ba892 sqft625 Avenida De Mayo, Sarasota, FL 34242Off Market
- $1,231,2003 bd3 ba2.7k sqft5164 Sandy Cove Ave, Sarasota, FL 34242Off Market

- $1,534,8003 bd2 ba2.4k sqft5177 Sandy Cove Ave, Sarasota, FL 34242Off Market
- $500,0002 bd2 ba912 sqft619 Avenida De Mayo, Sarasota, FL 34242Sold
- $738,9003 bd2 ba1.9k sqft645 Avenida De Mayo, Sarasota, FL 34242Off Market
- $1,524,4004 bd2 ba1.3k sqft653 Avenida De Mayo, Sarasota, FL 34242Off Market
A local agent can set up tours, give advice and negotiate with sellers.
A local lender can help you make sure your offer is ready when you are.
Similar homes
- $4,795,0004 bd5 ba3.9k sqft4857 PRIMROSE PATH, SARASOTA, FL 34242New Construction
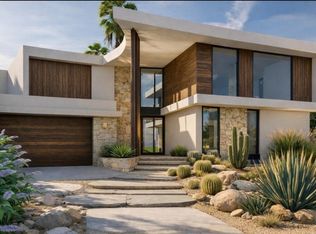
 MLS ID #A4693435, Carolyn LoBue, PREFERRED SHORE LLC. Stellar MLS
 - $5,690,0005 bd5 ba4.1k sqft539 AVENIDA DEL NORTE, SARASOTA, FL 34242New Construction
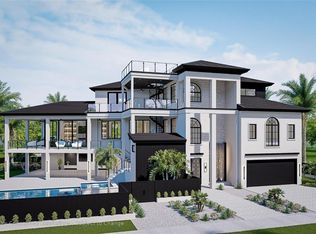 MLS ID #A4700498, Andrew Azzarello, PREFERRED SHORE LLC. Stellar MLS
 - $4,795,0004 bd5 ba3.5k sqft5572 SHADOW LAWN DRIVE, SARASOTA, FL 34242New Construction
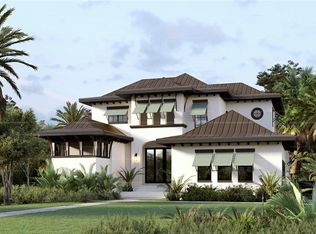 MLS ID #A4695248, Morgan Marziali, NCC PROPERTIES LLC. Stellar MLS
 - $4,800,0004 bd6 ba3.7k sqft533 VENICE LANE, SARASOTA, FL 34242New Construction
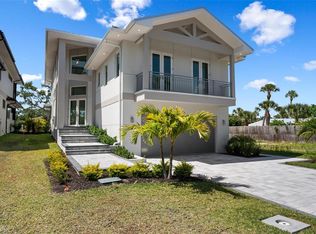 MLS ID #A4676632, Cassie Meyer, BRIGHT REALTY. Stellar MLS
 - $4,950,0004 bd6 ba4.1k sqft527 VENICE LANE, SARASOTA, FL 34242New ConstructionMLS ID #A4676628, Cassie Meyer, BRIGHT REALTY. Stellar MLS
- $5,392,0004 bd6 ba4.2k sqft4819 HIGEL AVENUE, SARASOTA, FL 34242New ConstructionMLS ID #A4620571, Cassie Meyer, BRIGHT REALTY. Stellar MLS
- $2,900,0004 bd4 ba2.8k sqft238 ISLAND CIRCLE, SARASOTA, FL 34242For SaleMLS ID #A4650032, Tom Cail, PA, RE/MAX ALLIANCE GROUP. Stellar MLS
- $3,675,0004 bd4 ba3.7k sqft3939 HIGEL AVENUE, SARASOTA, FL 34242For SaleMLS ID #A4675610, Judie Berger, PREMIER SOTHEBY'S INTERNATIONAL REALTY. Stellar MLS
- $5,250,0003 bd4 ba4.1k sqft70 AVENIDA VENECCIA #304, SARASOTA, FL 34242New ConstructionMLS ID #A4700103, David Lehrman, THE SARASOTA REAL ESTATE COMP.. Stellar MLS
- $4,490,0004 bd6 ba3.2k sqft1800 WEBBER STREET, SARASOTA, FL 34239New ConstructionMLS ID #A4702122, Faith Stutzman, THE STUTZMAN REALTY GROUP, LLC. Stellar MLS
- $5,750,0005 bd8 ba4.1k sqft5547 AVENIDA DEL MARE, SARASOTA, FL 34242New ConstructionMLS ID #A4700901, Tom Cail, PA, RE/MAX ALLIANCE GROUP. Stellar MLS
- $4,650,0004 bd4 ba2.8k sqft465 E ROYAL FLAMINGO DRIVE, SARASOTA, FL 34236For SaleMLS ID #A4696960, Renee Preininger, SARASOTA TRUST REALTY COMPANY. Stellar MLS
- $2,495,0004 bd5 ba3.7k sqft6925 BOCHI CIRCLE, SARASOTA, FL 34242For SaleMLS ID #G5113633, Gillian Redman, REAL BROKER, LLC. Stellar MLS
- $4,250,0005 bd5 ba4k sqft160 GARDEN LANE, SARASOTA, FL 34242New ConstructionMLS ID #A4663247, Chad Fonder, COLDWELL BANKER REALTY. Stellar MLS
- $5,250,0006 bd6 ba4.2k sqft7233 MIDNIGHT PASS ROAD, SARASOTA, FL 34242New ConstructionMLS ID #A4671054, Kiki Bowers, COLDWELL BANKER REALTY. Stellar MLS
- $2,650,0003 bd2 ba3.2k sqft5303 HIDDEN HARBOR ROAD, SARASOTA, FL 34242For SaleMLS ID #N6143036, Walter Shepherd, COLDWELL BANKER REALTY. Stellar MLS
- $4,695,0004 bd6 ba4.2k sqft1421 N LAKE SHORE DRIVE, SARASOTA, FL 34231For SaleMLS ID #A4674749, Ryan Ackerman, PA, COLDWELL BANKER REALTY. Stellar MLS
- $2,695,0004 bd4 ba2.1k sqft4938 COMMONWEALTH DRIVE, SARASOTA, FL 34242For SaleMLS ID #A4683758, Maurice Menager, MICHAEL SAUNDERS & COMPANY. Stellar MLS
- $3,790,0005 bd5 ba3.6k sqft1805 GOLDENROD STREET, SARASOTA, FL 34239New ConstructionMLS ID #A4702123, Faith Stutzman, THE STUTZMAN REALTY GROUP, LLC. Stellar MLS
- $6,750,0004 bd4 ba3.3k sqft70 AVENIDA VENECCIA #201, SARASOTA, FL 34242New ConstructionMLS ID #A4699817, David Lehrman, THE SARASOTA REAL ESTATE COMP.. Stellar MLS
