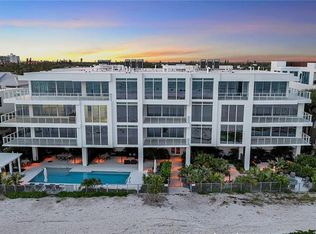
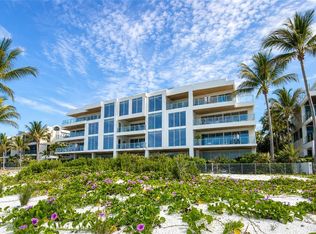
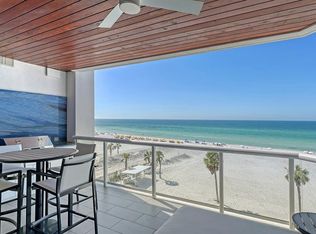
Introducing Residence #304 at Sunset Beach, Siesta Key's newest luxury address, where sophisticated coastal design and effortless living come together in an exclusive boutique beachfront community. One of only 11 private residences, this beautifully appointed home offers an exceptional blend of spacious interiors, elevated finishes, and timeless modern elegance. Designed to maximize comfort and functionality, the open-concept floor plan is filled with natural light through floor-to-ceiling hurricane-impact glass that seamlessly connects the living spaces to expansive outdoor terraces. The chef's kitchen is thoughtfully crafted with custom cabinetry, premium Wolf and Sub-Zero appliances, and designer finishes, while the spacious great room creates the perfect setting for entertaining or simply unwinding after a day on the beach. Luxurious bedroom suites provide a private retreat, each designed with comfort and sophistication in mind. Situated on 2.5 Gulf-front acres with 175 feet of private beachfront, Sunset Beach offers an unmatched collection of resort-style amenities, including a beachfront pool and spa, private cabanas, a fire pit, fitness center, grilling area, bicycles, and private owner storage. Just a short walk from Siesta Key Village, you'll enjoy boutique shopping, acclaimed restaurants, coffee shops, and live entertainment while returning home to the privacy and exclusivity of one of the island's most coveted new communities. Residence #304 offers the perfect combination of luxury, location, and exceptional design, making it an extraordinary opportunity to own at Siesta Key's newest luxury address.
New construction
$5,250,000
70 AVENIDA VENECCIA #304, SARASOTA, FL 34242
3beds
4,154sqft
Condominium
Built in 2026
-- sqft lot
$4,956,200 Zestimate®
$1,264/sqft
$3,903/mo HOA
What's special
Spacious interiorsDesigner finishesBeautifully appointed homeElevated finishesExclusive boutique beachfront communityOpen-concept floor planPrivate cabanas
- 31 days |
- 331 |
- 9 |
Likely to sell faster than
Zillow last checked:
Listing updated:
Listed by:
David Lehrman 941-321-5595,
THE SARASOTA REAL ESTATE COMP. 941-321-5595
Source: Stellar MLS,MLS#: A4700103 Originating MLS: Sarasota - Manatee
Originating MLS: Sarasota - Manatee
Facts & features
Interior
Bedrooms & bathrooms
- Bedrooms: 3
- Bathrooms: 4
- Full bathrooms: 4
Rooms
- Room types: Den/Library/Office, Great Room
Primary bedroom
- Features: En Suite Bathroom, Walk-In Closet(s)
- Level: First
- Area: 359.25 Square Feet
- Dimensions: 22.3x16.11
Bedroom 2
- Features: En Suite Bathroom, Walk-In Closet(s)
- Level: First
- Area: 219.7 Square Feet
- Dimensions: 16.9x13
Bedroom 3
- Features: En Suite Bathroom, Walk-In Closet(s)
- Level: First
- Area: 170.3 Square Feet
- Dimensions: 13.1x13
Primary bathroom
- Features: Dual Sinks, En Suite Bathroom, Makeup/Vanity Space
- Level: First
- Area: 218.77 Square Feet
- Dimensions: 13.1x16.7
Den
- Level: First
- Area: 172.78 Square Feet
- Dimensions: 10.6x16.3
Great room
- Level: First
- Area: 800 Square Feet
- Dimensions: 40x20
Kitchen
- Level: First
- Area: 406.8 Square Feet
- Dimensions: 36x11.3
Heating
- Electric, Natural Gas
Cooling
- Central Air, Zoned
Appliances
- Included: Convection Oven, Cooktop, Dishwasher, Disposal, Dryer, Electric Water Heater, Exhaust Fan, Freezer, Microwave, Range, Range Hood, Refrigerator, Washer, Wine Refrigerator
- Laundry: Laundry Room
Features
- Eating Space In Kitchen, High Ceilings, Living Room/Dining Room Combo, Open Floorplan, Primary Bedroom Main Floor, Solid Surface Counters, Solid Wood Cabinets, Thermostat, Walk-In Closet(s), Wet Bar
- Flooring: Porcelain Tile
- Doors: Outdoor Grill, Sliding Doors
- Windows: Window Treatments
- Has fireplace: No
Interior area
- Total structure area: 4,513
- Total interior livable area: 4,154 sqft
Video & virtual tour
Property
Parking
- Total spaces: 2
- Parking features: Assigned, Circular Driveway, Covered, Electric Vehicle Charging Station(s), Ground Level, Guest
- Attached garage spaces: 2
- Has uncovered spaces: Yes
Features
- Levels: One
- Stories: 1
- Patio & porch: Covered, Deck
- Exterior features: Balcony, Lighting, Outdoor Grill, Private Mailbox, Sidewalk, Storage
- Pool features: Heated, In Ground, Lighting, Salt Water
- Has spa: Yes
- Spa features: Heated, In Ground
- Has view: Yes
- View description: Water, Beach, Gulf/Ocean - Full
- Has water view: Yes
- Water view: Water,Beach,Gulf/Ocean - Full
- Waterfront features: Gulf/Ocean Front, Beach, Gulf/Ocean, Beach Access, Beach - Access Deeded, Gulf/Ocean Access
- Body of water: GULF OF MEXICO
Lot
- Size: 2.36 Acres
- Features: CoastalConstruction Control Line, FloodZone, In County, Landscaped, Sidewalk
- Residential vegetation: Trees/Landscaped
Details
- Additional structures: Storage
- Parcel number: 00801800192
- Zoning: RMF1
- Special conditions: None
Construction
Type & style
- Home type: Condo
- Architectural style: Coastal,Contemporary
- Property subtype: Condominium
Materials
- Block, Concrete, Stucco
- Foundation: Raised
- Roof: Built-Up,Membrane
Condition
- Completed
- New construction: Yes
- Year built: 2026
Details
- Builder name: BCBE
Utilities & green energy
- Sewer: Public Sewer
- Water: Public
- Utilities for property: Cable Available, Electricity Available, Natural Gas Available, Sewer Available, Sprinkler Well, Water Available
Community & HOA
Community
- Features: Gulf/Ocean Front, Fitness Center, Pool
- Security: Fire Alarm, Fire Sprinkler System, Key Card Entry
- Pet fee: $0 monthly
- Subdivision: SUNSET BEACH
HOA
- Has HOA: Yes
- Amenities included: Elevator(s), Fitness Center, Pool, Security, Spa/Hot Tub, Storage
- Services included: Cable TV, Common Area Taxes, Community Pool, Reserve Fund, Gas, Insurance, Maintenance Structure, Maintenance Grounds, Manager, Pool Maintenance, Sewer, Trash, Water
- HOA fee: $3,903 monthly
- HOA name: Mitchell Management
Location
- Region: Sarasota
Financial & listing details
- Price per square foot: $1,264/sqft
- Annual tax amount: $9,812
- Date on market: 7/15/2026
- Cumulative days on market: 743 days
- Listing terms: Cash,Conventional
- Ownership: Condominium
- Total actual rent: 0
- Electric utility on property: Yes
- Road surface type: Asphalt
Estimated market value
$4,956,200
$4.71M - $5.20M
$8,490/mo
Price history
| Date | Event | Price |
|---|---|---|
| 7/15/2026 | Listed for sale | $5,250,000-18%$1,264/sqft |
Source:  Stellar MLS #A4700103 Report a problem Stellar MLS #A4700103 Report a problem | ||
| 1/27/2025 | Listing removed | $6,400,000$1,541/sqft |
Source: Stellar MLS #A4612721 Report a problem | ||
| 6/3/2024 | Listed for sale | $6,400,000$1,541/sqft |
Source: Stellar MLS #A4612721 Report a problem | ||
Public tax history
Tax history is unavailable.
Monthly payment
Est. payment
Payment breakdown
Explore the cost of this home by adjusting the details. Changes won't be saved.Climate risks
Neighborhood: 34242
Nearby schools
GreatSchools rating
- 9/10Phillippi Shores Elementary SchoolGrades: PK-5Distance: 2.5 mi
- 6/10Brookside Middle SchoolGrades: 6-8Distance: 3.2 mi
- 5/10Sarasota High SchoolGrades: 9-12Distance: 4.2 mi
- $6,750,0004 bd4 ba3.3k sqft70 Avenida Veneccia #201, Sarasota, FL 34242New Construction

- $6,500,0003 bd4 ba3.5k sqft70 Avenida Veneccia #202, Sarasota, FL 34242New Construction

- $4,950,0003 bd4 ba4.1k sqft70 Avenida Veneccia #204, Sarasota, FL 34242New Construction
- $7,200,0003 bd4 ba3.6k sqft70 Avenida Veneccia UNIT 203, Sarasota, FL 34242Sold
- $43,400-- bd-- ba-- sqft77 Beach Rd, Sarasota, FL 34242Off Market
- $1,958,300-- bd-- ba-- sqftAvenida Veneccia, Sarasota, FL 34242Off Market
- $9,400,0003 bd4 ba4.5k sqft70 Avenida Veneccia #402, Sarasota, FL 34242Sold
- $9,200,0003 bd4 ba3.9k sqft70 Avenida Veneccia #401, Sarasota, FL 34242Sold
A local agent can set up tours, give advice and negotiate with sellers.
A local lender can help you make sure your offer is ready when you are.
Similar homes
- $4,950,0003 bd4 ba4.1k sqft70 AVENIDA VENECCIA #204, SARASOTA, FL 34242New Construction
 MLS ID #A4700005, David Lehrman, THE SARASOTA REAL ESTATE COMP.. Stellar MLS
 - $6,500,0003 bd4 ba3.5k sqft70 AVENIDA VENECCIA #202, SARASOTA, FL 34242New ConstructionMLS ID #A4699970, David Lehrman, THE SARASOTA REAL ESTATE COMP.. Stellar MLS
- $4,650,0004 bd4 ba2.5k sqft1035 SEASIDE DRIVE #503, SARASOTA, FL 34242For Sale
 MLS ID #A4677354, David Lehrman, THE SARASOTA REAL ESTATE COMP.. Stellar MLS
 - $4,500,0003 bd4 ba2.7k sqft534 BEACH ROAD, SARASOTA, FL 34242For Sale
 MLS ID #A4675609, Judie Berger, PREMIER SOTHEBY'S INTERNATIONAL REALTY. Stellar MLS
 - $5,250,0004 bd4 ba4k sqft9200 BLIND PASS ROAD, SARASOTA, FL 34242For SaleMLS ID #A4692471, Holly Pascarella, PA, COLDWELL BANKER REALTY. Stellar MLS
- $4,795,0004 bd5 ba3.9k sqft4857 PRIMROSE PATH, SARASOTA, FL 34242New ConstructionMLS ID #A4693435, Carolyn LoBue, PREFERRED SHORE LLC. Stellar MLS
- $5,329,0003 bd4 ba3.5k sqft555 QUAY CMNS #1204, SARASOTA, FL 34236New ConstructionMLS ID #A4698164, Julia DeCastro, PREMIER SOTHEBY'S INTERNATIONAL REALTY. Stellar MLS
- $5,500,0003 bd4 ba3.5k sqft280 GOLDEN GATE POINT #200, SARASOTA, FL 34236For SaleMLS ID #A4683299, Jessica Hurley, PREMIER SOTHEBY'S INTERNATIONAL REALTY. Stellar MLS
- $4,899,0006 bd5 ba4k sqft1140 SEASIDE DRIVE #301 & Penthouse, SIESTA KEY, FL 34242For SaleMLS ID #A4677378, Judie Berger, PREMIER SOTHEBY'S INTERNATIONAL REALTY. Stellar MLS
- $5,750,0005 bd8 ba4.1k sqft5547 AVENIDA DEL MARE, SARASOTA, FL 34242New ConstructionMLS ID #A4700901, Tom Cail, PA, RE/MAX ALLIANCE GROUP. Stellar MLS
- $4,500,0005 bd7 ba3.8k sqft1142 WINDSONG LANE #B, SARASOTA, FL 34242For SaleMLS ID #A4696657, Rudy Dudon, MICHAEL SAUNDERS & COMPANY. Stellar MLS
- $5,695,0003 bd4 ba3.4k sqft65 S PALM AVENUE #1001, SARASOTA, FL 34236New ConstructionMLS ID #A4688549, Nicholle McKiernan, COLDWELL BANKER REALTY. Stellar MLS
- $4,500,0005 bd7 ba3.8k sqft1142 WINDSONG LANE #A, SARASOTA, FL 34242For SaleMLS ID #A4696648, Rudy Dudon, MICHAEL SAUNDERS & COMPANY. Stellar MLS
- $5,389,0003 bd4 ba3.8k sqft555 QUAY CMNS #1103, SARASOTA, FL 34236New ConstructionStellar MLS
- $4,980,0003 bd4 ba2.6k sqft550 GOLDEN GATE POINT #702, SARASOTA, FL 34236New ConstructionMLS ID #A4679513, Vanroy Osborne, RONTO REALTY, LLC. Stellar MLS
- from $5,113,1154 bd5 ba4.2k sqftResidence A Level 4 - 16 Plan, The Ritz-Carlton Residences Sarasota Bay, Sarasota, FL 34236New ConstructionKolter Urban
- $2,900,0004 bd4 ba2.8k sqft238 ISLAND CIRCLE, SARASOTA, FL 34242For SaleMLS ID #A4650032, Tom Cail, PA, RE/MAX ALLIANCE GROUP. Stellar MLS
- $4,600,0003 bd3 ba2.4k sqft253 GOLDEN GATE POINT #902, SARASOTA, FL 34236New ConstructionMLS ID #A4700737, Georgia Salaverri, COMPASS FLORIDA LLC. Stellar MLS
- $4,159,0003 bd4 ba4k sqft555 QUAY COMMON #505, SARASOTA, FL 34236New ConstructionMLS ID #A4698163, Julia DeCastro, PREMIER SOTHEBY'S INTERNATIONAL REALTY. Stellar MLS
- $4,800,0003 bd3 ba3.3k sqft1300 BENJAMIN FRANKLIN DRIVE #809, SARASOTA, FL 34236For SaleMLS ID #A4679860, Judy Kepecz-Hays, COLDWELL BANKER REALTY. Stellar MLS
