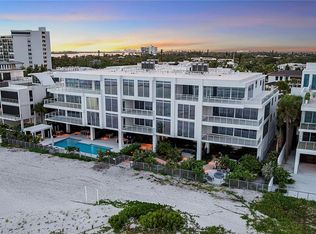
Under contract-accepting backup offers. Introducing Residence #201 at Sunset Beach—the corner model residence at Siesta Key's newest luxury address. This professionally designed showcase home offers breathtaking Gulf views, abundant natural light, and an exceptional blend of modern coastal elegance, all within an exclusive collection of just 11 beachfront residences. Designed for both everyday living and effortless entertaining, the residence features an open-concept floor plan with floor-to-ceiling hurricane-impact glass that seamlessly connects the interior to expansive Gulf-front terraces. Every detail has been thoughtfully curated with high-end designer finishes, a custom chef's kitchen featuring Wolf and Sub-Zero appliances, and a private bar in the living area—perfect for hosting family and friends. Situated on 2.5 Gulf-front acres with 175 feet of private beach, Sunset Beach offers resort-style amenities including a beachfront pool and spa, cabanas, fire pit, fitness center, grilling area, bicycles, and private owner storage. Ideally located, you'll enjoy the privacy of a boutique beachfront community while being just a short walk to Siesta Key Village, where charming boutiques, waterfront dining, coffee shops, and live entertainment await. Experience refined beachfront living at one of Siesta Key's most exclusive new communities. Contact us today to schedule your private tour of Residence #201.
Accepting backups
$6,750,000
70 AVENIDA VENECCIA #201, SARASOTA, FL 34242
4beds
3,348sqft
Condominium
Built in 2026
-- sqft lot
$6,343,400 Zestimate®
$2,016/sqft
$3,903/mo HOA
What's special
Abundant natural lightBreathtaking gulf viewsExpansive gulf-front terracesOpen-concept floor planFire pitHigh-end designer finishesFloor-to-ceiling hurricane-impact glass
- 35 days |
- 270 |
- 16 |
Likely to sell faster than
Zillow last checked:
Listing updated:
Listed by:
David Lehrman 941-321-5595,
THE SARASOTA REAL ESTATE COMP. 941-321-5595
Source: Stellar MLS,MLS#: A4699817 Originating MLS: Sarasota - Manatee
Originating MLS: Sarasota - Manatee
Facts & features
Interior
Bedrooms & bathrooms
- Bedrooms: 4
- Bathrooms: 4
- Full bathrooms: 4
Rooms
- Room types: Great Room
Primary bedroom
- Features: Dual Sinks, En Suite Bathroom, Walk-In Closet(s)
- Level: First
- Area: 213.15 Square Feet
- Dimensions: 14.5x14.7
Bedroom 2
- Features: Built-in Closet
- Level: First
- Area: 210 Square Feet
- Dimensions: 10x21
Bedroom 3
- Features: En Suite Bathroom, Walk-In Closet(s)
- Level: First
- Area: 163.9 Square Feet
- Dimensions: 11x14.9
Bedroom 4
- Features: En Suite Bathroom, Walk-In Closet(s)
- Level: First
- Area: 145.95 Square Feet
- Dimensions: 13.9x10.5
Primary bathroom
- Features: Dual Sinks, En Suite Bathroom, Makeup/Vanity Space, Tub with Separate Shower Stall
- Level: First
- Area: 187.55 Square Feet
- Dimensions: 12.1x15.5
Great room
- Level: First
- Area: 669.6 Square Feet
- Dimensions: 21.6x31
Kitchen
- Level: First
- Area: 256.36 Square Feet
- Dimensions: 22.1x11.6
Heating
- Electric, Natural Gas
Cooling
- Central Air, Zoned
Appliances
- Included: Convection Oven, Cooktop, Dishwasher, Disposal, Dryer, Electric Water Heater, Exhaust Fan, Freezer, Microwave, Range, Range Hood, Refrigerator, Washer, Wine Refrigerator
- Laundry: Laundry Room
Features
- Eating Space In Kitchen, High Ceilings, Living Room/Dining Room Combo, Open Floorplan, Primary Bedroom Main Floor, Solid Surface Counters, Solid Wood Cabinets, Thermostat, Walk-In Closet(s), Wet Bar
- Flooring: Porcelain Tile
- Doors: Outdoor Grill, Sliding Doors
- Windows: Window Treatments
- Has fireplace: No
Interior area
- Total structure area: 3,780
- Total interior livable area: 3,348 sqft
Video & virtual tour
Property
Parking
- Total spaces: 2
- Parking features: Assigned, Circular Driveway, Covered, Deeded, Electric Vehicle Charging Station(s), Ground Level, Guest, Under Building
- Attached garage spaces: 2
- Has uncovered spaces: Yes
Features
- Levels: One
- Stories: 1
- Patio & porch: Covered, Deck
- Exterior features: Balcony, Lighting, Outdoor Grill, Private Mailbox, Sidewalk, Storage
- Pool features: Heated, In Ground, Lap, Lighting, Salt Water
- Has spa: Yes
- Spa features: Heated, In Ground
- Has view: Yes
- View description: Water, Beach, Gulf/Ocean - Full
- Has water view: Yes
- Water view: Water,Beach,Gulf/Ocean - Full
- Waterfront features: Gulf/Ocean Front, Beach, Gulf/Ocean, Beach Access, Beach - Access Deeded, Gulf/Ocean Access
- Body of water: GULF OF MEXICO
Lot
- Size: 2.36 Acres
- Features: CoastalConstruction Control Line, FloodZone, In County, Landscaped
- Residential vegetation: Trees/Landscaped
Details
- Parcel number: 00801800191
- Zoning: RMF1
- Special conditions: None
Construction
Type & style
- Home type: Condo
- Architectural style: Coastal,Contemporary
- Property subtype: Condominium
Materials
- Block, Concrete, Stucco
- Foundation: Raised
- Roof: Built-Up,Membrane
Condition
- Completed
- New construction: Yes
- Year built: 2026
Details
- Builder name: BCBE
Utilities & green energy
- Sewer: Public Sewer
- Water: Public
- Utilities for property: Cable Available, Electricity Available, Natural Gas Available, Sewer Available, Sprinkler Well, Water Available
Community & HOA
Community
- Features: Gulf/Ocean Front, Fitness Center, Pool
- Security: Fire Alarm, Fire Sprinkler System, Key Card Entry
- Pet fee: $0 monthly
- Subdivision: SUNSET BEACH
HOA
- Has HOA: Yes
- Amenities included: Cable TV, Elevator(s), Fitness Center, Pool, Security, Spa/Hot Tub, Storage
- Services included: Cable TV, Community Pool, Reserve Fund, Gas, Insurance, Maintenance Structure, Maintenance Grounds, Manager, Pool Maintenance, Sewer, Trash, Water
- HOA fee: $3,903 monthly
- HOA name: Mitchell Management - Mike Mitchell
- HOA phone: 941-870-2300
Location
- Region: Sarasota
Financial & listing details
- Price per square foot: $2,016/sqft
- Annual tax amount: $9,812
- Date on market: 7/15/2026
- Cumulative days on market: 780 days
- Listing terms: Cash,Conventional
- Ownership: Condominium
- Total actual rent: 0
- Electric utility on property: Yes
- Road surface type: Asphalt
Estimated market value
$6,343,400
$6.03M - $6.66M
$40,444/mo
Price history
| Date | Event | Price |
|---|---|---|
| 7/15/2026 | Listed for sale | $6,750,000-8.8%$2,016/sqft |
Source:  Stellar MLS #A4699817 Report a problem Stellar MLS #A4699817 Report a problem | ||
| 1/27/2025 | Listing removed | $7,400,000$2,210/sqft |
Source: Stellar MLS #A4612707 Report a problem | ||
| 6/3/2024 | Listed for sale | $7,400,000$2,210/sqft |
Source: Stellar MLS #A4612707 Report a problem | ||
Public tax history
Tax history is unavailable.
Monthly payment
Est. payment
Payment breakdown
Explore the cost of this home by adjusting the details. Changes won't be saved.Climate risks
Neighborhood: 34242
Nearby schools
GreatSchools rating
- 9/10Phillippi Shores Elementary SchoolGrades: PK-5Distance: 2.5 mi
- 6/10Brookside Middle SchoolGrades: 6-8Distance: 3.2 mi
- 5/10Sarasota High SchoolGrades: 9-12Distance: 4.2 mi
- $5,250,0003 bd4 ba4.1k sqft70 Avenida Veneccia #304, Sarasota, FL 34242New Construction
- $6,500,0003 bd4 ba3.5k sqft70 Avenida Veneccia #202, Sarasota, FL 34242New Construction

- $4,950,0003 bd4 ba4.1k sqft70 Avenida Veneccia #204, Sarasota, FL 34242New Construction
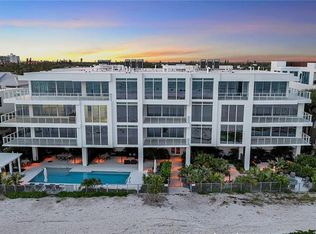
- $7,200,0003 bd4 ba3.6k sqft70 Avenida Veneccia UNIT 203, Sarasota, FL 34242Sold
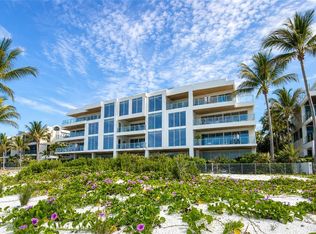
- $43,400-- bd-- ba-- sqft77 Beach Rd, Sarasota, FL 34242Off Market
- $1,958,300-- bd-- ba-- sqftAvenida Veneccia, Sarasota, FL 34242Off Market
- $9,400,0003 bd4 ba4.5k sqft70 Avenida Veneccia #402, Sarasota, FL 34242Sold
- $9,200,0003 bd4 ba3.9k sqft70 Avenida Veneccia #401, Sarasota, FL 34242Sold
A local agent can set up tours, give advice and negotiate with sellers.
A local lender can help you make sure your offer is ready when you are.
Similar homes
- $6,500,0003 bd4 ba3.5k sqft70 AVENIDA VENECCIA #202, SARASOTA, FL 34242New Construction
 MLS ID #A4699970, David Lehrman, THE SARASOTA REAL ESTATE COMP.. Stellar MLS
 - $5,250,0003 bd4 ba4.1k sqft70 AVENIDA VENECCIA #304, SARASOTA, FL 34242New ConstructionMLS ID #A4700103, David Lehrman, THE SARASOTA REAL ESTATE COMP.. Stellar MLS
- $4,950,0003 bd4 ba4.1k sqft70 AVENIDA VENECCIA #204, SARASOTA, FL 34242New ConstructionMLS ID #A4700005, David Lehrman, THE SARASOTA REAL ESTATE COMP.. Stellar MLS
- $5,295,0003 bd4 ba2.8k sqft455 LONGBOAT CLUB ROAD #905, LONGBOAT KEY, FL 34228For Sale
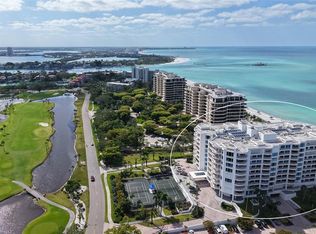 MLS ID #A4703088, Reid Murphy, DEVELOPERS REALTY LBK, INC. Stellar MLS
 - $5,690,0005 bd5 ba4.1k sqft539 AVENIDA DEL NORTE, SARASOTA, FL 34242New ConstructionMLS ID #A4700498, Andrew Azzarello, PREFERRED SHORE LLC. Stellar MLS
- $4,650,0004 bd4 ba2.5k sqft1035 SEASIDE DRIVE #503, SARASOTA, FL 34242For SaleMLS ID #A4677354, David Lehrman, THE SARASOTA REAL ESTATE COMP.. Stellar MLS
- $6,999,0003 bd4 ba3.5k sqft555 QUAY COMMON #1704, SARASOTA, FL 34236New ConstructionMLS ID #A4697938, Julia DeCastro, PREMIER SOTHEBY'S INTERNATIONAL REALTY. Stellar MLS
- $4,500,0003 bd4 ba2.7k sqft534 BEACH ROAD, SARASOTA, FL 34242For SaleMLS ID #A4675609, Judie Berger, PREMIER SOTHEBY'S INTERNATIONAL REALTY. Stellar MLS
- $7,250,0003 bd4 ba2.6k sqft550 GOLDEN GATE POINT #201, SARASOTA, FL 34236New ConstructionMLS ID #A4644540, Vanroy Osborne, RONTO REALTY, LLC. Stellar MLS
- $5,250,0004 bd4 ba4k sqft9200 BLIND PASS ROAD, SARASOTA, FL 34242For SaleMLS ID #A4692471, Holly Pascarella, PA, COLDWELL BANKER REALTY. Stellar MLS
- $5,750,0005 bd8 ba4.1k sqft5547 AVENIDA DEL MARE, SARASOTA, FL 34242New ConstructionMLS ID #A4700901, Tom Cail, PA, RE/MAX ALLIANCE GROUP. Stellar MLS
- $6,995,0004 bd5 ba4.9k sqft65 LIGHTHOUSE POINT DRIVE, LONGBOAT KEY, FL 34228For SaleMLS ID #A4702631, Rich Polese, COMPASS FLORIDA LLC. Stellar MLS
- $7,199,0004 bd5 ba4.2k sqft555 QUAY CMNS #1101, SARASOTA, FL 34236New ConstructionMLS ID #A4689860, Julia DeCastro, PREMIER SOTHEBY'S INTERNATIONAL REALTY. Stellar MLS
- $4,795,0004 bd5 ba3.9k sqft4857 PRIMROSE PATH, SARASOTA, FL 34242New ConstructionMLS ID #A4693435, Carolyn LoBue, PREFERRED SHORE LLC. Stellar MLS
- $6,399,0004 bd5 ba4.2k sqft555 QUAY COMMON #401, SARASOTA, FL 34236New ConstructionMLS ID #A4654109, Julia DeCastro, PREMIER SOTHEBY'S INTERNATIONAL REALTY. Stellar MLS
- $8,500,0003 bd4 ba4.7k sqft648 BEACH ROAD, SARASOTA, FL 34242For SaleMLS ID #A4681541, Inbal August, DOUGLAS ELLIMAN. Stellar MLS
- $6,279,0003 bd4 ba3.9k sqft555 QUAY CMNS #1402, SARASOTA, FL 34236New ConstructionStellar MLS
- $5,695,0003 bd4 ba3.4k sqft65 S PALM AVENUE #1001, SARASOTA, FL 34236New ConstructionMLS ID #A4688549, Nicholle McKiernan, COLDWELL BANKER REALTY. Stellar MLS
- $6,995,0004 bd6 ba4.6k sqft246 MORNINGSIDE DRIVE, SARASOTA, FL 34236For SaleMLS ID #A4698159, Roger Pettingell, COLDWELL BANKER REALTY. Stellar MLS
- $5,329,0003 bd4 ba3.5k sqft555 QUAY CMNS #1204, SARASOTA, FL 34236New ConstructionMLS ID #A4698164, Julia DeCastro, PREMIER SOTHEBY'S INTERNATIONAL REALTY. Stellar MLS
