One-of-a-Kind Gulf-Front Luxury at Ten35 Seaside! Welcome to Unit #503—an extraordinary, custom-designed Gulf-front residence on South Siesta Key. Thoughtfully reimagined with over $400,000 in bespoke upgrades, this one-of-a-kind home delivers a level of luxury, craftsmanship, and exclusivity rarely offered. From the moment you arrive, convenience meets prestige with two deeded parking spaces and one of only eleven private storage lockers in the building. Inside, a reconfigured layout maximizes sweeping, unobstructed Gulf views, while curated finishes include exquisite precious stone slabs, advanced AV and home automation, and custom acoustic paneling for a truly immersive living experience. The chef’s kitchen is a showpiece, featuring a backlit precious stone backsplash, premium appliances, and custom cabinetry designed for both beauty and performance. An adjacent wet bar—complete with custom shelving, a full-size Sub-Zero wine refrigerator, and beverage cooler—sets the stage for effortless entertaining. The Gulf-front primary suite is a serene retreat with panoramic views, a spacious walk-in closet, and a spa-inspired en-suite bath with dual vanities and an expansive walk-in shower. Three additional guest suites provide luxurious comfort and privacy for family and guests alike. Outdoor living is equally impressive, with a generous Gulf-front terrace and custom outdoor kitchen, ideal for alfresco dining while taking in the sights and sounds of the shoreline. Residents of Ten35 Seaside enjoy a resort-style lifestyle with beach attendants, a Gulf-front pool, fire pits and grilling areas, a state-of-the-art fitness center, on-site property management, and an optional on-site rental program offering income potential. A rare offering at one of Siesta Key’s most coveted addresses, Unit #503 represents the pinnacle of Gulf-front living—where exceptional design, unparalleled customization, and breathtaking views come together. This is more than a residence; it’s a coastal masterpiece.
For sale
$4,650,000
1035 SEASIDE DRIVE #503, SARASOTA, FL 34242
4beds
2,518sqft
Condominium
Built in 2023
-- sqft lot
$4,274,900 Zestimate®
$1,847/sqft
$2,790/mo HOA
What's special
Gulf-front residenceExquisite precious stone slabsPremium appliancesCustom acoustic panelingGenerous gulf-front terraceBacklit precious stone backsplashSpacious walk-in closet
- 210 days |
- 475 |
- 17 |
Zillow last checked:
Listing updated:
Listed by:
David Lehrman 941-321-5595,
THE SARASOTA REAL ESTATE COMP. 941-321-5595
Source: Stellar MLS,MLS#: A4677354 Originating MLS: Sarasota - Manatee
Originating MLS: Sarasota - Manatee
Facts & features
Interior
Bedrooms & bathrooms
- Bedrooms: 4
- Bathrooms: 4
- Full bathrooms: 3
- 1/2 bathrooms: 1
Primary bedroom
- Features: En Suite Bathroom, Walk-In Closet(s)
- Level: First
Bedroom 2
- Features: Walk-In Closet(s)
- Level: First
Bedroom 3
- Features: Built-in Closet
- Level: First
Bedroom 4
- Features: Built-in Closet
- Level: First
Primary bathroom
- Features: Dual Sinks, Rain Shower Head, Shower No Tub, Water Closet/Priv Toilet
- Level: First
Kitchen
- Features: Bar
- Level: First
Laundry
- Features: Storage Closet
- Level: First
Living room
- Level: First
Heating
- Electric
Cooling
- Central Air, Zoned
Appliances
- Included: Bar Fridge, Dishwasher, Disposal, Dryer, Microwave, Range, Range Hood, Refrigerator, Tankless Water Heater, Washer, Wine Refrigerator
- Laundry: Laundry Room
Features
- Ceiling Fan(s), Eating Space In Kitchen, Living Room/Dining Room Combo, Open Floorplan, Smart Home, Solid Surface Counters, Solid Wood Cabinets, Thermostat, Walk-In Closet(s), Wet Bar
- Flooring: Porcelain Tile
- Windows: Window Treatments
- Has fireplace: No
Interior area
- Total structure area: 2,773
- Total interior livable area: 2,518 sqft
Video & virtual tour
Property
Parking
- Total spaces: 2
- Parking features: Garage - Attached
- Attached garage spaces: 2
Features
- Levels: One
- Stories: 1
- Patio & porch: Covered, Patio
- Exterior features: Lighting, Sidewalk, Storage
- Pool features: Heated, In Ground, Lighting
- Has spa: Yes
- Spa features: Heated, In Ground
- Has view: Yes
- View description: Water, Gulf/Ocean - Full
- Has water view: Yes
- Water view: Water,Gulf/Ocean - Full
- Waterfront features: Gulf/Ocean, Beach Access, Gulf/Ocean Access
- Body of water: GULF OF MEXICO
Lot
- Size: 2.47 Acres
- Features: FloodZone, In County, Landscaped, Sidewalk
- Residential vegetation: Mature Landscaping, Trees/Landscaped
Details
- Parcel number: 0108157021
- Zoning: RMF3
- Special conditions: None
Construction
Type & style
- Home type: Condo
- Architectural style: Contemporary
- Property subtype: Condominium
Materials
- Concrete, Stucco
- Foundation: Raised
- Roof: Built-Up,Membrane
Condition
- Completed
- New construction: No
- Year built: 2023
Details
- Builder name: BCBE
Utilities & green energy
- Sewer: Public Sewer
- Water: Public
- Utilities for property: Cable Connected, Electricity Connected, Natural Gas Connected, Sewer Connected, Water Connected
Community & HOA
Community
- Features: Community Mailbox, Fitness Center, Pool
- Security: Fire Alarm, Key Card Entry, Smoke Detector(s)
- Pet fee: $0 monthly
- Subdivision: TEN35 SEASIDE
HOA
- Has HOA: Yes
- Services included: Cable TV, Community Pool, Reserve Fund, Insurance, Internet, Maintenance Structure, Manager, Pest Control, Pool Maintenance, Sewer, Trash, Water
- HOA fee: $2,790 monthly
- HOA name: Mitchell Management
- HOA phone: 941-870-2300
Location
- Region: Sarasota
Financial & listing details
- Price per square foot: $1,847/sqft
- Tax assessed value: $4,136,500
- Annual tax amount: $48,319
- Date on market: 1/15/2026
- Cumulative days on market: 172 days
- Listing terms: Cash,Conventional
- Ownership: Condominium
- Total actual rent: 0
- Electric utility on property: Yes
- Road surface type: Paved, Asphalt
Estimated market value
$4,274,900
$4.06M - $4.49M
$7,932/mo
Price history
| Date | Event | Price |
|---|---|---|
| 1/16/2026 | Listed for sale | $4,650,000-6.1%$1,847/sqft |
Source:  Stellar MLS #A4677354 Report a problem Stellar MLS #A4677354 Report a problem | ||
| 10/4/2025 | Listing removed | $4,950,000$1,966/sqft |
Source: Stellar MLS #A4639170 Report a problem | ||
| 3/31/2025 | Price change | $4,950,000-3.9%$1,966/sqft |
Source: Stellar MLS #A4639170 Report a problem | ||
| 2/14/2025 | Price change | $5,150,000+41.1%$2,045/sqft |
Source: Stellar MLS #A4639170 Report a problem | ||
| 1/6/2021 | Pending sale | $3,650,000$1,450/sqft |
Source: Stellar MLS #A4467777 Report a problem | ||
Public tax history
| Year | Property taxes | Tax assessment |
|---|---|---|
| 2025 | $48,295 +5% | $4,136,500 +5% |
| 2024 | $45,987 +625% | $3,938,600 |
| 2023 | $6,343 | -- |
Find assessor info on the county website
Monthly payment
Est. payment
Payment breakdown
Explore the cost of this home by adjusting the details. Changes won't be saved.Climate risks
Neighborhood: 34242
Nearby schools
GreatSchools rating
- 9/10Phillippi Shores Elementary SchoolGrades: PK-5Distance: 2.5 mi
- 6/10Brookside Middle SchoolGrades: 6-8Distance: 3.6 mi
- 5/10Sarasota High SchoolGrades: 9-12Distance: 5.3 mi
Schools provided by the listing agent
- Elementary: Phillippi Shores Elementary
- Middle: Brookside Middle
- High: Sarasota High
Source: Stellar MLS. This data may not be complete. We recommend contacting the local school district to confirm school assignments for this home.
- $589,6001 bd1 ba631 sqft1035 Seaside Dr #2, Sarasota, FL 34242Off Market
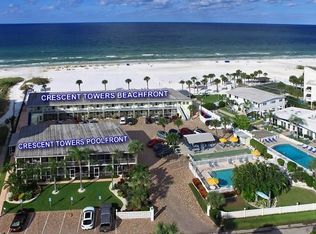
- $630,900-- bd1 ba631 sqft1035 Seaside Dr #6, Sarasota, FL 34242Off Market
- $586,000-- bd1 ba631 sqft1035 Seaside Dr #7, Sarasota, FL 34242Off Market
- $575,300-- bd1 ba631 sqft1035 Seaside Dr #8, Sarasota, FL 34242Off Market
- $725,9001 bd1 ba631 sqft1035 Seaside Dr #9, Sarasota, FL 34242Off Market
- $438,6001 bd1 ba631 sqft1035 Seaside Dr #13, Sarasota, FL 34242Off Market
- $332,300-- bd1 ba631 sqft1035 Seaside Dr #14, Sarasota, FL 34242Off Market
- $384,400-- bd1 ba631 sqft1035 Seaside Dr #18, Sarasota, FL 34242Off Market
- $358,100-- bd1 ba631 sqft1035 Seaside Dr #20, Sarasota, FL 34242Off Market
A local agent can set up tours, give advice and negotiate with sellers.
A local lender can help you make sure your offer is ready when you are.
Similar homes
- $4,500,0003 bd4 ba2.7k sqft534 BEACH ROAD, SARASOTA, FL 34242For Sale

 MLS ID #A4675609, Judie Berger, PREMIER SOTHEBY'S INTERNATIONAL REALTY. Stellar MLS
 - $2,550,0002 bd3 ba1.6k sqft1035 SEASIDE DRIVE #308, SARASOTA, FL 34242For Sale
 MLS ID #A4692379, Rex Glasson, DOUGLAS ELLIMAN. Stellar MLS
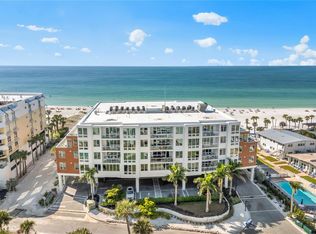
 - $2,499,0002 bd3 ba1.6k sqft1035 SEASIDE DRIVE #404, SARASOTA, FL 34242For Sale
 MLS ID #A4672742, Jeff Lauer, EXP REALTY LLC. Stellar MLS
 - $2,490,0003 bd4 ba2.4k sqft5880 MIDNIGHT PASS ROAD #511, SARASOTA, FL 34242For Sale
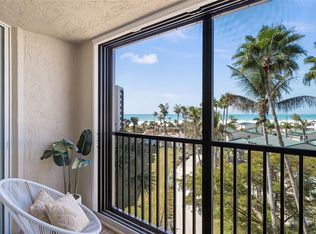 MLS ID #A4684184, Mike Martino, KELLER WILLIAMS ON THE WATER S. Stellar MLS
 - $3,295,0004 bd4 ba3.4k sqft1253 N BASIN LANE, SARASOTA, FL 34242For SaleMLS ID #A4668457, Louis Wery, PREMIER SOTHEBY'S INTERNATIONAL REALTY. Stellar MLS
- $2,895,0005 bd7 ba2.8k sqft6910 MIDNIGHT PASS ROAD #B, SARASOTA, FL 34242For SaleMLS ID #A4694978, Rudy Dudon, MICHAEL SAUNDERS & COMPANY. Stellar MLS
- $3,990,0006 bd6 ba3.2k sqft104 AVENIDA VENECCIA #171, SARASOTA, FL 34242For SaleMLS ID #A4702270, Curt Ware, KW COASTAL LIVING III. Stellar MLS
- $2,799,0003 bd3 ba3.1k sqft1275 PORT LANE, SARASOTA, FL 34242For SaleMLS ID #A4701740, Mike Warm, LLC, PREMIER SOTHEBY'S INTERNATIONAL REALTY. Stellar MLS
- $3,690,0004 bd5 ba3.6k sqft8800 MIDNIGHT PASS ROAD, SARASOTA, FL 34242New ConstructionMLS ID #A4702119, Faith Stutzman, THE STUTZMAN REALTY GROUP, LLC. Stellar MLS
- $6,500,0003 bd4 ba3.5k sqft70 AVENIDA VENECCIA #202, SARASOTA, FL 34242New ConstructionMLS ID #A4699970, David Lehrman, THE SARASOTA REAL ESTATE COMP.. Stellar MLS
- $2,600,0004 bd3 ba2.6k sqft339 TREASURE BOAT WAY, SARASOTA, FL 34242For SaleMLS ID #A4701303, Tonna Gruber, KW SUNCOAST. Stellar MLS
- $4,600,0003 bd3 ba2.4k sqft253 GOLDEN GATE POINT #902, SARASOTA, FL 34236New ConstructionMLS ID #A4700737, Georgia Salaverri, COMPASS FLORIDA LLC. Stellar MLS
- $2,900,0004 bd4 ba2.8k sqft238 ISLAND CIRCLE, SARASOTA, FL 34242For SaleMLS ID #A4650032, Tom Cail, PA, RE/MAX ALLIANCE GROUP. Stellar MLS
- $2,800,0004 bd4 ba3.2k sqft430 ISLAND CIRCLE, SARASOTA, FL 34242For SaleMLS ID #A4700263, Judie Berger, PREMIER SOTHEBY'S INTERNATIONAL REALTY. Stellar MLS
- $4,300,0003 bd4 ba2.8k sqft253 GOLDEN GATE POINT #701, SARASOTA, FL 34236For SaleMLS ID #A4679657, Georgia Salaverri, COMPASS FLORIDA LLC. Stellar MLS
- $2,650,0003 bd2 ba3.2k sqft5303 HIDDEN HARBOR ROAD, SARASOTA, FL 34242For SaleMLS ID #N6143036, Walter Shepherd, COLDWELL BANKER REALTY. Stellar MLS
- $2,495,0003 bd4 ba3k sqft1241 GULF OF MEXICO DRIVE #303, LONGBOAT KEY, FL 34228For SaleMLS ID #A4702831, Reid Murphy, DEVELOPERS REALTY LBK, INC. Stellar MLS
- $2,350,0004 bd4 ba2.9k sqft5073 HIGEL AVENUE, SARASOTA, FL 34242For SaleMLS ID #A4693713, Abraham Ruth, REALTY HUB. Stellar MLS
- $3,750,0003 bd3 ba2.5k sqft535 SANCTUARY DRIVE #C807, LONGBOAT KEY, FL 34228For SaleMLS ID #A4680240, Dennis Girard, PREMIER SOTHEBY'S INTERNATIONAL REALTY. Stellar MLS
- $5,500,0003 bd4 ba3.5k sqft280 GOLDEN GATE POINT #200, SARASOTA, FL 34236For SaleMLS ID #A4683299, Jessica Hurley, PREMIER SOTHEBY'S INTERNATIONAL REALTY. Stellar MLS
