The Newest Boutique Gulf-Front Community on South Siesta Key with Proven Rental Performance Experience luxury beachfront living with the added benefit of documented rental income at Ten35 Seaside. This beautifully appointed 2-bedroom, 2.5-bath Gulf-front residence has generated over $164,800 in gross rental income, with more than $101,000 already recorded in 2026, offering a rare opportunity to enjoy an exceptional coastal lifestyle while helping offset ownership costs. The open floor plan features Wolf and Sub-Zero appliances, custom cabinetry, designer finishes, and expansive sliding glass doors opening to a private terrace. The spacious primary suite includes a spa-inspired bath and walk-in closet, while the guest suite with custom built-in bunk beds adds flexibility for family, guests, or vacation rentals. Enjoy private beach access, a Gulf-front pool and spa, fitness center, private cabanas, and the convenience of being just minutes from Siesta Key Village, dining, shopping, and downtown Sarasota. Whether you're seeking a luxury beachfront residence, vacation home, second home, or income-producing investment property, Ten35 Seaside offers one of the strongest combinations of boutique Gulf-front living and proven rental performance on Siesta Key. Buyer to independently verify rental policies, income history, room dimensions, HOA information, and all property details.
For sale
Price cut: $50K (6/23)
$2,550,000
1035 SEASIDE DRIVE #308, SARASOTA, FL 34242
2beds
1,646sqft
:
Get pre-qualified$17,483/mo
Condominium
Built in 2023
-- sqft lot
$-- Zestimate®
$1,549/sqft
$1,927/mo HOA
What's special
Gulf-front communityPrivate beach accessSleek coastal finishesOpen-concept layoutPrivate cabanasCustom cabinetryBeachfront pool and spa
- 99 days |
- 176 |
- 2 |
Zillow last checked:
Listing updated:
Listed by:
Rex Glasson 941-587-6135,
DOUGLAS ELLIMAN 941-867-6199,
Cathy Palmer 678-524-1104,
DOUGLAS ELLIMAN
Source: Stellar MLS,MLS#: A4692379 Originating MLS: Sarasota - Manatee
Originating MLS: Sarasota - Manatee
Facts & features
Interior
Bedrooms & bathrooms
- Bedrooms: 2
- Bathrooms: 3
- Full bathrooms: 2
- 1/2 bathrooms: 1
Primary bedroom
- Features: En Suite Bathroom, Walk-In Closet(s)
- Level: First
Bedroom 2
- Features: En Suite Bathroom, Built-in Closet
- Level: First
Primary bathroom
- Features: Dual Sinks, Granite Counters, Shower No Tub, Water Closet/Priv Toilet
- Level: First
Bathroom 2
- Features: Shower No Tub
- Level: First
Kitchen
- Features: Exhaust Fan, Granite Counters, Kitchen Island, Pantry
- Level: First
Living room
- Level: First
Heating
- Electric, Natural Gas
Cooling
- Central Air, Zoned
Appliances
- Included: Oven, Cooktop, Dishwasher, Disposal, Dryer, Microwave, Refrigerator, Tankless Water Heater, Washer, Wine Refrigerator
- Laundry: Laundry Room
Features
- Ceiling Fan(s), Dry Bar, High Ceilings, Living Room/Dining Room Combo, Open Floorplan, Solid Surface Counters, Solid Wood Cabinets, Thermostat, Walk-In Closet(s)
- Flooring: Porcelain Tile
- Windows: Window Treatments
- Has fireplace: No
- Furnished: Yes
Interior area
- Total structure area: 1,782
- Total interior livable area: 1,646 sqft
Video & virtual tour
Property
Parking
- Total spaces: 1
- Parking features: Assigned, Circular Driveway, Covered, Electric Vehicle Charging Station(s), Ground Level, Guest, Open, Under Building
- Attached garage spaces: 1
- Has uncovered spaces: Yes
Features
- Levels: One
- Stories: 1
- Patio & porch: Covered, Patio
- Exterior features: Irrigation System, Lighting
- Pool features: Heated, In Ground, Lighting, Outside Bath Access, Salt Water
- Has spa: Yes
- Spa features: Heated, In Ground
- Has view: Yes
- View description: City
- Waterfront features: Gulf/Ocean Front, Beach, Gulf/Ocean, Beach Access
- Body of water: GULF OF MEXICO
Lot
- Size: 2.47 Acres
- Features: Landscaped, Sidewalk
- Residential vegetation: Mature Landscaping, Trees/Landscaped
Details
- Parcel number: 0108157006
- Zoning: RMF3
- Special conditions: None
Construction
Type & style
- Home type: Condo
- Architectural style: Contemporary
- Property subtype: Condominium
Materials
- Concrete, Stucco
- Foundation: Raised
- Roof: Built-Up,Membrane
Condition
- Completed
- New construction: No
- Year built: 2023
Details
- Builder name: BCBE
Utilities & green energy
- Sewer: Public Sewer
- Water: Public
- Utilities for property: BB/HS Internet Available, Cable Connected, Electricity Connected, Natural Gas Connected, Sewer Connected, Water Connected
Community & HOA
Community
- Features: Gulf/Ocean Front, Fitness Center, Irrigation-Reclaimed Water, Pool, Sidewalks
- Security: Fire Alarm, Fire Sprinkler System, Key Card Entry, Smoke Detector(s)
- Pet fee: $0 monthly
- Subdivision: TEN35 SEASIDE
HOA
- Has HOA: No
- Amenities included: Elevator(s), Fitness Center, Pool
- Services included: Cable TV, Common Area Taxes, Community Pool, Reserve Fund, Fidelity Bond, Gas, Insurance, Internet, Maintenance Structure, Maintenance Grounds, Manager, Pest Control, Pool Maintenance, Sewer, Trash, Water
- HOA fee: $1,927 monthly
- HOA name: Mitchell Association Management Group
- HOA phone: 941-870-2300
Location
- Region: Sarasota
Financial & listing details
- Price per square foot: $1,549/sqft
- Tax assessed value: $1,808,200
- Annual tax amount: $21,386
- Date on market: 5/5/2026
- Cumulative days on market: 100 days
- Listing terms: Cash,Conventional
- Ownership: Condominium
- Total actual rent: 0
- Electric utility on property: Yes
- Road surface type: Paved, Asphalt
Estimated market value
Not available
Estimated sales range
Not available
Not available
Price history
| Date | Event | Price |
|---|---|---|
| 6/23/2026 | Price change | $2,550,000-1.9%$1,549/sqft |
Source:  Stellar MLS #A4692379 Report a problem Stellar MLS #A4692379 Report a problem | ||
| 5/5/2026 | Listed for sale | $2,600,000-20%$1,580/sqft |
Source: Stellar MLS #A4692379 Report a problem | ||
| 9/2/2025 | Listing removed | $3,250,000$1,974/sqft |
Source: Stellar MLS #A4642587 Report a problem | ||
| 8/6/2025 | Price change | $3,250,000-7%$1,974/sqft |
Source: Stellar MLS #A4642587 Report a problem | ||
| 3/1/2025 | Listed for sale | $3,495,000+52%$2,123/sqft |
Source: Stellar MLS #A4642587 Report a problem | ||
| 9/9/2024 | Sold | $2,300,000-7.8%$1,397/sqft |
Source: Stellar MLS #A4615056 Report a problem | ||
| 7/27/2024 | Pending sale | $2,495,000$1,516/sqft |
Source: Stellar MLS #A4615056 Report a problem | ||
| 7/5/2024 | Price change | $2,495,000+93.4%$1,516/sqft |
Source: Stellar MLS #A4615056 Report a problem | ||
| 1/6/2021 | Pending sale | $1,290,000$784/sqft |
Source: Stellar MLS #A4483585 Report a problem | ||
Public tax history
| Year | Property taxes | Tax assessment |
|---|---|---|
| 2025 | $21,387 +18.4% | $1,808,200 +18.9% |
| 2024 | $18,059 +184.7% | $1,521,100 |
| 2023 | $6,343 | -- |
Find assessor info on the county website
Monthly payment
Est. payment
Payment breakdown
Explore the cost of this home by adjusting the details. Changes won't be saved.Climate risks
Neighborhood: 34242
Nearby schools
GreatSchools rating
- 9/10Phillippi Shores Elementary SchoolGrades: PK-5Distance: 2.5 mi
- 6/10Brookside Middle SchoolGrades: 6-8Distance: 3.6 mi
- 5/10Sarasota High SchoolGrades: 9-12Distance: 5.3 mi
Schools provided by the listing agent
- Elementary: Phillippi Shores Elementary
- Middle: Sarasota Middle
- High: Sarasota High
Source: Stellar MLS. This data may not be complete. We recommend contacting the local school district to confirm school assignments for this home.
- $589,6001 bd1 ba631 sqft1035 Seaside Dr #2, Sarasota, FL 34242Off Market
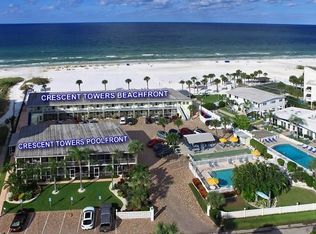
- $630,900-- bd1 ba631 sqft1035 Seaside Dr #6, Sarasota, FL 34242Off Market
- $586,000-- bd1 ba631 sqft1035 Seaside Dr #7, Sarasota, FL 34242Off Market
- $575,300-- bd1 ba631 sqft1035 Seaside Dr #8, Sarasota, FL 34242Off Market
- $725,9001 bd1 ba631 sqft1035 Seaside Dr #9, Sarasota, FL 34242Off Market
- $438,6001 bd1 ba631 sqft1035 Seaside Dr #13, Sarasota, FL 34242Off Market
- $332,300-- bd1 ba631 sqft1035 Seaside Dr #14, Sarasota, FL 34242Off Market
- $384,400-- bd1 ba631 sqft1035 Seaside Dr #18, Sarasota, FL 34242Off Market
- $358,100-- bd1 ba631 sqft1035 Seaside Dr #20, Sarasota, FL 34242Off Market
A local agent can set up tours, give advice and negotiate with sellers.
A local lender can help you make sure your offer is ready when you are.
Similar homes
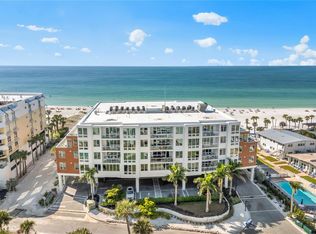
- $2,600,0002 bd3 ba1.6k sqft1035 SEASIDE DRIVE #404, SARASOTA, FL 34242For Sale
 MLS ID #A4672742, Jeff Lauer, EXP REALTY LLC. Stellar MLS
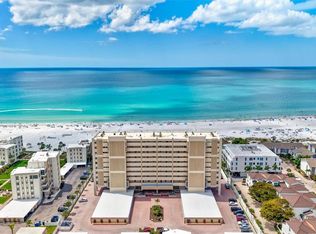
 - $2,250,0002 bd2 ba1.9k sqft6140 MIDNIGHT PASS ROAD #904, SARASOTA, FL 34242For Sale
 MLS ID #A4682903, Suki Scollo, COLDWELL BANKER REALTY. Stellar MLS
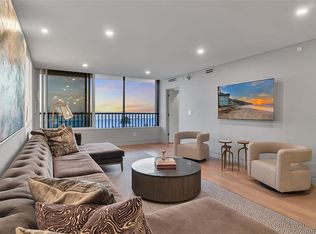
 - $1,950,0002 bd2 ba1.4k sqft5740 MIDNIGHT PASS ROAD #403, SARASOTA, FL 34242For Sale
 MLS ID #A4686166, Drew Jacobsen, COMPASS FLORIDA LLC. Stellar MLS
 - $1,589,0002 bd2 ba2k sqft1280 DOLPHIN BAY WAY #402, SARASOTA, FL 34242For Sale
 MLS ID #A4700379, Maryana Zilinskiy, COLDWELL BANKER REALTY. Stellar MLS
 - $1,850,0003 bd2 ba2.1k sqft5880 MIDNIGHT PASS ROAD #907, SARASOTA, FL 34242For SaleMLS ID #A4694262, Christa Spalding, COLDWELL BANKER REALTY. Stellar MLS
- $1,500,0002 bd2 ba1.2k sqft6146 MIDNIGHT PASS ROAD #12S, SARASOTA, FL 34242For SaleMLS ID #A4680754, Josh Beckmann, BECKMANN REAL ESTATE. Stellar MLS
- $1,350,0002 bd2 ba1.4k sqft5880 MIDNIGHT PASS ROAD #804, SARASOTA, FL 34242For SaleMLS ID #A4680425, Maurice Menager, MICHAEL SAUNDERS & COMPANY. Stellar MLS
- $1,495,0002 bd2 ba1.3k sqft420 BEACH ROAD #606, SARASOTA, FL 34242For SaleMLS ID #A4683822, Constantine Stratos, COLDWELL BANKER REALTY. Stellar MLS
- $2,695,0004 bd4 ba2.1k sqft4938 COMMONWEALTH DRIVE, SARASOTA, FL 34242For SaleMLS ID #A4683758, Maurice Menager, MICHAEL SAUNDERS & COMPANY. Stellar MLS
- $1,895,0002 bd3 ba1.5k sqft1155 N GULFSTREAM AVENUE #807, SARASOTA, FL 34236For SaleMLS ID #A4701564, Meg Mendoza, BERKSHIRE HATHAWAY HOMESERVICE. Stellar MLS
- $2,395,0003 bd2 ba2.3k sqft4508 WOODSIDE ROAD, SARASOTA, FL 34242For SaleMLS ID #A4674684, Derek Edwards, KELLER WILLIAMS ON THE WATER S. Stellar MLS
- $1,295,0001 bd2 ba928 sqft5400 OCEAN BOULEVARD #5-3, SARASOTA, FL 34242For SaleMLS ID #A4669686, Judie Berger, PREMIER SOTHEBY'S INTERNATIONAL REALTY. Stellar MLS
- $1,559,0002 bd2 ba1.1k sqft5400 OCEAN BOULEVARD #17-04, SARASOTA, FL 34242For SaleMLS ID #A4698764, Carol Thomas, MICHAEL SAUNDERS & COMPANY. Stellar MLS
- $1,400,0002 bd2 ba1.4k sqft5880 MIDNIGHT PASS ROAD #704, SARASOTA, FL 34242For SaleMLS ID #A4685065, Maurice Menager, MICHAEL SAUNDERS & COMPANY. Stellar MLS
- $1,375,0002 bd2 ba1.4k sqft5740 MIDNIGHT PASS ROAD #104F, SARASOTA, FL 34242For SaleMLS ID #A4679012, Tony Andrews, ANDREWS & ASSOCIATES REALTY. Stellar MLS
- $1,595,0002 bd2 ba1.6k sqft2425 GULF OF MEXICO DRIVE #3A, LONGBOAT KEY, FL 34228For SaleMLS ID #A4702400, Roger Pettingell, COLDWELL BANKER REALTY. Stellar MLS
- $1,299,9002 bd2 ba1.9k sqft1260 DOLPHIN BAY WAY #403, SARASOTA, FL 34242For SaleMLS ID #A4680107, Stacey Andrews, ANDREWS & ASSOCIATES REALTY. Stellar MLS
- $1,999,0003 bd3 ba2.1k sqft101 SUNSET DRIVE #402, SARASOTA, FL 34236For SaleMLS ID #A4680474, Jomarie Alicea, PREFERRED SHORE LLC. Stellar MLS
- $1,795,0004 bd3 ba2.2k sqft5143 SANDY BEACH AVENUE, SARASOTA, FL 34242For SaleMLS ID #TB8533327, Hannah Thorn, VREELAND REAL ESTATE LLC. Stellar MLS
- $1,450,0003 bd2 ba1.9k sqft622 TROPICAL CIRCLE, SARASOTA, FL 34242For SaleMLS ID #A4698398, Judie Berger, PREMIER SOTHEBY'S INTERNATIONAL REALTY. Stellar MLS
