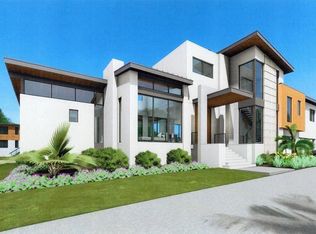
Under Construction. An exceptional opportunity to own a brand-new waterfront residence in the highly sought-after Siesta Isles community. Expertly crafted by Nutter Custom Construction, this British West Indies-inspired custom home offers 3,568 square feet of air-conditioned living space and 5,725 total square feet designed for luxurious coastal living. Situated on a 14,300-square-foot lot with 104 feet of waterfront and a brand-new seawall, this thoughtfully designed residence features 4 bedrooms, 4.5 bathrooms, a 2-car garage, private pool and spa, and an expansive outdoor living area complete with a summer kitchen. Interior features include soaring 23.5-foot ceilings in the entry & foyer, 11.4-foot ceilings throughout the main living areas, custom wood beam details, wide-plank wood flooring, custom cabinetry, natural stone finishes, and a premium Thermador appliance package. The well-designed floor plan offers a first-floor primary suite, spacious great room, and seamless indoor-outdoor living. Upstairs, a flexible bonus room showcases dramatic glass corner sliders opening to a waterfront balcony with sunset views. The luxurious primary suite features a private lanai, spa-inspired bath with outdoor shower, and oversized walk-in closets. Located just minutes from Siesta Key Village and world-renowned Siesta Key Beach, this exceptional property combines the best of waterfront living with convenient access to dining, shopping, and entertainment. Buyers may have the opportunity to make select finishes and customization choices depending on the stage of construction. Estimated completion February 2027. Experience the unmatched craftsmanship and attention to detail that define every Nutter Custom Construction home.
New construction
$4,795,000
5572 SHADOW LAWN DRIVE, SARASOTA, FL 34242
4beds
3,523sqft
:
Get pre-qualified$31,210/mo
Single Family Residence
Built in 2027
0.33 Acres Lot
$4,527,200 Zestimate®
$1,361/sqft
$17/mo HOA
What's special
- 58 days |
- 319 |
- 9 |
Zillow last checked:
Listing updated:
Listed by:
Morgan Marziali 941-806-7214,
NCC PROPERTIES LLC 941-924-1868,
Terence Nutter 941-924-1868,
NCC PROPERTIES LLC
Source: Stellar MLS,MLS#: A4695248 Originating MLS: Sarasota - Manatee
Originating MLS: Sarasota - Manatee
Facts & features
Interior
Bedrooms & bathrooms
- Bedrooms: 4
- Bathrooms: 5
- Full bathrooms: 4
- 1/2 bathrooms: 1
Rooms
- Room types: Bonus Room, Den/Library/Office, Great Room, Utility Room, Loft
Primary bedroom
- Features: En Suite Bathroom, Walk-In Closet(s)
- Level: First
Bedroom 2
- Features: En Suite Bathroom, Walk-In Closet(s)
- Level: Second
Bedroom 3
- Features: En Suite Bathroom, Walk-In Closet(s)
- Level: Second
Bedroom 4
- Features: En Suite Bathroom, Walk-In Closet(s)
- Level: Second
Primary bathroom
- Features: Dual Sinks, Linen Closet
- Level: First
Bathroom 2
- Features: En Suite Bathroom
- Level: Second
Bathroom 3
- Features: En Suite Bathroom
- Level: Second
Bathroom 4
- Features: En Suite Bathroom
- Level: Second
Balcony porch lanai
- Features: Other
- Level: First
Balcony porch lanai
- Level: Second
Bonus room
- Features: Built-In Shelving, No Closet
- Level: Second
Dining room
- Features: Bar
- Level: First
Great room
- Features: Built-In Shelving
- Level: First
Kitchen
- Features: Pantry
- Level: First
Utility room
- Features: Built-in Closet
- Level: First
Heating
- Electric, Heat Pump, Propane
Cooling
- Central Air
Appliances
- Included: Bar Fridge, Oven, Convection Oven, Cooktop, Dishwasher, Disposal, Dryer, Exhaust Fan, Gas Water Heater, Microwave, Range Hood, Refrigerator, Tankless Water Heater, Washer, Wine Refrigerator
- Laundry: Electric Dryer Hookup, Inside, Laundry Closet, Laundry Room, Washer Hookup
Features
- Ceiling Fan(s), Crown Molding, Dry Bar, Eating Space In Kitchen, High Ceilings, Kitchen/Family Room Combo, Living Room/Dining Room Combo, Open Floorplan, Primary Bedroom Main Floor, Solid Surface Counters, Solid Wood Cabinets, Thermostat, Tray Ceiling(s), Walk-In Closet(s)
- Flooring: Ceramic Tile, Engineered Hardwood, Epoxy, Porcelain Tile
- Doors: Outdoor Grill, Outdoor Kitchen, Outdoor Shower, Sliding Doors
- Windows: Hurricane Shutters/Windows
- Has fireplace: Yes
- Fireplace features: Electric, Living Room
Interior area
- Total structure area: 5,146
- Total interior livable area: 3,523 sqft
Property
Parking
- Total spaces: 2
- Parking features: Driveway, Garage Door Opener, Garage Faces Side
- Attached garage spaces: 2
- Has uncovered spaces: Yes
Features
- Levels: Two
- Stories: 2
- Patio & porch: Covered, Patio, Porch, Rear Porch
- Exterior features: Balcony, Irrigation System, Lighting, Outdoor Grill, Outdoor Kitchen, Outdoor Shower, Private Mailbox, Private Yard, Rain Gutters
- Has private pool: Yes
- Pool features: Chlorine Free, Gunite, In Ground, Lighting, Pool Alarm, Salt Water, Tile
- Has spa: Yes
- Spa features: Heated, In Ground
- Fencing: Fenced
- Has view: Yes
- View description: Pool, Water, Canal
- Has water view: Yes
- Water view: Water,Canal
- Waterfront features: Canal - Saltwater, Canal Front, Saltwater Canal Access, Seawall
- Frontage length: Canal: 102
Lot
- Size: 0.33 Acres
- Features: Corner Lot, FloodZone, In County, Landscaped, Above Flood Plain
- Residential vegetation: Trees/Landscaped
Details
- Additional structures: Outdoor Kitchen
- Parcel number: 0082160011
- Zoning: RSF-2
- Special conditions: None
Construction
Type & style
- Home type: SingleFamily
- Architectural style: Coastal,Custom
- Property subtype: Single Family Residence
Materials
- Stucco
- Foundation: Block, Stem Wall
- Roof: Concrete
Condition
- Under Construction
- New construction: Yes
- Year built: 2027
Details
- Builder model: Casa Riparo
- Builder name: Nutter Custom Construction
- Warranty included: Yes
Utilities & green energy
- Sewer: Public Sewer
- Water: Public
- Utilities for property: Cable Available, Electricity Connected, Propane, Public, Sewer Connected, Underground Utilities, Water Connected
Green energy
- Energy efficient items: Insulation, Lighting, Windows
- Indoor air quality: HVAC Filter MERV 8+, Integrated Pest Management, No/Low VOC Paint/Finish, Ventilation
- Water conservation: Drip Irrigation
Community & HOA
Community
- Features: Deed Restrictions, Golf Carts OK
- Security: Fire Alarm, Security System, Security System Owned, Smoke Detector(s)
- Pet fee: $0 monthly
- Subdivision: SIESTA ISLES
HOA
- Has HOA: Yes
- HOA fee: $17 monthly
- HOA name: Laurie Zollinger
Location
- Region: Sarasota
Financial & listing details
- Price per square foot: $1,361/sqft
- Tax assessed value: $976,300
- Annual tax amount: $5,171
- Date on market: 6/4/2026
- Cumulative days on market: 26 days
- Listing terms: Cash,Conventional,FHA,Other
- Ownership: Fee Simple
- Total actual rent: 0
- Electric utility on property: Yes
- Road surface type: Paved
Estimated market value
$4,527,200
$4.30M - $4.75M
$7,593/mo
Price history
| Date | Event | Price |
|---|---|---|
| 6/4/2026 | Listed for sale | $4,795,000+432.8%$1,361/sqft |
Source:  Stellar MLS #A4695248 Report a problem Stellar MLS #A4695248 Report a problem | ||
| 9/24/2025 | Sold | $900,000-18.2%$255/sqft |
Source: Stellar MLS #A4656346 Report a problem | ||
| 9/4/2025 | Pending sale | $1,100,000$312/sqft |
Source: Stellar MLS #A4656346 Report a problem | ||
| 7/1/2025 | Price change | $1,100,000-8.3%$312/sqft |
Source: Stellar MLS #A4656346 Report a problem | ||
| 6/20/2025 | Listed for sale | $1,200,000$341/sqft |
Source: Stellar MLS #A4656346 Report a problem | ||
Public tax history
| Year | Property taxes | Tax assessment |
|---|---|---|
| 2025 | $5,224 +2.4% | $433,347 +2.9% |
| 2024 | $5,104 +3.7% | $421,134 +3% |
| 2023 | $4,921 +3.1% | $408,868 +3% |
| 2022 | $4,773 +0.2% | $396,959 +3% |
| 2021 | $4,765 -0.3% | $385,397 +1.4% |
| 2020 | $4,780 +3.4% | $380,076 +2.3% |
| 2019 | $4,623 | $371,531 +1.9% |
| 2018 | $4,623 +2.3% | $364,604 +2.1% |
| 2017 | $4,520 +2.7% | $357,105 -40.6% |
| 2016 | $4,403 | $601,400 +4.9% |
| 2015 | $4,403 +0.4% | $573,100 +74.7% |
| 2014 | $4,386 +0.1% | $328,055 |
| 2013 | $4,384 +2.8% | $328,055 +1.7% |
| 2012 | $4,267 +4.7% | $322,571 +3% |
| 2011 | $4,074 -1.2% | $313,176 +1.5% |
| 2010 | $4,123 +10.1% | $308,548 +2.7% |
| 2009 | $3,744 | $300,436 +0.1% |
| 2008 | $3,744 -1.3% | $300,136 +3% |
| 2007 | $3,793 | $291,394 +2.5% |
| 2006 | -- | $284,287 +3% |
| 2005 | -- | $276,007 +3% |
| 2004 | $3,967 -1.1% | $267,968 +1.9% |
| 2003 | $4,009 +2.4% | $262,972 +2.4% |
| 2002 | $3,917 +7.6% | $256,809 +1.6% |
| 2001 | $3,639 +2.4% | $252,765 +3% |
| 2000 | $3,554 | $245,403 |
Find assessor info on the county website
Monthly payment
Est. payment
Payment breakdown
Explore the cost of this home by adjusting the details. Changes won't be saved.Climate risks
Neighborhood: 34242
Nearby schools
GreatSchools rating
- 9/10Phillippi Shores Elementary SchoolGrades: PK-5Distance: 1.6 mi
- 6/10Brookside Middle SchoolGrades: 6-8Distance: 2.6 mi
- 5/10Sarasota High SchoolGrades: 9-12Distance: 4 mi
Schools provided by the listing agent
- Elementary: Phillippi Shores Elementary
- Middle: Brookside Middle
- High: Sarasota High
Source: Stellar MLS. This data may not be complete. We recommend contacting the local school district to confirm school assignments for this home.
- $1,500,5003 bd3 ba2.6k sqft5578 Shadow Lawn Dr, Sarasota, FL 34242Off Market
- $1,350,0004 bd3 ba2.1k sqft5560 Shadow Lawn Dr, Sarasota, FL 34242Sold

- $1,137,8003 bd2 ba1.6k sqft5547 Contento Dr, Sarasota, FL 34242Off Market

- $1,100,0003 bd2 ba2k sqft5569 Shadow Lawn Dr, Sarasota, FL 34242Sold
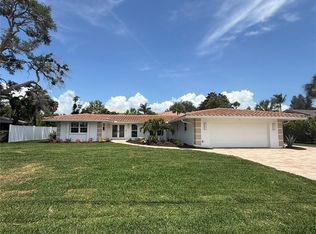
- $1,430,3003 bd2 ba2k sqft5584 Shadow Lawn Dr, Sarasota, FL 34242Off Market
- $948,1004 bd2 ba2.1k sqft5575 Shadow Lawn Dr, Sarasota, FL 34242Off Market
- $1,865,5003 bd2 ba2.2k sqft5551 Contento Dr, Sarasota, FL 34242Off Market
- $856,8003 bd3 ba2.3k sqft5563 Shadow Lawn Dr, Sarasota, FL 34242Off Market
A local agent can set up tours, give advice and negotiate with sellers.
A local lender can help you make sure your offer is ready when you are.
Similar homes
- $4,795,0004 bd5 ba3.9k sqft4857 PRIMROSE PATH, SARASOTA, FL 34242New Construction
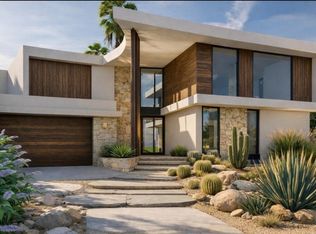
 MLS ID #A4693435, Carolyn LoBue, PREFERRED SHORE LLC. Stellar MLS
 - $4,950,0003 bd4 ba4.1k sqft70 AVENIDA VENECCIA #204, SARASOTA, FL 34242New Construction
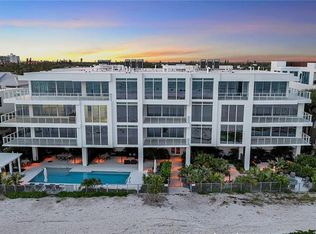 MLS ID #A4700005, David Lehrman, THE SARASOTA REAL ESTATE COMP.. Stellar MLS
 - $4,800,0004 bd6 ba3.7k sqft533 VENICE LANE, SARASOTA, FL 34242New Construction
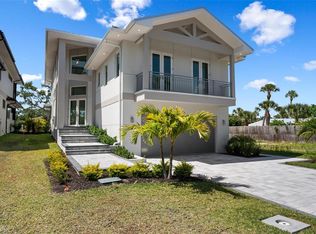 MLS ID #A4676632, Cassie Meyer, BRIGHT REALTY. Stellar MLS
 - $4,650,0005 bd4 ba3.7k sqft5174 SANDY COVE AVENUE, SARASOTA, FL 34242New Construction
 MLS ID #A4631631, Troy Jenkins, REALTY EXECUTIVES GALLERY. Stellar MLS
 - $3,800,0004 bd5 ba3.2k sqft5531 CALLE DEL VERANO, SARASOTA, FL 34242New ConstructionMLS ID #A4681732, Holly Wikfors, LLC, 1ST CLASS REAL ESTATE SUNCOAST. Stellar MLS
- $4,950,0004 bd6 ba4.1k sqft527 VENICE LANE, SARASOTA, FL 34242New ConstructionMLS ID #A4676628, Cassie Meyer, BRIGHT REALTY. Stellar MLS
- $5,690,0005 bd5 ba4.1k sqft539 AVENIDA DEL NORTE, SARASOTA, FL 34242New ConstructionMLS ID #A4700498, Andrew Azzarello, PREFERRED SHORE LLC. Stellar MLS
- $5,750,0005 bd8 ba4.1k sqft5547 AVENIDA DEL MARE, SARASOTA, FL 34242New ConstructionMLS ID #A4700901, Tom Cail, PA, RE/MAX ALLIANCE GROUP. Stellar MLS
- $5,250,0003 bd4 ba4.1k sqft70 AVENIDA VENECCIA #304, SARASOTA, FL 34242New ConstructionMLS ID #A4700103, David Lehrman, THE SARASOTA REAL ESTATE COMP.. Stellar MLS
- $3,950,0004 bd5 ba4k sqft847 FREELING DRIVE, SARASOTA, FL 34242For SaleMLS ID #A4690268, Michelle Ward, COMPASS FLORIDA LLC. Stellar MLS
- $5,390,0006 bd7 ba3.5k sqft85 AVENIDA MESSINA, SARASOTA, FL 34242For SaleMLS ID #A4686937, Eric Pullen, LESLIE WELLS REALTY, INC.. Stellar MLS
- $2,900,0004 bd4 ba2.8k sqft238 ISLAND CIRCLE, SARASOTA, FL 34242For SaleMLS ID #A4650032, Tom Cail, PA, RE/MAX ALLIANCE GROUP. Stellar MLS
- $4,650,0004 bd4 ba2.8k sqft465 E ROYAL FLAMINGO DRIVE, SARASOTA, FL 34236For SaleMLS ID #A4696960, Renee Preininger, SARASOTA TRUST REALTY COMPANY. Stellar MLS
- $6,500,0003 bd4 ba3.5k sqft70 AVENIDA VENECCIA #202, SARASOTA, FL 34242New ConstructionMLS ID #A4699970, David Lehrman, THE SARASOTA REAL ESTATE COMP.. Stellar MLS
- $4,695,0004 bd6 ba4.2k sqft1421 N LAKE SHORE DRIVE, SARASOTA, FL 34231For SaleMLS ID #A4674749, Ryan Ackerman, PA, COLDWELL BANKER REALTY. Stellar MLS
- $3,295,0004 bd4 ba3.4k sqft1253 N BASIN LANE, SARASOTA, FL 34242For SaleMLS ID #A4668457, Louis Wery, PREMIER SOTHEBY'S INTERNATIONAL REALTY. Stellar MLS
- $4,300,0004 bd5 ba3.3k sqft541 S WASHINGTON DRIVE, SARASOTA, FL 34236For SaleMLS ID #A4695620, Keith Kleppinger, COLDWELL BANKER REALTY. Stellar MLS
- $4,490,0004 bd6 ba3.2k sqft1800 WEBBER STREET, SARASOTA, FL 34239New ConstructionMLS ID #A4698305, Faith Stutzman, PHAM REALTY GROUP LLC. Stellar MLS
- $6,990,0005 bd6 ba3.8k sqft4634 HIGEL AVENUE, SARASOTA, FL 34242New ConstructionMLS ID #A4698367, Faith Stutzman, PHAM REALTY GROUP LLC. Stellar MLS
- $4,400,0004 bd5 ba3.7k sqft4431 CAMINO REAL, SARASOTA, FL 34231New ConstructionMLS ID #A4626321, Ryan Carson, RE/MAX ALLIANCE GROUP. Stellar MLS
