NEW SOD AND LANDSCAPING JUST INSTALLED, and a brand-new irrigation system was installed as well to keep everything to paradise standards! Welcome to the heart of world-renowned Siesta Key, where coastal living meets modern luxury. This fully renovated, solidly constructed home offers exceptional quality and thoughtful upgrades throughout, including PGT hurricane-impact windows, multiple triple-panel sliding impact glass doors, and a 2019 tile roof. Step inside through beautifully etched, Florida-themed French doors into an open-concept floor plan filled with natural light streaming from the screened lanai. The spacious living and dining areas seamlessly connect to a chef-inspired kitchen, complete with an induction range, griddle, and premium finishes—perfect for entertaining. The home features wood-grain luxury vinyl flooring throughout and tastefully updated bathrooms. The private primary suite is situated on one side of the home and includes an attached office, offering a quiet retreat. Just beyond, you’ll find a generously sized laundry room with a brand-new stackable washer and dryer. The opposite side of the home hosts additional bedrooms and a guest bathroom, providing comfort and privacy for family or visitors. Outdoors, enjoy your own private oasis with a saltwater pool and a brand-new, state-of-the-art pump system. Located in the highly desirable Siesta Isles community, this property is ideally positioned for strong rental potential, offering opportunities for annual, monthly, or seasonal income. Enjoy the convenience of being just a 10-minute walk or 5-minute bike ride to Siesta Key Beach—without the need to access main roads. Move-in ready and perfectly situated, this exceptional home offers the ultimate in coastal living. Schedule your private showing today.
Sold for $1,100,000
$1,100,000
5569 SHADOW LAWN DRIVE, SARASOTA, FL 34242
3beds
2,074sqft
Single Family Residence
Built in 1966
0.28 Acres Lot
$1,099,500 Zestimate®
$530/sqft
$7,670 Estimated rent
Home value
$1,099,500
$1.01M - $1.20M
$7,670/mo
Zestimate® history
Owner options
List your home for rent
$7,670/mo
Rent Zestimate®
Find your next renter with Zillow Rental Manager. Plus, with online applications, you can quickly screen prospective tenants – for free.
$7,670/mo
Rent Zestimate®
Refinance and save
$7,149/mo
Est. payment
Refinancing to a lower rate could help reduce your monthly payments and save thousands over the life of the loan.
$7,149/mo
Est. payment
Explore your selling options
Work with a Zillow partner agent
Leverage their expertise and Zillow's premium Showcase listings to get your home seen by more buyers.
Get startedList with your own agent
Get your home in front of millions of buyers by listing it on Zillow.
Learn how to do itSell it yourself
Take full control of how buyers see your home on Zillow by listing For Sale by Owner (FSBO).
List your homeWhat's special
Fully renovatedScreened lanaiPremium finishesTastefully updated bathroomsAttached officeGenerously sized laundry roomBrand-new state-of-the-art pump system
Zillow last checked:
Listing updated:
Listed by:
Brittany McCord 941-720-2640,
IRONGATE REALTY INC 941-720-1003,
David McCord, JR 941-807-6808,
IRONGATE REALTY INC
Bought with:
Steven Crawford, III, 3496093
KELLER WILLIAMS ISLAND LIFE REAL ESTATE
Source: Stellar MLS,MLS#: A4691399 Originating MLS: Sarasota - Manatee
Originating MLS: Sarasota - Manatee
Facts & features
Interior
Bedrooms & bathrooms
- Bedrooms: 3
- Bathrooms: 2
- Full bathrooms: 2
Primary bedroom
- Features: En Suite Bathroom, Walk-In Closet(s)
- Level: First
- Area: 216 Square Feet
- Dimensions: 18x12
Bedroom 2
- Features: Ceiling Fan(s), Built-in Closet
- Level: First
- Area: 143 Square Feet
- Dimensions: 13x11
Bathroom 3
- Features: Ceiling Fan(s), Built-in Closet
- Level: First
- Area: 143 Square Feet
- Dimensions: 13x11
Kitchen
- Level: First
- Area: 200 Square Feet
- Dimensions: 20x10
Laundry
- Level: First
- Area: 49 Square Feet
- Dimensions: 7x7
Living room
- Level: First
- Area: 572 Square Feet
- Dimensions: 26x22
Office
- Level: First
- Area: 108 Square Feet
- Dimensions: 12x9
Heating
- Central
Cooling
- Central Air
Appliances
- Included: Dishwasher, Disposal, Dryer, Electric Water Heater, Exhaust Fan, Ice Maker, Microwave, Range, Range Hood, Refrigerator, Washer, Water Softener
- Laundry: Laundry Room
Features
- Ceiling Fan(s), Eating Space In Kitchen, Kitchen/Family Room Combo, Living Room/Dining Room Combo, Open Floorplan, Solid Wood Cabinets, Stone Counters, Walk-In Closet(s)
- Flooring: Vinyl
- Doors: Sliding Doors
- Has fireplace: No
Interior area
- Total structure area: 2,670
- Total interior livable area: 2,074 sqft
Property
Parking
- Total spaces: 1
- Parking features: Driveway, Garage Door Opener
- Attached garage spaces: 1
- Has uncovered spaces: Yes
Features
- Levels: One
- Stories: 1
- Exterior features: Irrigation System, Lighting, Private Mailbox, Rain Gutters
- Has private pool: Yes
- Pool features: Auto Cleaner, In Ground, Screen Enclosure
Lot
- Size: 0.28 Acres
- Features: Landscaped
- Residential vegetation: Trees/Landscaped
Details
- Parcel number: 0082160008
- Zoning: RSF2
- Special conditions: None
Construction
Type & style
- Home type: SingleFamily
- Property subtype: Single Family Residence
Materials
- Block, Concrete
- Foundation: Block, Slab
- Roof: Shingle
Condition
- New construction: No
- Year built: 1966
Utilities & green energy
- Sewer: Public Sewer
- Water: Public
- Utilities for property: BB/HS Internet Available, Cable Available, Electricity Connected, Sewer Connected, Sprinkler Well, Water Connected
Community & HOA
Community
- Pet fee: $0 monthly
- Subdivision: SIESTA ISLES
HOA
- Has HOA: Yes
- HOA fee: $17 monthly
- HOA name: Siesta Isles Association
Location
- Region: Sarasota
Financial & listing details
- Price per square foot: $530/sqft
- Tax assessed value: $945,600
- Annual tax amount: $7,312
- Date on market: 4/26/2026
- Cumulative days on market: 35 days
- Listing terms: Cash,Conventional,FHA,VA Loan
- Ownership: Fee Simple
- Total actual rent: 0
- Electric utility on property: Yes
- Road surface type: Paved, Asphalt
Price history
| Date | Event | Price |
|---|---|---|
| 7/8/2026 | Sold | $1,100,000-12%$530/sqft |
Source:  Stellar MLS #A4691399 Report a problem Stellar MLS #A4691399 Report a problem | ||
| 7/8/2026 | Contingent | $1,250,000$603/sqft |
Source: Stellar MLS #A4691399 Report a problem | ||
| 5/31/2026 | Pending sale | $1,250,000$603/sqft |
Source: Stellar MLS #A4691399 Report a problem | ||
| 4/26/2026 | Listed for sale | $1,250,000-3.8%$603/sqft |
Source: Stellar MLS #A4691399 Report a problem | ||
| 11/17/2024 | Listing removed | $1,300,000$627/sqft |
Source: Stellar MLS #A4626421 Report a problem | ||
| 11/10/2024 | Price change | $1,300,000-7.1%$627/sqft |
Source: Stellar MLS #A4626421 Report a problem | ||
| 11/4/2024 | Price change | $1,400,000-6.7%$675/sqft |
Source: Stellar MLS #A4626421 Report a problem | ||
| 10/22/2024 | Listed for sale | $1,500,000-1.6%$723/sqft |
Source: Stellar MLS #A4626421 Report a problem | ||
| 7/14/2021 | Listing removed | -- |
Source: Owner Report a problem | ||
| 6/30/2021 | Pending sale | $1,525,000+1.7%$735/sqft |
Source: Owner Report a problem | ||
| 6/21/2021 | Listed for sale | $1,500,000$723/sqft |
Source: Owner Report a problem | ||
| 6/2/2021 | Pending sale | $1,500,000$723/sqft |
Source: Owner Report a problem | ||
| 6/1/2021 | Listed for sale | $1,500,000+152.7%$723/sqft |
Source: Owner Report a problem | ||
| 5/28/2015 | Sold | $593,640+158.1%$286/sqft |
Source: Public Record Report a problem | ||
| 6/8/2000 | Sold | $230,000+22.3%$111/sqft |
Source: Public Record Report a problem | ||
| 4/15/1999 | Sold | $188,000$91/sqft |
Source: Public Record Report a problem | ||
Public tax history
| Year | Property taxes | Tax assessment |
|---|---|---|
| 2025 | $7,312 +3.3% | $608,921 +2.9% |
| 2024 | $7,076 +3.3% | $591,760 +3% |
| 2023 | $6,847 +2.3% | $574,524 +3% |
| 2022 | $6,691 +0.4% | $557,790 +3% |
| 2021 | $6,668 +0.1% | $541,544 +2% |
| 2020 | $6,659 +9.8% | $530,740 +8.6% |
| 2019 | $6,063 -8.8% | $488,700 -0.8% |
| 2018 | $6,647 +9% | $492,800 -6.6% |
| 2017 | $6,101 -11.9% | $527,800 -2.7% |
| 2016 | $6,927 | $542,400 +7.4% |
| 2015 | $6,927 +13.6% | $505,000 +63.9% |
| 2014 | $6,097 +47.5% | $308,151 |
| 2013 | $4,133 +2.7% | $308,151 +1.7% |
| 2012 | $4,023 +1.3% | $303,000 -0.3% |
| 2011 | $3,973 -1.8% | $304,000 +0.9% |
| 2010 | $4,045 +5% | $301,400 -2.1% |
| 2009 | $3,851 | $307,796 +0.1% |
| 2008 | $3,851 -1.2% | $307,489 +3% |
| 2007 | $3,897 | $298,533 +2.5% |
| 2006 | -- | $291,252 +3% |
| 2005 | -- | $282,769 +3% |
| 2004 | $4,078 -1.1% | $274,533 +1.9% |
| 2003 | $4,122 +2.1% | $269,414 +2.4% |
| 2002 | $4,038 +6.8% | $263,100 +11.3% |
| 2001 | $3,782 +25.2% | $236,300 +30.4% |
| 2000 | $3,020 | $181,200 |
Find assessor info on the county website
Neighborhood: 34242
Nearby homes
- $948,1004 bd2 ba2.1k sqft5575 Shadow Lawn Dr, Sarasota, FL 34242Off Market
- $856,8003 bd3 ba2.3k sqft5563 Shadow Lawn Dr, Sarasota, FL 34242Off Market

- $1,575,0004 bd3 ba2.1k sqft5566 Siesta Estates Ct, Sarasota, FL 34242Sold
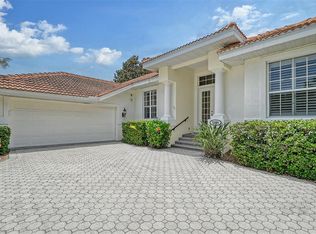
- $1,621,5003 bd2 ba2.5k sqft5570 Siesta Estates Ct, Sarasota, FL 34242Off Market
- $2,016,6006 bd6 ba4.3k sqft5562 Siesta Estates Ct, Sarasota, FL 34242Off Market
- $4,795,0004 bd5 ba3.5k sqft5572 Shadow Lawn Dr, Sarasota, FL 34242New Construction
- $1,190,3003 bd3 ba2.1k sqft5581 Shadow Lawn Dr, Sarasota, FL 34242Off Market
- $1,075,5003 bd3 ba2.1k sqft5557 Shadow Lawn Dr, Sarasota, FL 34242Off Market
Nearby schools
GreatSchools rating
- 9/10Phillippi Shores Elementary SchoolGrades: PK-5Distance: 1.5 mi
- 6/10Brookside Middle SchoolGrades: 6-8Distance: 2.5 mi
- 5/10Sarasota High SchoolGrades: 9-12Distance: 4 mi
Schools provided by the listing agent
- Elementary: Phillippi Shores Elementary
- Middle: Brookside Middle
- High: Sarasota High
Source: Stellar MLS. This data may not be complete. We recommend contacting the local school district to confirm school assignments for this home.
Get a cash offer in 3 minutes
Find out how much your home could sell for in as little as 3 minutes with a no-obligation cash offer.
Estimated market value
$1,099,500
Get a cash offer in 3 minutes
Find out how much your home could sell for in as little as 3 minutes with a no-obligation cash offer.
Estimated market value
$1,099,500
- Florida
- Sarasota County
- Siesta Key
- 34242
- 5569 SHADOW LAWN DRIVE
Nearby cities
Nearby zip codes
Other Siesta Key Topics
