PARADISE FOUND! An extremely rare opportunity in a peaceful gated community just ONE block to Siesta Key Beach! Featuring an open floor plan with high ceilings and a plethora of sliding glass doors to access and enjoy the beautiful pool, lanai and private yard beyond, this stunning 4 bed/3 bath home exudes the attention to detail that legendary John Cannon built homes are known for. Details which are evident from the moment you enter: beautiful cabinetry, granite counter tops, crown molding, plantation shutters, an outdoor kitchen, a skylight in the kitchen providing abundant natural light, and other design features that come together to create a sublime living experience. The quality is not only skin deep: a new tile roof in 2017 and all glazed openings protected with a full complement of impact rated storm shutters, together with the first floor living space above 11 feet, bring peace of mind AND insurance savings. As testament to its build quality, it has withstood recent weather events without any damage whatsoever! The exceptionally designed split bedroom plan features a very large master suite with dual walk-in closets, a lovely master bath with dual sinks, a garden tub and a separate shower stall. The master bedroom has new carpet, and features sliding doors that fully pocket providing a full unfettered view of the spacious pool area and lush tropical foliage beyond. As an added bonus, the 4th bedroom can be closed off for privacy, creating a guest suite with its own bath. This amazing home occupies the most secluded lot of the 16 custom-built homes in the exclusive gated community of Siesta Estates, which also has the convenience of natural gas (a rarity on Siesta Key). To ensure your tropical paradise remains pristine, the fee structure includes lawn/landscape maintenance and irrigation. This home is also fully furnished so, just pack your suitcase and a toothbrush, and you can begin living in the paradise you have always dreamed of! **SEE THE IMMERSIVE 3D VIRTUAL TOUR TO FULLY APPRECIATE THIS BEAUTIFUL HOME**
Sold for $1,575,000
$1,575,000
5566 SIESTA ESTATES COURT, SARASOTA, FL 34242
4beds
2,156sqft
Single Family Residence
Built in 1997
0.26 Acres Lot
$1,475,000 Zestimate®
$731/sqft
$7,104 Estimated rent
Home value
$1,475,000
$1.33M - $1.64M
$7,104/mo
Zestimate® history
Owner options
List your home for rent
$7,104/mo
Rent Zestimate®
Find your next renter with Zillow Rental Manager. Plus, with online applications, you can quickly screen prospective tenants – for free.
$7,104/mo
Rent Zestimate®
Refinance and save
$10,603/mo
Est. payment
Refinancing to a lower rate could help reduce your monthly payments and save thousands over the life of the loan.
$10,603/mo
Est. payment
Explore your selling options
Work with a Zillow partner agent
Leverage their expertise and Zillow's premium Showcase listings to get your home seen by more buyers.
Get startedList with your own agent
Get your home in front of millions of buyers by listing it on Zillow.
Learn how to do itSell it yourself
Take full control of how buyers see your home on Zillow by listing For Sale by Owner (FSBO).
List your homeWhat's special
Beautiful poolGuest suiteLush tropical foliageOutdoor kitchenGranite counter topsBeautiful cabinetryAbundant natural light
Zillow last checked:
Listing updated:
Listed by:
George Miller 941-374-1000,
COLDWELL BANKER REALTY 941-349-4411
Bought with:
Dion Souza, 3304623
SARABAY REAL ESTATE INC
Source: Stellar MLS,MLS#: A4611181 Originating MLS: Sarasota - Manatee
Originating MLS: Sarasota - Manatee
Facts & features
Interior
Bedrooms & bathrooms
- Bedrooms: 4
- Bathrooms: 3
- Full bathrooms: 3
Rooms
- Room types: Family Room, Dining Room, Living Room, Great Room
Primary bedroom
- Features: Ceiling Fan(s), En Suite Bathroom, Walk-In Closet(s)
- Level: First
- Dimensions: 18x14
Bedroom 2
- Features: Ceiling Fan(s), Built-in Closet
- Level: First
- Dimensions: 11x10
Bedroom 4
- Features: Ceiling Fan(s), Built-in Closet
- Level: First
Primary bathroom
- Features: Built-In Shower Bench, Dual Sinks, Exhaust Fan, Garden Bath, Makeup/Vanity Space, Split Vanities, Tub with Separate Shower Stall, Water Closet/Priv Toilet
- Level: First
Bathroom 3
- Features: Ceiling Fan(s), Built-in Closet
- Level: First
- Dimensions: 11x10
Dining room
- Level: First
- Dimensions: 12x12
Family room
- Features: Ceiling Fan(s)
- Level: First
- Dimensions: 16x16
Kitchen
- Features: Bar, Breakfast Bar, Ceiling Fan(s), Granite Counters
- Level: First
- Dimensions: 15x11
Laundry
- Level: First
Living room
- Features: Ceiling Fan(s)
- Level: First
- Dimensions: 13x10
Heating
- Central, Electric
Cooling
- Central Air
Appliances
- Included: Dishwasher, Disposal, Dryer, Microwave, Range, Refrigerator, Washer
- Laundry: Inside, Laundry Room
Features
- Ceiling Fan(s), Chair Rail, Crown Molding, Eating Space In Kitchen, High Ceilings, Kitchen/Family Room Combo, Open Floorplan, Primary Bedroom Main Floor, Solid Surface Counters
- Flooring: Carpet, Tile
- Doors: Outdoor Kitchen, Sliding Doors
- Windows: Drapes, Rods, Shutters, Skylight(s), Hurricane Shutters
- Has fireplace: No
Interior area
- Total structure area: 3,154
- Total interior livable area: 2,156 sqft
Property
Parking
- Total spaces: 2
- Parking features: Driveway, Garage Door Opener, Garage Faces Side
- Attached garage spaces: 2
- Has uncovered spaces: Yes
Features
- Levels: One
- Stories: 1
- Patio & porch: Covered, Screened
- Exterior features: Outdoor Kitchen
- Has private pool: Yes
- Pool features: Gunite, Heated, In Ground, Outside Bath Access, Screen Enclosure
- Has spa: Yes
- Spa features: Heated, In Ground
- Has view: Yes
- View description: Pool
Lot
- Size: 0.26 Acres
- Features: Cul-De-Sac, In County, Landscaped, Near Public Transit, Private
- Residential vegetation: Mature Landscaping, Trees/Landscaped
Details
- Additional structures: Outdoor Kitchen
- Parcel number: 0082160043
- Zoning: RSF2
- Special conditions: None
Construction
Type & style
- Home type: SingleFamily
- Architectural style: Custom
- Property subtype: Single Family Residence
Materials
- Block, Stucco
- Foundation: Slab
- Roof: Tile
Condition
- Completed
- New construction: No
- Year built: 1997
Details
- Builder name: John Cannon
Utilities & green energy
- Sewer: Public Sewer
- Water: Public
- Utilities for property: BB/HS Internet Available, Cable Connected, Electricity Connected, Fire Hydrant, Natural Gas Connected, Public, Sewer Connected, Sprinkler Well, Street Lights, Underground Utilities, Water Connected
Community & HOA
Community
- Features: Deed Restrictions, Gated Community - No Guard
- Security: Gated Community
- Pet fee: $0 monthly
- Subdivision: SIESTA ESTATES
HOA
- Has HOA: Yes
- Amenities included: Gated
- Services included: Maintenance Grounds
- HOA fee: $390 monthly
- HOA name: Steve Kromer - VP
- HOA phone: 941-914-0298
Location
- Region: Sarasota
Financial & listing details
- Price per square foot: $731/sqft
- Tax assessed value: $1,163,300
- Annual tax amount: $8,378
- Date on market: 5/23/2024
- Cumulative days on market: 274 days
- Listing terms: Cash,Conventional
- Ownership: Fee Simple
- Total actual rent: 0
- Electric utility on property: Yes
- Road surface type: Asphalt
Price history
| Date | Event | Price |
|---|---|---|
| 3/17/2025 | Sold | $1,575,000-7.1%$731/sqft |
Source:  Stellar MLS #A4611181 Report a problem Stellar MLS #A4611181 Report a problem | ||
| 2/22/2025 | Pending sale | $1,695,000$786/sqft |
Source: Stellar MLS #A4611181 Report a problem | ||
| 1/24/2025 | Price change | $1,695,000-5.6%$786/sqft |
Source: Stellar MLS #A4611181 Report a problem | ||
| 5/24/2024 | Listed for sale | $1,795,000+102.3%$833/sqft |
Source: Stellar MLS #A4611181 Report a problem | ||
| 2/1/2017 | Sold | $887,500-4.4%$412/sqft |
Source: Public Record Report a problem | ||
| 12/11/2016 | Pending sale | $928,500$431/sqft |
Source: Coldwell Banker Residential Real Estate - Sarasota Central #A4168506 Report a problem | ||
| 11/2/2016 | Price change | $928,500-2.2%$431/sqft |
Source: Coldwell Banker Residential Real Estate - Sarasota Central #A4168506 Report a problem | ||
| 8/24/2016 | Listed for sale | $949,000+2.2%$440/sqft |
Source: Coldwell Banker Residential Real Estate - Sarasota Central #A4147075 Report a problem | ||
| 7/1/2016 | Listing removed | $929,000$431/sqft |
Source: Coldwell Banker Residential Real Estate - Sarasota Central #A4147075 Report a problem | ||
| 4/29/2016 | Price change | $929,000-2.1%$431/sqft |
Source: Coldwell Banker Residential Real Estate - Sarasota Central #A4147075 Report a problem | ||
| 3/20/2016 | Price change | $949,000-2.7%$440/sqft |
Source: Coldwell Banker Residential Real Estate - Sarasota Central #A4147075 Report a problem | ||
| 2/26/2016 | Listed for sale | $975,000+8.3%$452/sqft |
Source: Coldwell Banker Residential Real Estate - Sarasota Central #A4147075 Report a problem | ||
| 11/19/2009 | Listing removed | $900,000$417/sqft |
Source: Prudential Palms Realty #A3911958 Report a problem | ||
| 8/16/2009 | Listed for sale | $900,000+21.8%$417/sqft |
Source: Prudential Palms Realty #A3911958 Report a problem | ||
| 6/16/2003 | Sold | $739,000+410%$343/sqft |
Source: Public Record Report a problem | ||
| 10/29/1996 | Sold | $144,900$67/sqft |
Source: Public Record Report a problem | ||
Public tax history
| Year | Property taxes | Tax assessment |
|---|---|---|
| 2025 | $8,866 +2.6% | $747,884 +2.9% |
| 2024 | $8,643 +3.2% | $726,807 +3% |
| 2023 | $8,378 +2.3% | $705,638 +3% |
| 2022 | $8,189 +0.2% | $685,085 +3% |
| 2021 | $8,175 -0.6% | $665,131 +1.4% |
| 2020 | $8,221 +3.1% | $655,948 +2.3% |
| 2019 | $7,974 | $641,200 -1.1% |
| 2018 | $7,974 -1% | $648,200 -4.2% |
| 2017 | $8,053 -5.7% | $676,600 -3.7% |
| 2016 | $8,542 | $702,800 +15.3% |
| 2015 | $8,542 | $609,400 +12.7% |
| 2014 | $8,542 +9.8% | $540,900 |
| 2013 | $7,783 +10.2% | $540,900 +9.7% |
| 2012 | $7,062 -0.2% | $492,900 -1.9% |
| 2011 | $7,074 -4.6% | $502,600 -2.1% |
| 2010 | $7,418 -16.4% | $513,200 -12% |
| 2009 | $8,872 | $583,000 -12.9% |
| 2008 | $8,872 -13.7% | $669,400 -16.5% |
| 2007 | $10,275 | $801,314 +2.5% |
| 2006 | -- | $781,770 +3% |
| 2005 | -- | $759,000 +24.2% |
| 2004 | $9,404 +94.6% | $611,300 +94% |
| 2003 | $4,833 +2.2% | $315,035 +2.4% |
| 2002 | $4,729 +7.2% | $307,651 +1.6% |
| 2001 | $4,411 +2.5% | $302,806 +3% |
| 2000 | $4,303 | $293,986 |
Find assessor info on the county website
Neighborhood: 34242
Nearby homes
- $2,025,0006 bd6 ba4.3k sqft5562 Siesta Estates Ct, Sarasota, FL 34242Off Market

- $1,621,5003 bd2 ba2.5k sqft5570 Siesta Estates Ct, Sarasota, FL 34242Off Market
- $1,100,0003 bd2 ba2k sqft5569 Shadow Lawn Dr, Sarasota, FL 34242Sold
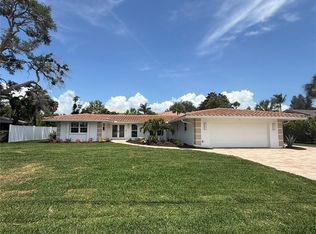
- $948,1004 bd2 ba2.1k sqft5575 Shadow Lawn Dr, Sarasota, FL 34242Off Market
- $859,7003 bd3 ba2.3k sqft5563 Shadow Lawn Dr, Sarasota, FL 34242Off Market
- $1,421,7003 bd2 ba2.7k sqft5561 Siesta Estates Ct, Sarasota, FL 34242Off Market
- $1,603,2003 bd3 ba2.9k sqft5574 Siesta Estates Ct, Sarasota, FL 34242Off Market
- $1,398,0003 bd2 ba2.8k sqft5565 Siesta Estates Ct, Sarasota, FL 34242Off Market
Nearby schools
GreatSchools rating
- 9/10Phillippi Shores Elementary SchoolGrades: PK-5Distance: 1.5 mi
- 6/10Brookside Middle SchoolGrades: 6-8Distance: 2.5 mi
- 5/10Sarasota High SchoolGrades: 9-12Distance: 4 mi
Schools provided by the listing agent
- Elementary: Phillippi Shores Elementary
- Middle: Brookside Middle
- High: Sarasota High
Source: Stellar MLS. This data may not be complete. We recommend contacting the local school district to confirm school assignments for this home.
Get a cash offer in 3 minutes
Find out how much your home could sell for in as little as 3 minutes with a no-obligation cash offer.
Estimated market value
$1,475,000
Get a cash offer in 3 minutes
Find out how much your home could sell for in as little as 3 minutes with a no-obligation cash offer.
Estimated market value
$1,475,000
- Florida
- Sarasota County
- Siesta Key
- 34242
- 5566 SIESTA ESTATES COURT
Nearby cities
Nearby zip codes
Other Siesta Key Topics
