One of the lowest priced homes on Siesta Key's deep boating water and only 3 blocks to the white quartz sand and aqua Gulf waters! An inviting opportunity to enjoy relaxed waterfront living on Siesta Key, this well-maintained residence is ideally positioned just minutes from the powdery white sands of world-famous Siesta Beach and the turquoise waters of the Gulf. Set on an oversized 14,000-square-foot corner lot, this four-bedroom, three-bath home blends comfortable coastal living with everyday functionality in a highly desirable island setting. Designed for effortless entertaining and easy living, the open-concept floor plan centers on a spacious island kitchen with generous seating, a breakfast bar, and abundant workspace, flowing seamlessly into the dining and living areas for gatherings both large and small. A thoughtful split-bedroom layout offers privacy for owners and guests alike. The primary suite enjoys peaceful views of the pool and canal, while a secondary bath doubles conveniently as a pool bath—ideal for indoor-outdoor living. Step outside to the covered, screened lanai and unwind beside the sparkling pool, framed by tranquil water views and gentle coastal breezes. Tucked along a quiet harbor just off the Grand Canal, the setting is ideal for kayaking, paddleboarding, or boating, with frequent sightings of manatees and coastal birds adding to the natural charm. Evenings bring glowing “mango sunsets” nearby, while mornings begin with soft sunrises reflected on the water. Additional highlights include an oversized two-car garage and a concrete tile roof. Ideally located near the shops, dining, and energy of Siesta Village—and just 15 minutes from downtown Sarasota’s vibrant arts and cultural scene—this home presents a compelling opportunity to enjoy the best of island living, whether as a full-time residence or a serene coastal retreat.
Sold for $1,350,000
$1,350,000
5560 SHADOW LAWN DRIVE, SARASOTA, FL 34242
4beds
2,124sqft
Single Family Residence
Built in 1970
0.33 Acres Lot
$1,349,600 Zestimate®
$636/sqft
$5,988 Estimated rent
Home value
$1,349,600
$1.24M - $1.47M
$5,988/mo
Zestimate® history
Owner options
List your home for rent
$5,988/mo
Rent Zestimate®
Find your next renter with Zillow Rental Manager. Plus, with online applications, you can quickly screen prospective tenants – for free.
$5,988/mo
Rent Zestimate®
Refinance and save
$8,828/mo
Est. payment
Refinancing to a lower rate could help reduce your monthly payments and save thousands over the life of the loan.
$8,828/mo
Est. payment
Explore your selling options
Work with a Zillow partner agent
Leverage their expertise and Zillow's premium Showcase listings to get your home seen by more buyers.
Get startedList with your own agent
Get your home in front of millions of buyers by listing it on Zillow.
Learn how to do itSell it yourself
Take full control of how buyers see your home on Zillow by listing For Sale by Owner (FSBO).
List your homeWhat's special
Large breakfast barSplit-bedroom designSparkling poolCovered screened lanaiWaterfront homeOpen-concept floor planNatural beauty
Zillow last checked:
Listing updated:
Listed by:
Judie Berger 941-928-3424,
PREMIER SOTHEBY'S INTERNATIONAL REALTY 941-364-4000
Bought with:
Judie Berger, 0671663
PREMIER SOTHEBY'S INTERNATIONAL REALTY
Source: Stellar MLS,MLS#: A4636955 Originating MLS: Sarasota - Manatee
Originating MLS: Sarasota - Manatee
Facts & features
Interior
Bedrooms & bathrooms
- Bedrooms: 4
- Bathrooms: 3
- Full bathrooms: 3
Rooms
- Room types: Utility Room
Primary bedroom
- Features: Walk-In Closet(s)
- Level: First
- Area: 210 Square Feet
- Dimensions: 21x10
Bedroom 2
- Features: Walk-In Closet(s)
- Level: First
- Area: 312 Square Feet
- Dimensions: 26x12
Bedroom 3
- Features: Built-in Closet
- Level: First
- Area: 117 Square Feet
- Dimensions: 13x9
Bedroom 4
- Features: Built-in Closet
- Level: First
- Area: 110 Square Feet
- Dimensions: 11x10
Primary bathroom
- Features: Shower No Tub
- Level: First
- Area: 45 Square Feet
- Dimensions: 9x5
Bathroom 2
- Features: Shower No Tub, Stone Counters, Tub With Shower
- Level: First
- Area: 25 Square Feet
- Dimensions: 5x5
Bathroom 3
- Features: Shower No Tub, Stone Counters
- Level: First
- Area: 49 Square Feet
- Dimensions: 7x7
Dining room
- Level: First
- Area: 220 Square Feet
- Dimensions: 20x11
Foyer
- Level: First
- Area: 66 Square Feet
- Dimensions: 11x6
Kitchen
- Features: Stone Counters
- Level: First
- Area: 224 Square Feet
- Dimensions: 16x14
Laundry
- Level: First
- Area: 102 Square Feet
- Dimensions: 17x6
Living room
- Level: First
- Area: 228 Square Feet
- Dimensions: 19x12
Heating
- Electric
Cooling
- Central Air
Appliances
- Included: Cooktop, Dishwasher, Dryer, Electric Water Heater, Microwave, Refrigerator, Washer
- Laundry: Inside, Laundry Room
Features
- Ceiling Fan(s), Eating Space In Kitchen, Open Floorplan, Split Bedroom, Stone Counters, Thermostat, Walk-In Closet(s)
- Flooring: Bamboo, Luxury Vinyl, Tile
- Doors: Sliding Doors
- Windows: Window Treatments
- Has fireplace: No
Interior area
- Total structure area: 3,030
- Total interior livable area: 2,124 sqft
Property
Parking
- Total spaces: 2
- Parking features: Driveway, Garage Faces Side, Off Street
- Attached garage spaces: 2
- Has uncovered spaces: Yes
- Details: Garage Dimensions: 21x20
Features
- Levels: One
- Stories: 1
- Patio & porch: Covered, Front Porch, Rear Porch, Screened
- Has private pool: Yes
- Pool features: Gunite, In Ground, Screen Enclosure
- Has view: Yes
- View description: Garden, Pool, Water, Canal
- Has water view: Yes
- Water view: Water,Canal
- Waterfront features: Canal - Saltwater, Saltwater Canal Access, Gulf/Ocean Access, Intracoastal Waterway Access, Bridges - Fixed, No Wake Zone, Seawall
- Body of water: GRAND CANAL TO ICW
Lot
- Size: 0.33 Acres
- Features: Corner Lot, In County
Details
- Parcel number: 0082160036
- Zoning: RSF2
- Special conditions: None
Construction
Type & style
- Home type: SingleFamily
- Architectural style: Florida,Ranch
- Property subtype: Single Family Residence
Materials
- Block, Stucco
- Foundation: Slab
- Roof: Concrete,Tile
Condition
- New construction: No
- Year built: 1970
Utilities & green energy
- Sewer: Public Sewer
- Water: Public
- Utilities for property: Cable Connected, Electricity Connected, Public, Sewer Connected, Sprinkler Meter, Water Connected
Community & HOA
Community
- Pet fee: $0 monthly
- Subdivision: SIESTA ISLES
HOA
- Has HOA: Yes
- HOA fee: $17 monthly
- HOA name: Siesta Isles Association
Location
- Region: Sarasota
Financial & listing details
- Price per square foot: $636/sqft
- Tax assessed value: $1,083,500
- Annual tax amount: $8,052
- Date on market: 1/22/2025
- Cumulative days on market: 511 days
- Listing terms: Cash,Conventional,Lease Option
- Ownership: Fee Simple
- Total actual rent: 0
- Electric utility on property: Yes
- Road surface type: Paved
Price history
| Date | Event | Price |
|---|---|---|
| 7/20/2026 | Sold | $1,350,000-3.5%$636/sqft |
Source:  Stellar MLS #A4636955 Report a problem Stellar MLS #A4636955 Report a problem | ||
| 7/8/2026 | Contingent | $1,399,000$659/sqft |
Source: Stellar MLS #A4636955 Report a problem | ||
| 6/24/2026 | Pending sale | $1,399,000$659/sqft |
Source: Stellar MLS #A4636955 Report a problem | ||
| 5/25/2026 | Price change | $1,399,000-6.7%$659/sqft |
Source: Stellar MLS #A4636955 Report a problem | ||
| 5/10/2026 | Price change | $1,499,000-3.2%$706/sqft |
Source: Stellar MLS #A4636955 Report a problem | ||
| 12/1/2025 | Price change | $1,549,000-8.6%$729/sqft |
Source: Stellar MLS #A4636955 Report a problem | ||
| 3/24/2025 | Price change | $1,695,000-10.6%$798/sqft |
Source: Stellar MLS #A4636955 Report a problem | ||
| 1/23/2025 | Listed for sale | $1,895,000$892/sqft |
Source: Stellar MLS #A4636955 Report a problem | ||
Public tax history
| Year | Property taxes | Tax assessment |
|---|---|---|
| 2025 | $8,052 +3.3% | $671,907 +2.9% |
| 2024 | $7,796 +3.2% | $652,971 +3% |
| 2023 | $7,552 +2.4% | $633,952 +3% |
| 2022 | $7,375 +0.2% | $615,487 +3% |
| 2021 | $7,364 -0.5% | $597,560 +1.4% |
| 2020 | $7,402 +3.1% | $589,310 +2.3% |
| 2019 | $7,177 | $576,061 +1.9% |
| 2018 | $7,177 +2% | $565,320 +2.1% |
| 2017 | $7,033 +2.6% | $553,692 -12.2% |
| 2016 | $6,852 | $630,700 +3.2% |
| 2015 | $6,852 +0.3% | $611,200 +21% |
| 2014 | $6,828 +0% | $505,161 |
| 2013 | $6,828 +3.2% | $505,161 +2.2% |
| 2012 | $6,615 -0.3% | $494,500 -1.9% |
| 2011 | $6,633 -8.5% | $504,100 +0.8% |
| 2010 | $7,247 -25.5% | $500,000 -13.2% |
| 2009 | $9,726 | $575,800 -21.7% |
| 2008 | $9,726 -29.6% | $735,000 -30.2% |
| 2007 | $13,814 | $1,052,700 +234.8% |
| 2006 | -- | $314,384 +3% |
| 2005 | -- | $305,227 +3% |
| 2004 | $4,417 -1.1% | $296,337 +1.9% |
| 2003 | $4,465 +2.1% | $290,812 +2.4% |
| 2002 | $4,373 +7.3% | $283,996 +1.6% |
| 2001 | $4,076 +2.5% | $279,524 +3% |
| 2000 | $3,976 | $271,383 |
Find assessor info on the county website
Neighborhood: 34242
Nearby homes
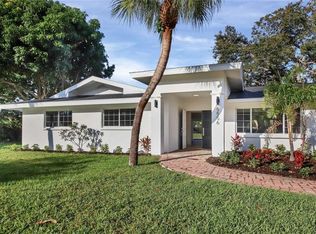
- $1,773,8003 bd2 ba2.1k sqft5556 Shadow Lawn Dr, Sarasota, FL 34242Off Market

- $--2 bd2 ba1.2k sqft1640 N Tamiami Trl, Sarasota, FL 34236Off Market
- $--5,500 Square Feet0 Avenida Del, Sarasota, FL 34242Off Market
- $1,238,0004 bd4 ba1.4k sqft303 Calle, Sarasota, FL 34242Off Market
- $4,795,0004 bd5 ba3.5k sqft5572 Shadow Lawn Dr, Sarasota, FL 34242New Construction
- $1,696,3003 bd2 ba2.6k sqft5539 Contento Dr, Sarasota, FL 34242Off Market
- $868,5003 bd3 ba2.3k sqft5563 Shadow Lawn Dr, Sarasota, FL 34242Off Market
- $1,087,0003 bd3 ba2.1k sqft5557 Shadow Lawn Dr, Sarasota, FL 34242Off Market
Nearby schools
GreatSchools rating
- 9/10Phillippi Shores Elementary SchoolGrades: PK-5Distance: 1.6 mi
- 6/10Brookside Middle SchoolGrades: 6-8Distance: 2.5 mi
- 5/10Sarasota High SchoolGrades: 9-12Distance: 4 mi
Schools provided by the listing agent
- Elementary: Phillippi Shores Elementary
- Middle: Brookside Middle
- High: Sarasota High
Source: Stellar MLS. This data may not be complete. We recommend contacting the local school district to confirm school assignments for this home.
Get a cash offer in 3 minutes
Find out how much your home could sell for in as little as 3 minutes with a no-obligation cash offer.
Estimated market value
$1,349,600
Get a cash offer in 3 minutes
Find out how much your home could sell for in as little as 3 minutes with a no-obligation cash offer.
Estimated market value
$1,349,600
- Florida
- Sarasota County
- Siesta Key
- 34242
- 5560 SHADOW LAWN DRIVE
Nearby cities
Nearby zip codes
Other Siesta Key Topics
