Pre-Construction. To be built. An extraordinary opportunity to create a world-class waterfront estate on Sarasota Bay, this stunning new construction residence offers the ultimate blend of luxury, craftsmanship, and coastal living in one of Sarasota’s most coveted locations. Situated on an expansive 11,000+ square foot bayfront homesite, this magnificent two-story design features six spacious bedrooms, six and a half impeccably appointed baths, and a three-car garage, thoughtfully curated to embrace both elegant entertaining and relaxed waterfront living. With permits already in place and construction ready to begin, buyers have the rare advantage of securing a brand-new custom home while potentially taking delivery turnkey furnished for a truly effortless transition to paradise. Designed to maximize breathtaking water views and the coveted Sarasota lifestyle, the residence will showcase superior architectural details, expansive living spaces, and seamless indoor-outdoor connections that celebrate the beauty of its spectacular setting. The resort-inspired outdoor oasis will feature a sparkling pool and spa, a fully equipped outdoor kitchen, and generous entertaining areas perfectly suited for hosting family and friends against the backdrop of stunning bay vistas and unforgettable sunsets. Boating enthusiasts will appreciate the exceptional location, offering immediate access to Sarasota Bay and the Gulf of Mexico, making this an ideal retreat for those who embrace life on the water. Beyond the privacy and prestige of this remarkable homesite, residents will enjoy the convenience of walking to the beloved restaurants, boutiques, and vibrant atmosphere of Sarasota’s charming north end, while the sugar-sand beaches and turquoise waters are just moments away. Every detail of this exceptional offering has been thoughtfully envisioned to deliver a lifestyle defined by luxury, comfort, and coastal elegance, creating a rare opportunity to own a brand-new waterfront masterpiece in one of Florida’s most desirable destinations. Whether envisioned as a year-round residence or an extraordinary seasonal retreat, this soon-to-be-completed estate represents the pinnacle of Sarasota bayfront living, where impeccable design, modern conveniences, and an unrivaled location come together to create a legacy property for generations to come. Construction has not started yet however plans are available! Call now for more details!
New construction
$6,995,000
7094 LONGBOAT DRIVE E, LONGBOAT KEY, FL 34228
6beds
4,776sqft
Single Family Residence
Built in 1979
0.26 Acres Lot
$-- Zestimate®
$1,465/sqft
$-- HOA
What's special
Three-car garageSix spacious bedroomsFully equipped outdoor kitchenSparkling pool and spaSeamless indoor-outdoor connectionsSuperior architectural detailsResort-inspired outdoor oasis
- 39 days
- 863
- 24
Zillow last checked:
Listing updated:
Listed by:
Renee Preininger 941-400-4235,
SARASOTA TRUST REALTY COMPANY 941-366-1619
Source: Stellar MLS,MLS#: A4697907 Originating MLS: Sarasota - Manatee
Originating MLS: Sarasota - Manatee
Facts & features
Interior
Bedrooms & bathrooms
- Bedrooms: 6
- Bathrooms: 7
- Full bathrooms: 6
- 1/2 bathrooms: 1
Rooms
- Room types: Utility Room
Primary bedroom
- Features: Ceiling Fan(s), Walk-In Closet(s)
- Level: Second
Bedroom 2
- Features: Ceiling Fan(s), Built-in Closet
- Level: Second
Bedroom 3
- Features: Ceiling Fan(s), Built-in Closet
- Level: Second
Bedroom 4
- Features: Ceiling Fan(s), Built-in Closet
- Level: Third
Bedroom 5
- Features: Ceiling Fan(s), Walk-In Closet(s)
- Level: Third
Primary bathroom
- Features: Dual Sinks, En Suite Bathroom, Exhaust Fan, Multiple Shower Heads, Tub With Shower, Water Closet/Priv Toilet
- Level: Second
Balcony porch lanai
- Features: Ceiling Fan(s)
- Level: Third
Balcony porch lanai
- Features: Ceiling Fan(s)
- Level: Second
Dining room
- Level: Second
Foyer
- Level: First
Kitchen
- Features: Kitchen Island, Pantry, No Closet
- Level: Second
Living room
- Features: Ceiling Fan(s)
- Level: Second
Utility room
- Level: Second
Heating
- Central
Cooling
- Central Air
Appliances
- Included: Oven, Dishwasher, Disposal, Dryer, Exhaust Fan, Freezer, Gas Water Heater, Microwave, Refrigerator, Tankless Water Heater, Washer
- Laundry: Inside, Laundry Room
Features
- Ceiling Fan(s), Elevator
- Flooring: Engineered Hardwood
- Doors: Outdoor Kitchen, Sliding Doors
- Has fireplace: Yes
- Fireplace features: Family Room
- Furnished: Yes
Interior area
- Total structure area: 6,064
- Total interior livable area: 4,776 sqft
Property
Parking
- Total spaces: 3
- Parking features: Driveway, Garage Door Opener, Garage Faces Side, Golf Cart Garage, Ground Level, Oversized
- Attached garage spaces: 3
- Has uncovered spaces: Yes
Features
- Levels: Three Or More
- Stories: 3
- Exterior features: Balcony, Outdoor Kitchen, Private Mailbox, Rain Gutters, Storage
- Has private pool: Yes
- Pool features: Gunite, In Ground
- Has spa: Yes
- Spa features: Heated, In Ground
- Fencing: Vinyl
- Has view: Yes
- View description: Water, Bay/Harbor - Full, Intracoastal Waterway
- Has water view: Yes
- Water view: Water,Bay/Harbor - Full,Intracoastal Waterway
- Waterfront features: Bay/Harbor, Bay/Harbor Access, Intracoastal Waterway Access
- Body of water: SARASOTA BAY / JEWFISH KEY
Lot
- Size: 0.26 Acres
- Features: Cleared
Details
- Parcel number: 7798710005
- Zoning: R6SF
- Special conditions: None
Construction
Type & style
- Home type: SingleFamily
- Architectural style: Coastal,Elevated,Key West
- Property subtype: Single Family Residence
Materials
- Block, Stucco
- Foundation: Block, Slab, Stem Wall
- Roof: Metal
Condition
- Pre-Construction
- New construction: Yes
- Year built: 1979
Utilities & green energy
- Sewer: Public Sewer
- Water: Public
- Utilities for property: Electricity Connected, Natural Gas Connected, Sewer Connected, Water Connected
Community & HOA
Community
- Security: Smoke Detector(s)
- Pet fee: $0 monthly
- Subdivision: LONGBEACH ON LONGBOAT KEY
HOA
- Has HOA: No
Location
- Region: Longboat Key
Financial & listing details
- Price per square foot: $1,465/sqft
- Tax assessed value: $1,491,665
- Annual tax amount: $22,736
- Date on market: 6/28/2026
- Cumulative days on market: 55 days
- Ownership: Fee Simple
- Total actual rent: 0
- Electric utility on property: Yes
- Road surface type: Paved
Estimated market value
Not available
Estimated sales range
Not available
Not available
Price history
| Date | Event | Price |
|---|---|---|
| 7/31/2026 | Listed for sale | $6,995,000$1,465/sqft |
Source:  Stellar MLS #A4697907 Report a problem Stellar MLS #A4697907 Report a problem | ||
| 7/13/2026 | Listing removed | $6,995,000$1,465/sqft |
Source: Stellar MLS #A4697907 Report a problem | ||
| 6/29/2026 | Listed for sale | $6,995,000+179.8%$1,465/sqft |
Source: Stellar MLS #A4697907 Report a problem | ||
| 11/2/2023 | Sold | $2,500,000-16.4%$523/sqft |
Source: Stellar MLS #A4576834 Report a problem | ||
| 10/12/2023 | Pending sale | $2,990,000$626/sqft |
Source: Stellar MLS #A4576834 Report a problem | ||
| 9/19/2023 | Price change | $2,990,000-6.6%$626/sqft |
Source: Stellar MLS #A4576834 Report a problem | ||
| 7/18/2023 | Listed for sale | $3,200,000$670/sqft |
Source: Stellar MLS #A4576834 Report a problem | ||
Public tax history
| Year | Property taxes | Tax assessment |
|---|---|---|
| 2025 | $22,736 -0.5% | $1,491,665 0% |
| 2024 | $22,856 -9.9% | $1,492,167 -8% |
| 2023 | $25,379 +136.1% | $1,622,591 +132.9% |
| 2022 | $10,749 -1.2% | $696,566 +3% |
| 2021 | $10,883 +0.5% | $676,278 +1.4% |
| 2020 | $10,825 +1.7% | $666,941 +2.3% |
| 2019 | $10,641 | $651,946 +1.9% |
| 2018 | $10,641 +0.7% | $639,790 +2.1% |
| 2017 | $10,572 +11.4% | $626,631 +2.1% |
| 2016 | $9,494 | $613,742 +0.7% |
| 2015 | $9,494 | $609,476 +0.8% |
| 2014 | $9,494 +2.1% | $604,639 +1.5% |
| 2013 | $9,295 +929411% | $595,703 +1.7% |
| 2012 | $1 | $585,745 +3% |
| 2011 | $1 | $568,684 +1.5% |
| 2010 | -- | $560,280 +2.7% |
| 2009 | $8,343 -3.7% | $545,550 +0.1% |
| 2008 | $8,660 +5% | $545,005 +3% |
| 2007 | $8,251 -3.9% | $529,131 +2.5% |
| 2006 | $8,589 -0.5% | $516,225 +3% |
| 2005 | $8,631 +1.2% | $501,189 +3% |
| 2004 | $8,533 -0.7% | $486,591 +4.3% |
| 2002 | $8,592 +1.3% | $466,326 +1.6% |
| 2001 | $8,483 +1.1% | $458,982 +3% |
| 2000 | $8,387 | $445,614 |
Find assessor info on the county website
Monthly payment
Est. payment
Payment breakdown
Explore the cost of this home by adjusting the details. Changes won't be saved.Climate risks
Neighborhood: 34228
Nearby schools
Schools provided by the listing agent
- Elementary: Anna Maria Elementary
- Middle: Martha B. King Middle
- High: Bayshore High
Source: Stellar MLS. This data may not be complete. We recommend contacting the local school district to confirm school assignments for this home.
- $3,450,0004 bd3 ba3.6k sqft7100 Longboat Dr E, Longboat Key, FL 34228Sold

- $3,503,8003 bd3 ba3.7k sqft7074 Longboat Dr E, Longboat Key, FL 34228Off Market
- $2,147,4002 bd2 ba1.7k sqft7110 Longboat Dr E, Longboat Key, FL 34228Off Market

- $1,675,4002 bd2 ba753 sqft7060 Longboat Dr E, Longboat Key, FL 34228Off Market
Similar homes
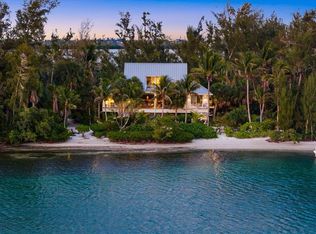
- $5,995,0004 bd4 ba2.7k sqft7143 LA LENAIRE DRIVE, LONGBOAT KEY, FL 34228For Sale
 MLS ID #A4694196, Michelle Ward, COMPASS FLORIDA LLC. Stellar MLS
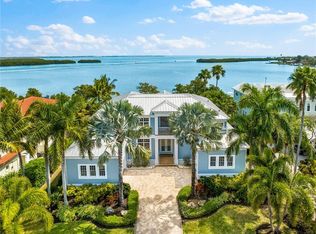
 - $6,295,0004 bd5 ba4.5k sqft757 HIDEAWAY BAY DRIVE, LONGBOAT KEY, FL 34228For Sale
 MLS ID #A4667459, Andrea Cohen, COLDWELL BANKER REALTY. Stellar MLS
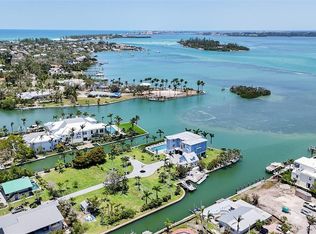
 - $8,925,0005 bd6 ba4.5k sqft630 DE NARVAEZ DRIVE, LONGBOAT KEY, FL 34228For Sale
 MLS ID #A4653251, Reid Murphy, DEVELOPERS REALTY LBK, INC. Stellar MLS
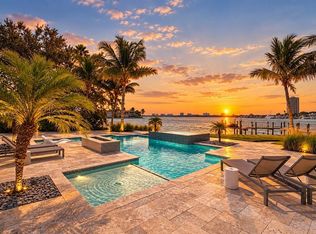
 - $6,990,0005 bd6 ba5.1k sqft101 SEAGULL LANE, SARASOTA, FL 34236For Sale
 MLS ID #A4705380, Frank Pachinger, RE/MAX ALLIANCE GROUP. Stellar MLS
 - $7,250,0004 bd5 ba5.1k sqft12925 42ND TERRACE W, CORTEZ, FL 34215For SaleMLS ID #A4695510, Brooke O'Malley, CLUB REALTY. Stellar MLS
- $6,999,9005 bd7 ba5k sqft1444 HARBOR DRIVE, SARASOTA, FL 34239For SaleMLS ID #A4703040, Rainy Altiere, STARZ REAL ESTATE, LLC. Stellar MLS
- $4,999,0005 bd3 ba3.8k sqft3606 FAIR OAKS PLACE, LONGBOAT KEY, FL 34228For SaleMLS ID #A4694394, Renee Preininger, SARASOTA TRUST REALTY COMPANY. Stellar MLS
- $4,295,0006 bd6 ba4.1k sqft530 DE NARVAEZ DRIVE, LONGBOAT KEY, FL 34228New ConstructionMLS ID #A4669195, Joshua Freed, PREFERRED SHORE LLC. Stellar MLS
- $6,995,0004 bd6 ba4.6k sqft246 MORNINGSIDE DRIVE, SARASOTA, FL 34236For SaleMLS ID #A4698159, Roger Pettingell, COLDWELL BANKER REALTY. Stellar MLS
- $6,880,0005 bd7 ba5k sqft350 S SHORE DRIVE, SARASOTA, FL 34234For SaleMLS ID #A4693355, Brandy Sheldon, COLDWELL BANKER REALTY. Stellar MLS
- $5,995,0005 bd5 ba4.9k sqft526 56TH STREET, HOLMES BEACH, FL 34217For SaleMLS ID #A4697603, Darcie Duncan, DUNCAN REAL ESTATE, INC.. Stellar MLS
- $4,400,0004 bd4 ba4.2k sqft1571 HARBOR CAY LANE, LONGBOAT KEY, FL 34228For SaleMLS ID #A4666688, Julie Klick, MICHAEL SAUNDERS & COMPANY. Stellar MLS
- $5,295,0003 bd4 ba2.8k sqft455 LONGBOAT CLUB ROAD #905, LONGBOAT KEY, FL 34228For SaleMLS ID #A4703088, Reid Murphy, DEVELOPERS REALTY LBK, INC. Stellar MLS
- $6,950,0004 bd4 ba5.4k sqft1504 S LODGE DRIVE, SARASOTA, FL 34239For SaleMLS ID #A4683855, Melody Davis, COLDWELL BANKER REALTY. Stellar MLS
- $5,500,0006 bd6 ba6.2k sqft7524 WESTMORELAND DRIVE, SARASOTA, FL 34243For SaleMLS ID #A4695898, Steve Rider, FLORIDA INTERNET REALTY LLC. Stellar MLS
- $5,900,0008 bd9 ba4.2k sqft2516 AVENUE A, BRADENTON BEACH, FL 34217For SaleMLS ID #A4631974, Gregg Bayer, BEACH HOUSE REAL ESTATE LLC. Stellar MLS
- $4,300,0004 bd5 ba4.3k sqft657 HALYARD LANE, LONGBOAT KEY, FL 34228For SaleMLS ID #A4699348, Judy Kepecz-Hays, COLDWELL BANKER REALTY. Stellar MLS
- $7,250,0005 bd4 ba4.2k sqft222 MORNINGSIDE DRIVE, SARASOTA, FL 34236For SaleMLS ID #A4675254, Moriah Taliaferro, PREMIER SOTHEBY'S INTERNATIONAL REALTY. Stellar MLS
- $8,190,0005 bd5 ba5k sqft4034 ROBERTS POINT ROAD, SARASOTA, FL 34242For SaleMLS ID #A4702241, Faith Stutzman, PHAM REALTY GROUP LLC. Stellar MLS
- $4,995,0005 bd6 ba4k sqft112 11TH STREET S, BRADENTON BEACH, FL 34217For SaleMLS ID #A4660710, Christy Travis, RE/MAX ALLIANCE GROUP. Stellar MLS
