Welcome to 1400 Siesta Drive, where refined waterfront living becomes your everyday reality. This home is quietly tucked away behind a gated entrance, with an additional secondary gate providing exclusive access to the residence. Thoughtfully designed to embrace breathtaking, unobstructed views of Sarasota Bay, this modern residence is a showcase of light, space, and coastal elegance. Expansive floor-to-ceiling windows frame the ever-changing scenery, offering front-row views of passing boats and unforgettable sunsets from nearly every room. The primary suite is a private sanctuary, featuring a generous walk-in closet, a spa-inspired ensuite bath, and a dedicated office—each enhanced by stunning bay views. Outdoors, your personal oasis awaits with a heated pool, abundant sun-drenched lounging space, and a newly constructed dock ready for effortless boating and waterfront adventures. Ideally located near Sarasota’s world-class dining, shopping, and cultural attractions, this exceptional bayfront retreat offers the perfect balance of privacy and convenience. Offered turn-key furnished, this is a rare opportunity to step seamlessly into an elevated waterfront lifestyle.
For sale
Price cut: $500K (5/28)
$4,000,000
1400 SIESTA DRIVE, SARASOTA, FL 34239
3beds
4,660sqft
:
Get pre-qualified$25,936/mo
Single Family Residence
Built in 1978
0.38 Acres Lot
$-- Zestimate®
$858/sqft
$-- HOA
What's special
Gated entranceHeated poolExpansive floor-to-ceiling windowsAbundant sun-drenched lounging spaceSpa-inspired ensuite bathGenerous walk-in closet
- 155 days |
- 1,890 |
- 97 |
Zillow last checked:
Listing updated:
Listed by:
Matthew Voss 941-402-8799,
PREFERRED SHORE LLC 941-999-1179
Source: Stellar MLS,MLS#: A4678496 Originating MLS: Sarasota - Manatee
Originating MLS: Sarasota - Manatee
Facts & features
Interior
Bedrooms & bathrooms
- Bedrooms: 3
- Bathrooms: 3
- Full bathrooms: 2
- 1/2 bathrooms: 1
Rooms
- Room types: Den/Library/Office, Utility Room
Primary bedroom
- Features: En Suite Bathroom, Walk-In Closet(s)
- Level: Third
- Area: 567 Square Feet
- Dimensions: 21x27
Bedroom 2
- Features: Storage Closet
- Level: First
- Area: 450 Square Feet
- Dimensions: 18x25
Bedroom 3
- Features: Linen Closet
- Level: First
- Area: 120 Square Feet
- Dimensions: 10x12
Dining room
- Level: Second
- Area: 240 Square Feet
- Dimensions: 16x15
Kitchen
- Level: Second
Living room
- Level: Second
- Area: 770 Square Feet
- Dimensions: 22x35
Office
- Level: Third
- Area: 80 Square Feet
- Dimensions: 8x10
Heating
- Electric
Cooling
- Central Air
Appliances
- Included: Convection Oven, Cooktop, Dishwasher, Microwave, Refrigerator
- Laundry: Inside
Features
- High Ceilings, Open Floorplan, PrimaryBedroom Upstairs, Solid Surface Counters, Stone Counters
- Flooring: Ceramic Tile
- Windows: Window Treatments
- Has fireplace: No
- Furnished: Yes
Interior area
- Total structure area: 7,952
- Total interior livable area: 4,660 sqft
Property
Parking
- Total spaces: 3
- Parking features: Garage - Attached
- Attached garage spaces: 3
Features
- Levels: Three Or More
- Stories: 3
- Exterior features: Lighting
- Has private pool: Yes
- Pool features: Heated
- Has spa: Yes
- Spa features: In Ground
- Has view: Yes
- View description: Water, Bay/Harbor - Full
- Has water view: Yes
- Water view: Water,Bay/Harbor - Full
- Waterfront features: Bay/Harbor, Bay/Harbor Access, Lift, Seawall
Lot
- Size: 0.38 Acres
Details
- Parcel number: 2039120001
- Zoning: RSF1
- Special conditions: None
Construction
Type & style
- Home type: SingleFamily
- Property subtype: Single Family Residence
Materials
- Concrete, Stucco
- Foundation: Slab
- Roof: Membrane
Condition
- New construction: No
- Year built: 1978
Utilities & green energy
- Sewer: Public Sewer
- Water: Public
- Utilities for property: Electricity Connected
Community & HOA
Community
- Pet fee: $0 monthly
- Subdivision: ACREAGE & UNREC
HOA
- Has HOA: No
Location
- Region: Sarasota
Financial & listing details
- Price per square foot: $858/sqft
- Tax assessed value: $3,232,800
- Annual tax amount: $22,924
- Date on market: 2/24/2026
- Cumulative days on market: 156 days
- Ownership: Fee Simple
- Total actual rent: 0
- Electric utility on property: Yes
- Road surface type: Asphalt
Estimated market value
Not available
Estimated sales range
Not available
Not available
Price history
| Date | Event | Price |
|---|---|---|
| 5/28/2026 | Price change | $4,000,000-11.1%$858/sqft |
Source:  Stellar MLS #A4678496 Report a problem Stellar MLS #A4678496 Report a problem | ||
| 4/7/2026 | Price change | $4,500,000-6.1%$966/sqft |
Source: Stellar MLS #A4678496 Report a problem | ||
| 2/24/2026 | Listed for sale | $4,790,000+33.1%$1,028/sqft |
Source: Stellar MLS #A4678496 Report a problem | ||
| 5/8/2025 | Sold | $3,600,000-9.9%$773/sqft |
Source: Stellar MLS #A4641956 Report a problem | ||
| 4/11/2025 | Pending sale | $3,995,000$857/sqft |
Source: Stellar MLS #A4641956 Report a problem | ||
| 3/5/2025 | Listed for sale | $3,995,000+85.8%$857/sqft |
Source: Stellar MLS #A4641956 Report a problem | ||
| 11/28/2017 | Sold | $2,150,000-14%$461/sqft |
Source: Public Record Report a problem | ||
| 10/17/2017 | Pending sale | $2,500,000$536/sqft |
Source: Michael Saunders & Company - Licensed Real Estate Broker Report a problem | ||
| 10/7/2017 | Price change | $2,500,000-1.6%$536/sqft |
Source: Michael Saunders & Company - Licensed Real Estate Broker Report a problem | ||
| 8/3/2017 | Price change | $2,540,000-3.8%$545/sqft |
Source: Michael Saunders & Company - Licensed Real Estate Broker Report a problem | ||
| 7/28/2017 | Price change | $2,640,000-1.9%$567/sqft |
Source: Michael Saunders & Company - Licensed Real Estate Broker Report a problem | ||
| 6/19/2017 | Price change | $2,690,000-3.6%$577/sqft |
Source: Michael Saunders & Company Report a problem | ||
| 2/18/2017 | Price change | $2,790,000-6.7%$599/sqft |
Source: Michael Saunders & Company - Licensed Real Estate Broker Report a problem | ||
| 11/15/2016 | Listed for sale | $2,990,000+27.2%$642/sqft |
Source: Michael Saunders & Company - Licensed Real Estate Broker Report a problem | ||
| 3/16/2016 | Sold | $2,350,000-9.4%$504/sqft |
Source: Stellar MLS #A4147083 Report a problem | ||
| 3/3/2016 | Pending sale | $2,595,000$557/sqft |
Source: Coldwell Banker Residential Real Estate - Sarasota Downtown #A4147083 Report a problem | ||
| 2/29/2016 | Listed for sale | $2,595,000+135.9%$557/sqft |
Source: Coldwell Banker Residential Real Estate - Sarasota Downtown #A4147083 Report a problem | ||
| 2/21/2012 | Sold | $1,100,000$236/sqft |
Source: Public Record Report a problem | ||
| 4/19/2011 | Pending sale | $1,100,000$236/sqft |
Source: Michael Saunders & Company - Licensed Real Estate Broker Report a problem | ||
| 3/18/2011 | Listed for sale | $1,100,000+144.4%$236/sqft |
Source: Michael Saunders & Company - Licensed Real Estate Broker Report a problem | ||
| 5/28/1998 | Sold | $450,000$97/sqft |
Source: Public Record Report a problem | ||
Public tax history
| Year | Property taxes | Tax assessment |
|---|---|---|
| 2025 | $22,924 +3.1% | $1,515,154 +2.1% |
| 2024 | $22,234 +2.8% | $1,484,353 +3% |
| 2023 | $21,618 +2.5% | $1,441,119 +3% |
| 2022 | $21,083 -0.3% | $1,399,145 +3% |
| 2021 | $21,149 +3.9% | $1,358,393 +6.6% |
| 2020 | $20,360 +2.6% | $1,274,556 +2.3% |
| 2019 | $19,850 | $1,245,900 -31.8% |
| 2018 | $19,850 -33.3% | $1,827,600 -2.2% |
| 2017 | $29,755 +63.3% | $1,868,300 +0.6% |
| 2016 | $18,221 | $1,857,300 +70.4% |
| 2015 | $18,221 | $1,090,100 -4.6% |
| 2014 | $18,221 -6.6% | $1,143,200 |
| 2013 | $19,507 +12% | $1,143,200 +9.6% |
| 2012 | $17,419 +3.9% | $1,043,000 +2.5% |
| 2011 | $16,757 +0.1% | $1,017,137 +1.5% |
| 2010 | $16,746 +24.7% | $1,002,105 +16.9% |
| 2009 | $13,429 | $857,162 +0.1% |
| 2008 | $13,429 +0.4% | $856,306 +3% |
| 2007 | $13,372 | $831,365 +2.5% |
| 2006 | -- | $811,088 +3% |
| 2005 | -- | $787,464 +3% |
| 2004 | $13,685 -1.4% | $764,528 +1.9% |
| 2003 | $13,881 +130.2% | $750,273 +130.7% |
| 2002 | $6,030 +6.7% | $325,267 +1.6% |
| 2001 | $5,649 +3.2% | $320,145 +3% |
| 2000 | $5,473 | $310,820 |
Find assessor info on the county website
Monthly payment
Est. payment
Payment breakdown
Explore the cost of this home by adjusting the details. Changes won't be saved.Climate risks
Neighborhood: San Remo
Nearby schools
GreatSchools rating
- 10/10Southside Elementary SchoolGrades: K-5Distance: 0.8 mi
- 6/10Brookside Middle SchoolGrades: 6-8Distance: 1.1 mi
- 5/10Sarasota High SchoolGrades: 9-12Distance: 1.8 mi
Schools provided by the listing agent
- Elementary: Southside Elementary
- Middle: Brookside Middle
- High: Sarasota High
Source: Stellar MLS. This data may not be complete. We recommend contacting the local school district to confirm school assignments for this home.
- $3,900,0004 bd3 ba4.2k sqft1410 Siesta Dr, Sarasota, FL 34239Sold
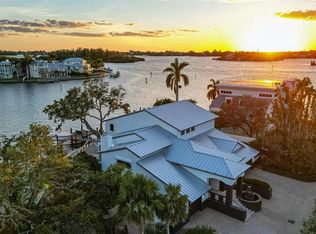
- $4,505,0003 bd4 ba5.7k sqft3566 San Remo Ter, Sarasota, FL 34239Off Market
- $6,900,0005 bd7 ba6.7k sqft3544 San Remo Ter, Sarasota, FL 34239Sold
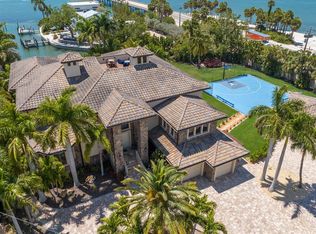
- $5,148,6004 bd4 ba6k sqft3576 San Remo Ter, Sarasota, FL 34239Off Market
- $1,123,2000.57 Acres3532 San Remo Ter, Sarasota, FL 34239Off Market
- $3,218,8004 bd3 ba2.6k sqft3620 San Remo Ter, Sarasota, FL 34239Off Market
- $7,500,0004 bd5 ba4.5k sqft3638 San Remo Ter, Sarasota, FL 34239Sold
- $8,500,0005 bd7 ba5.3k sqft3621 San Remo Ter, Sarasota, FL 34239Sold
A local agent can set up tours, give advice and negotiate with sellers.
A local lender can help you make sure your offer is ready when you are.
Similar homes
- $3,950,0004 bd5 ba4k sqft847 FREELING DRIVE, SARASOTA, FL 34242For Sale
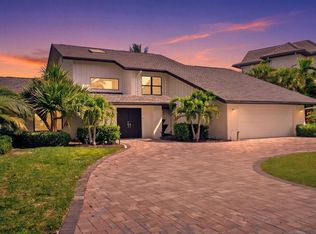
 MLS ID #A4690268, Michelle Ward, COMPASS FLORIDA LLC. Stellar MLS
 - $4,295,0004 bd6 ba4.1k sqft3800 FLORES AVENUE, SARASOTA, FL 34239New Construction
 MLS ID #A4695844, Joshua Freed, PREFERRED SHORE LLC. Stellar MLS
 - $5,985,0004 bd5 ba5.3k sqft1389 TANGIER WAY, SARASOTA, FL 34239For Sale
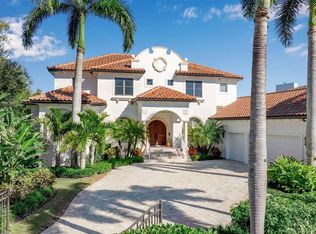 MLS ID #A4677509, Joel Schemmel, DOUGLAS ELLIMAN. Stellar MLS
 - $4,490,0005 bd6 ba4.5k sqft604 NORSOTA WAY, SARASOTA, FL 34242For Sale
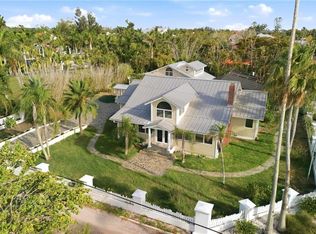 MLS ID #A4698055, Faith Stutzman, THE STUTZMAN REALTY GROUP, LLC. Stellar MLS
 - $3,795,0004 bd3 ba4.1k sqft813 IDLEWILD WAY, SARASOTA, FL 34242For SaleMLS ID #A4694937, Lori Madden, MANGROVE REALTY ASSOCIATES. Stellar MLS
- $4,650,0004 bd4 ba2.8k sqft465 E ROYAL FLAMINGO DRIVE, SARASOTA, FL 34236For SaleMLS ID #A4696960, Renee Preininger, SARASOTA TRUST REALTY COMPANY. Stellar MLS
- $4,490,0004 bd6 ba3.2k sqft1800 WEBBER STREET, SARASOTA, FL 34239New ConstructionMLS ID #A4698305, Faith Stutzman, PHAM REALTY GROUP LLC. Stellar MLS
- $4,475,0004 bd5 ba4.2k sqft1516 S ORANGE AVENUE, SARASOTA, FL 34239For SaleMLS ID #A4676686, Karen Greco, GRECO REAL ESTATE. Stellar MLS
- $4,000,0006 bd8 ba3.9k sqft135 GRANT DRIVE, SARASOTA, FL 34236For SaleMLS ID #A4649296, Christy Travis, RE/MAX ALLIANCE GROUP. Stellar MLS
- $3,699,0004 bd3 ba2.3k sqft412 TREASURE BOAT WAY, SARASOTA, FL 34242For SaleMLS ID #A4698813, Robert Dinan, BETTER HOMES AND GARDENS REAL ESTATE ATCHLEY PROPE. Stellar MLS
- $3,895,0003 bd4 ba4.2k sqft1111 RITZ CARLTON DRIVE #1803, SARASOTA, FL 34236For SaleMLS ID #A4641539, Tom Cinquegrano, MICHAEL SAUNDERS & COMPANY. Stellar MLS
- $4,825,0004 bd5 ba5.4k sqft1404 KENILWORTH STREET, SARASOTA, FL 34231For SaleMLS ID #A4672697, Karen Greco, GRECO REAL ESTATE. Stellar MLS
- $3,499,0004 bd4 ba4.5k sqft7689 COVE TERRACE, SARASOTA, FL 34231For SaleMLS ID #A4691515, Roger Pettingell, COLDWELL BANKER REALTY. Stellar MLS
- $3,500,0004 bd3 ba3k sqft1643 STANFORD LANE, SARASOTA, FL 34231For SaleMLS ID #A4681246, Maryana Zilinskiy, COLDWELL BANKER REALTY. Stellar MLS
- $3,995,0003 bd4 ba4.2k sqft1111 RITZ CARLTON DRIVE #1603, SARASOTA, FL 34236For SaleMLS ID #A4684538, Bridget Spiess, PREFERRED SHORE LLC. Stellar MLS
- $3,750,0006 bd7 ba3.6k sqft209 GARFIELD DRIVE, SARASOTA, FL 34236For SaleMLS ID #A4688244, Rudy Dudon, MICHAEL SAUNDERS & COMPANY. Stellar MLS
- $3,995,0003 bd4 ba3.4k sqft464 GOLDEN GATE POINT #703, SARASOTA, FL 34236For SaleMLS ID #A4685865, Kim Ogilvie, MICHAEL SAUNDERS & COMPANY. Stellar MLS
- $2,950,0005 bd6 ba3.9k sqft2258 ARLINGTON STREET, SARASOTA, FL 34239New ConstructionMLS ID #A4696669, Lee Brewer, RE/MAX ALLIANCE GROUP. Stellar MLS
- $3,150,0003 bd4 ba2.8k sqft1959 WISTERIA STREET, SARASOTA, FL 34239New ConstructionMLS ID #A4683340, MICHAEL Hankin, MAJESTIK REALTY, INC. Stellar MLS
- $5,795,0004 bd4 ba3.8k sqft701 TYLER DRIVE, SARASOTA, FL 34236For SaleMLS ID #A4676329, Mark J Baron, LLC, COLDWELL BANKER REALTY. Stellar MLS
