Designed by award-winning architect, John Cooney, and built by Sarasota’s premier coastal homebuilder, Perrone Construction, this mid-Key classic is simply among Longboat Key’s finest homes. Walk in to this fully furnished home which is steps from the beach and with expansive Gulf and Bay views, this masterpiece offers more than 4300 square feet of refined interiors on the main living floors together with multiple large lanais and balconies. A beautiful foyer, large family room, and home gym are featured on the ground floor, along with an oversized three-car garage and storage room. The quality of the home’s design and construction are matched by the charm of the interior finishes and amenities. The living areas incorporate beautiful ceiling elevations, along with custom wide-plank hardwood, Italian porcelain tile, and custom plantation shutters and drapes. The Great Room flows into the chef’s kitchen which features custom cabinetry, quartz countertops, Wolf and SubZero appliances, and a temperature-controlled 275 bottle wine room. Designed for easy entertaining, the Great Room opens onto a large lanai with its gas fireplace and grill, and gorgeous Gulf and sunset views. Adjoining the kitchen is a perfect dining room with its own balcony and Gulf views, as well as a large family office/bonus room with custom cabinetry and bookshelves. The Lutron system controls both the lighting and the custom drapes and shades. The home’s elegant chandeliers and sconces bathe its interior with gracious warmth. The beautiful master suite on the main floor includes a bedroom cathedral ceiling and access to the outdoor lanai. The master bath features custom cabinetry, porcelain tile, a large steam shower, and is plumbed for a master bathtub. Three spacious guest suites, a gathering lounge, and balconies with Gulf views are found on the second living floor. A private elevator connects all levels. Both the home and exterior grounds are designed for year-round, low-maintenance living. An extensive landscape refresh in 2023 included new turf and lighting, an outdoor shower, and a great fire pit area for entertaining. Lush landscaping and a tranquil pool setting provide both screening and privacy. The home features remote controlled screening and storm shutters, extensive use of Azek composite, and other low-maintenance materials, along with a gas generator, whole-house water filtration system, central vacuum, and much more. With miles of pristine beach and bay to explore and with the abundant cultural, dining, and shopping amenities of Sarasota, St. Armand’s Circle, and Anna Maria Island nearby, this timeless home delivers the very best of Longboat Key living.
For sale
$7,495,000
5005 GULF OF MEXICO DRIVE #4, LONGBOAT KEY, FL 34228
4beds
4,630sqft
:
Get pre-qualified$48,930/mo
Single Family Residence
Built in 2018
10,454 Square Feet Lot
$6,939,500 Zestimate®
$1,619/sqft
$572/mo HOA
What's special
Three spacious guest suitesLarge family roomQuartz countertopsOversized three-car garageElegant chandeliers and sconcesGathering loungeStorage room
- 238 days |
- 406 |
- 9 |
Zillow last checked:
Listing updated:
Listed by:
Reid Murphy 941-232-3304,
DEVELOPERS REALTY LBK, INC 941-799-9096
Source: Stellar MLS,MLS#: A4673495 Originating MLS: Sarasota - Manatee
Originating MLS: Sarasota - Manatee
Facts & features
Interior
Bedrooms & bathrooms
- Bedrooms: 4
- Bathrooms: 5
- Full bathrooms: 4
- 1/2 bathrooms: 1
Primary bedroom
- Features: Walk-In Closet(s)
- Level: Second
- Area: 378 Square Feet
- Dimensions: 21x18
Bedroom 2
- Features: Built-in Closet
- Level: Third
- Area: 240 Square Feet
- Dimensions: 16x15
Bedroom 3
- Features: Built-in Closet
- Level: Third
- Area: 180 Square Feet
- Dimensions: 15x12
Bedroom 4
- Features: Built-in Closet
- Level: Third
- Area: 156 Square Feet
- Dimensions: 13x12
Primary bathroom
- Level: Second
- Area: 228 Square Feet
- Dimensions: 19x12
Balcony porch lanai
- Level: Second
- Area: 368 Square Feet
- Dimensions: 23x16
Balcony porch lanai
- Level: Second
- Area: 66 Square Feet
- Dimensions: 11x6
Den
- Level: Third
- Area: 132 Square Feet
- Dimensions: 12x11
Dining room
- Level: Second
- Area: 169 Square Feet
- Dimensions: 13x13
Foyer
- Level: First
- Area: 169 Square Feet
- Dimensions: 13x13
Gym
- Level: First
- Area: 276 Square Feet
- Dimensions: 23x12
Kitchen
- Level: Second
- Area: 264 Square Feet
- Dimensions: 22x12
Living room
- Level: Second
- Area: 420 Square Feet
- Dimensions: 21x20
Office
- Level: Second
- Area: 182 Square Feet
- Dimensions: 14x13
Heating
- Central
Cooling
- Central Air
Appliances
- Included: Bar Fridge, Oven, Convection Oven, Cooktop, Dishwasher, Disposal, Dryer, Electric Water Heater, Ice Maker, Microwave, Refrigerator
- Laundry: Laundry Room
Features
- Ceiling Fan(s)
- Flooring: Carpet, Ceramic Tile, Engineered Hardwood
- Doors: Outdoor Kitchen
- Has fireplace: Yes
- Fireplace features: Gas, Living Room
- Furnished: Yes
Interior area
- Total structure area: 7,976
- Total interior livable area: 4,630 sqft
Video & virtual tour
Property
Parking
- Total spaces: 3
- Parking features: Garage - Attached
- Attached garage spaces: 3
Features
- Levels: Three Or More
- Stories: 3
- Exterior features: Balcony, Garden, Irrigation System, Outdoor Kitchen, Private Entrance
- Has private pool: Yes
- Pool features: Heated, In Ground
- Has spa: Yes
- Spa features: Heated, In Ground
- Has view: Yes
- View description: Beach
- Has water view: Yes
- Water view: Beach
- Waterfront features: Beach Access
- Body of water: GULF OF MEXICO
Lot
- Size: 10,454 Square Feet
Details
- Parcel number: 8009200259
- Zoning: R3MX
- Special conditions: None
Construction
Type & style
- Home type: SingleFamily
- Property subtype: Single Family Residence
Materials
- Block
- Foundation: Slab
- Roof: Other
Condition
- New construction: No
- Year built: 2018
Utilities & green energy
- Sewer: Public Sewer
- Water: Public
- Utilities for property: Cable Connected, Electricity Connected
Community & HOA
Community
- Features: Deed Restrictions
- Pet fee: $0 monthly
- Subdivision: BONAIRE AT LONGBOAT KEY
HOA
- Has HOA: Yes
- HOA fee: $572 monthly
- HOA name: Denise Henning
Location
- Region: Longboat Key
Financial & listing details
- Price per square foot: $1,619/sqft
- Tax assessed value: $5,445,173
- Annual tax amount: $30,970
- Date on market: 12/18/2025
- Cumulative days on market: 209 days
- Listing terms: Cash,Conventional
- Ownership: Fee Simple
- Total actual rent: 0
- Electric utility on property: Yes
- Road surface type: Brick
Estimated market value
$6,939,500
$6.59M - $7.29M
$8,871/mo
Price history
| Date | Event | Price |
|---|---|---|
| 5/8/2026 | Price change | $7,495,000-3.9%$1,619/sqft |
Source:  Stellar MLS #A4673495 Report a problem Stellar MLS #A4673495 Report a problem | ||
| 3/26/2026 | Price change | $7,800,000-5.5%$1,685/sqft |
Source: Stellar MLS #A4673495 Report a problem | ||
| 12/18/2025 | Listed for sale | $8,250,000+432.3%$1,782/sqft |
Source: Stellar MLS #A4673495 Report a problem | ||
| 5/15/2014 | Sold | $1,550,000$335/sqft |
Source: Public Record Report a problem | ||
Public tax history
| Year | Property taxes | Tax assessment |
|---|---|---|
| 2025 | $31,641 +2.2% | $2,101,523 +2.9% |
| 2024 | $30,971 +0.4% | $2,042,296 +3% |
| 2023 | $30,835 +1.7% | $1,982,812 +3% |
| 2022 | $30,306 -1.9% | $1,925,060 +3% |
| 2021 | $30,885 +0.1% | $1,868,990 +1.4% |
| 2020 | $30,841 +3.2% | $1,843,185 +2.3% |
| 2019 | $29,873 | $1,801,745 +300.4% |
| 2018 | $29,873 +278.1% | $450,000 -30.8% |
| 2017 | $7,901 +1.3% | $650,000 |
| 2016 | $7,796 | $650,000 -48.8% |
| 2015 | $7,796 | $1,270,000 +130.9% |
| 2014 | $7,796 | $550,000 |
Find assessor info on the county website
Monthly payment
Est. payment
Payment breakdown
Explore the cost of this home by adjusting the details. Changes won't be saved.Climate risks
Neighborhood: 34228
Nearby schools
GreatSchools rating
- 9/10Anna Maria Elementary SchoolGrades: PK-5Distance: 7.7 mi
- 2/10Bayshore High SchoolGrades: 8-12Distance: 4.6 mi
- 4/10Martha B. King Middle SchoolGrades: 6-8Distance: 7 mi
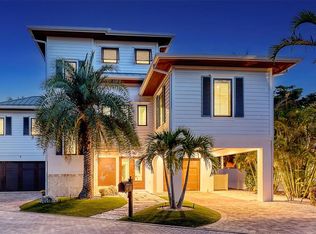
- $3,500,0004 bd5 ba4k sqft5005 Gulf Of Mexico Dr #5, Longboat Key, FL 34228Sold
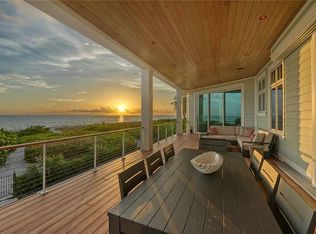
- $9,800,0005 bd7 ba4.6k sqft5005 Gulf Of Mexico Dr #3, Longboat Key, FL 34228Sold
- $487,3002 bd2 ba1.4k sqft5055 Gulf Of Mexico Dr #111, Longboat Key, FL 34228Off Market
- $490,9002 bd2 ba1.4k sqft5055 Gulf Of Mexico Dr #112, Longboat Key, FL 34228Off Market
- $685,2002 bd2 ba1.7k sqft5055 Gulf Of Mexico Dr #113, Longboat Key, FL 34228Off Market
- $644,0002 bd2 ba1.4k sqft5055 Gulf Of Mexico Dr #114, Longboat Key, FL 34228Off Market
- $666,9002 bd2 ba1.4k sqft5055 Gulf Of Mexico Dr #123, Longboat Key, FL 34228Off Market
- $714,9002 bd2 ba1.4k sqft5055 Gulf Of Mexico Dr #124, Longboat Key, FL 34228Off Market
A local agent can set up tours, give advice and negotiate with sellers.
Similar homes
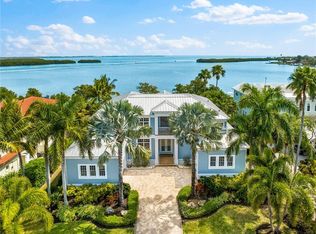
- $7,488,0004 bd5 ba4.5k sqft757 HIDEAWAY BAY DRIVE, LONGBOAT KEY, FL 34228For Sale
 MLS ID #A4667459, Andrea Cohen, COLDWELL BANKER REALTY. Stellar MLS
 - $6,995,0004 bd5 ba4.9k sqft65 LIGHTHOUSE POINT DRIVE, LONGBOAT KEY, FL 34228For Sale
 MLS ID #A4702631, Rich Polese, COMPASS FLORIDA LLC. Stellar MLS
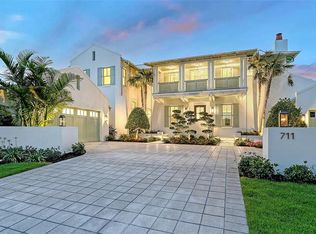
 - $6,950,0004 bd6 ba4.2k sqft711 OLD COMPASS ROAD, LONGBOAT KEY, FL 34228New Construction
 MLS ID #A4699408, JoDene Moneuse, PA, MICHAEL SAUNDERS & COMPANY. Stellar MLS
 - $8,925,0005 bd6 ba4.5k sqft630 DE NARVAEZ DRIVE, LONGBOAT KEY, FL 34228For Sale
 MLS ID #A4653251, Reid Murphy, DEVELOPERS REALTY LBK, INC. Stellar MLS
 - $5,995,0004 bd4 ba2.7k sqft7143 LA LENAIRE DRIVE, LONGBOAT KEY, FL 34228For SaleMLS ID #A4694196, Michelle Ward, COMPASS FLORIDA LLC. Stellar MLS
- $7,900,0003 bd4 ba3.4k sqft560 HARBOR COVE CIRCLE, LONGBOAT KEY, FL 34228For SaleMLS ID #A4672059, Rachel Tritschler, RE/MAX ALLIANCE GROUP. Stellar MLS
- $4,999,0005 bd3 ba3.8k sqft3606 FAIR OAKS PLACE, LONGBOAT KEY, FL 34228For SaleMLS ID #A4694394, Renee Preininger, SARASOTA TRUST REALTY COMPANY. Stellar MLS
- $4,395,0004 bd6 ba5k sqft510 HARBOR GATE WAY, LONGBOAT KEY, FL 34228For SaleMLS ID #A4671696, John August, MICHAEL SAUNDERS & COMPANY. Stellar MLS
- $4,550,0004 bd4 ba4.2k sqft1571 HARBOR CAY LANE, LONGBOAT KEY, FL 34228For SaleMLS ID #A4666688, Julie Klick, MICHAEL SAUNDERS & COMPANY. Stellar MLS
- $7,485,0004 bd4 ba3.6k sqft635 KEY ROYALE DRIVE, HOLMES BEACH, FL 34217For SaleMLS ID #A4687421, Ryan Sheck, ISLAND REAL ESTATE-ANNA MARIA. Stellar MLS
- $6,995,0004 bd6 ba4.6k sqft246 MORNINGSIDE DRIVE, SARASOTA, FL 34236For SaleMLS ID #A4698159, Roger Pettingell, COLDWELL BANKER REALTY. Stellar MLS
- $9,400,0005 bd5 ba5.9k sqft600 PUTTER LANE, LONGBOAT KEY, FL 34228For SaleMLS ID #A4633484, Kathleen Callender, FLORIDA CAPITAL REALTY. Stellar MLS
- $7,250,0004 bd5 ba5.1k sqft12925 42ND TERRACE W, CORTEZ, FL 34215For SaleMLS ID #A4695510, Brooke O'Malley, CLUB REALTY. Stellar MLS
- $4,300,0004 bd5 ba4.3k sqft657 HALYARD LANE, LONGBOAT KEY, FL 34228For SaleMLS ID #A4699348, Judy Kepecz-Hays, COLDWELL BANKER REALTY. Stellar MLS
- $8,190,0005 bd5 ba5k sqft4034 ROBERTS POINT ROAD, SARASOTA, FL 34242For SaleMLS ID #A4702241, Faith Stutzman, PHAM REALTY GROUP LLC. Stellar MLS
- $7,500,0004 bd6 ba3.7k sqft513 VILLA ROSA WAY, ANNA MARIA, FL 34216For SaleMLS ID #A4680603, Kimberly Dunn, LLC, COLDWELL BANKER REALTY. Stellar MLS
- $5,999,0004 bd5 ba3.9k sqft2251 GULF OF MEXICO DRIVE #301, LONGBOAT KEY, FL 34228For SaleMLS ID #A4658325, Rachel Woodruff, PA, HOUSE MATCH. Stellar MLS
- $7,900,0003 bd5 ba4k sqft259 ROBIN DRIVE, SARASOTA, FL 34236For SaleMLS ID #A4675575, Courtney Tarantino, COLDWELL BANKER REALTY. Stellar MLS
- $4,700,0003 bd4 ba3.5k sqft4127 GULF OF MEXICO DRIVE #N102, LONGBOAT KEY, FL 34228For SaleMLS ID #A4680618, Kim Ogilvie, MICHAEL SAUNDERS & COMPANY. Stellar MLS
- $6,000,0004 bd5 ba4.9k sqft1516 RIDGEWOOD LANE, SARASOTA, FL 34231For SaleMLS ID #A4701487, Natalie Gutwein, MICHAEL SAUNDERS & COMPANY. Stellar MLS
