This spectacular waterfront pool home was just completed in 2026 and is built with uncompromising craftsmanship and every attention to detail. A West Indies-inspired residence in the coveted neighborhood of Emerald Harbor on Longboat Key, it offers expansive water views from every room of the wide canal and Harris Bayou, granting easy access to the intracoastal waterway and the Gulf of Mexico. Walls of glass open to covered porches with remote screens that allow for easy indoor-outdoor living. Features include an incredible chef's kitchen with high-end appliances and a totally separate prep kitchen; Of the 4 bedrooms, there are two primary suites, and all of them have their own stunning en-suites. Each one has access to a covered balcony and all have those stunning water views; A fire pit, private dock, outdoor shower and pool bath, plus deeded beach access complete the Longboat Key lifestyle. Every luxury amenity expected in a home of this caliber makes this a truly special offering.
New construction
Price cut: $455K (8/16)
$6,495,000
711 OLD COMPASS ROAD, LONGBOAT KEY, FL 34228
4beds
4,274sqft
Single Family Residence
Built in 2026
0.36 Acres Lot
$-- Zestimate®
$1,520/sqft
$63/mo HOA
What's special
Private dockSpectacular waterfront pool homeFire pitOutdoor showerPool bathTotally separate prep kitchen
- 49 days
- 936
- 62
Zillow last checked:
Listing updated:
Listed by:
JoDene Moneuse, PA 941-302-4913,
MICHAEL SAUNDERS & COMPANY 941-383-7591,
Susan Smith 941-302-3440,
MICHAEL SAUNDERS & COMPANY
Source: Stellar MLS,MLS#: A4699408 Originating MLS: Sarasota - Manatee
Originating MLS: Sarasota - Manatee
Facts & features
Interior
Bedrooms & bathrooms
- Bedrooms: 4
- Bathrooms: 6
- Full bathrooms: 4
- 1/2 bathrooms: 2
Rooms
- Room types: Bonus Room, Great Room, Media Room, Storage Rooms
Primary bedroom
- Features: En Suite Bathroom, Walk-In Closet(s)
- Level: First
Other
- Features: En Suite Bathroom, Walk-In Closet(s)
- Level: Second
Bedroom 3
- Features: En Suite Bathroom, Built-in Closet
- Level: Second
Bedroom 4
- Features: En Suite Bathroom, Built-in Closet
- Level: Second
Balcony porch lanai
- Features: Ceiling Fan(s), No Closet
- Level: First
Balcony porch lanai
- Features: Ceiling Fan(s), No Closet
- Level: Second
Balcony porch lanai
- Features: Ceiling Fan(s), No Closet
- Level: Second
Bonus room
- Features: Wet Bar, No Closet
- Level: Second
Great room
- Features: No Closet
- Level: First
Kitchen
- Features: Pantry, Storage Closet
- Level: First
Heating
- Electric
Cooling
- Central Air
Appliances
- Included: Dishwasher, Disposal, Dryer, Freezer, Ice Maker, Microwave, Range Hood, Refrigerator, Tankless Water Heater, Washer, Wine Refrigerator
- Laundry: Inside, Laundry Room, Upper Level
Features
- Built-in Features, Ceiling Fan(s), Crown Molding, Elevator, High Ceilings, Kitchen/Family Room Combo, Open Floorplan, Primary Bedroom Main Floor, PrimaryBedroom Upstairs, Solid Surface Counters, Split Bedroom, Thermostat, Walk-In Closet(s)
- Flooring: Engineered Hardwood, Hardwood
- Doors: Outdoor Kitchen, Outdoor Shower, Sliding Doors
- Has fireplace: Yes
- Fireplace features: Family Room, Gas
Interior area
- Total structure area: 6,574
- Total interior livable area: 4,274 sqft
Video & virtual tour
Property
Parking
- Total spaces: 3
- Parking features: Garage Door Opener, Golf Cart Garage
- Attached garage spaces: 3
Features
- Levels: Two
- Stories: 2
- Patio & porch: Covered, Deck, Patio, Porch, Rear Porch, Screened
- Exterior features: Balcony, Courtyard, Fire Pit, Lighting, Outdoor Kitchen, Outdoor Shower, Storage
- Has private pool: Yes
- Pool features: Auto Cleaner, Heated, In Ground, Lighting, Salt Water
- Has spa: Yes
- Spa features: Heated, In Ground
- Has view: Yes
- View description: Pool, Water, Bay/Harbor - Partial, Bayou, Canal, Intracoastal Waterway
- Has water view: Yes
- Water view: Water,Bay/Harbor - Partial,Bayou,Canal,Intracoastal Waterway
- Waterfront features: Canal Front, Waterfront, Canal - Saltwater, Bay/Harbor Access, Beach - Access Deeded, Saltwater Canal Access, Gulf/Ocean to Bay Access, Intracoastal Waterway Access, Bridges - No Fixed Bridges, Sailboat Water, Seawall
- Body of water: SARASOTA BAY
Lot
- Size: 0.36 Acres
- Dimensions: 100 x 155
- Features: FloodZone, City Lot, In County, Landscaped, Near Golf Course, Near Marina
- Residential vegetation: Trees/Landscaped
Details
- Additional structures: Outdoor Kitchen, Storage
- Parcel number: 7887600000
- Zoning: R4SF
- Special conditions: None
Construction
Type & style
- Home type: SingleFamily
- Architectural style: Coastal
- Property subtype: Single Family Residence
Materials
- Block, Concrete, Stucco
- Foundation: Block
- Roof: Metal
Condition
- Completed
- New construction: Yes
- Year built: 2026
Details
- Builder name: MG Construction
Utilities & green energy
- Sewer: Public Sewer
- Water: Public
- Utilities for property: Cable Available, Electricity Connected, Propane, Public, Sewer Connected, Underground Utilities, Water Connected
Community & HOA
Community
- Features: Canal Front, Water Access, Waterfront
- Security: Security System, Smoke Detector(s)
- Pet fee: $0 monthly
- Subdivision: EMERALD HARBOR
HOA
- Has HOA: Yes
- Services included: Common Area Taxes
- HOA fee: $63 monthly
- HOA name: Peggy Hill
- HOA phone: 484-919-0760
Location
- Region: Longboat Key
Financial & listing details
- Price per square foot: $1,520/sqft
- Tax assessed value: $626,604
- Annual tax amount: $10,069
- Date on market: 7/23/2026
- Cumulative days on market: 57 days
- Listing terms: Cash,Conventional
- Ownership: Fee Simple
- Total actual rent: 0
- Electric utility on property: Yes
- Road surface type: Paved
Estimated market value
Not available
Estimated sales range
Not available
Not available
Price history
| Date | Event | Price |
|---|---|---|
| 8/16/2026 | Price change | $6,495,000-6.5%$1,520/sqft |
Source:  Stellar MLS #A4699408 Report a problem Stellar MLS #A4699408 Report a problem | ||
| 7/30/2026 | Listed for sale | $6,950,000+363.3%$1,626/sqft |
Source: Stellar MLS #A4699408 Report a problem | ||
| 12/1/2021 | Sold | $1,500,000+307.6%$351/sqft |
Source: Public Record Report a problem | ||
| 8/14/1997 | Sold | $368,000$86/sqft |
Source: Public Record Report a problem | ||
Public tax history
| Year | Property taxes | Tax assessment |
|---|---|---|
| 2025 | $10,070 +2% | $626,604 +4.7% |
| 2024 | $9,875 -3.4% | $598,309 -2.4% |
| 2023 | $10,221 -46.4% | $612,882 -48.2% |
| 2022 | $19,052 +143.4% | $1,184,122 +148.5% |
| 2021 | $7,827 +0.5% | $476,525 +1.4% |
| 2020 | $7,785 +1.7% | $469,946 +2.3% |
| 2019 | $7,655 0% | $459,380 +1.9% |
| 2018 | $7,655 +0.7% | $450,815 +2.1% |
| 2017 | $7,602 +17% | $441,543 +2.1% |
| 2016 | $6,496 | $432,461 +0.7% |
| 2015 | $6,496 | $429,455 +0.8% |
| 2014 | $6,496 +2.2% | $426,047 +1.5% |
| 2013 | $6,359 +635811% | $419,751 +1.7% |
| 2012 | $1 | $412,735 +3% |
| 2011 | $1 | $400,714 +1.5% |
| 2010 | -- | $394,792 +2.7% |
| 2009 | $5,692 -4.9% | $384,413 +0.1% |
| 2008 | $5,983 +5.1% | $384,029 +3% |
| 2007 | $5,693 -3.9% | $372,844 +2.5% |
| 2006 | $5,923 -0.4% | $363,750 +3% |
| 2005 | $5,948 +1.2% | $353,155 +3% |
| 2004 | $5,876 -0.6% | $342,869 +4.3% |
| 2002 | $5,910 +1.3% | $328,590 +1.6% |
| 2001 | $5,833 +1.2% | $323,415 +3% |
| 2000 | $5,763 | $313,995 |
Find assessor info on the county website
Monthly payment
Est. payment
Payment breakdown
Explore the cost of this home by adjusting the details. Changes won't be saved.Climate risks
Neighborhood: 34228
Nearby schools
Schools provided by the listing agent
- Elementary: Anna Maria Elementary
- Middle: Martha B. King Middle
- High: Bayshore High
Source: Stellar MLS. This data may not be complete. We recommend contacting the local school district to confirm school assignments for this home.
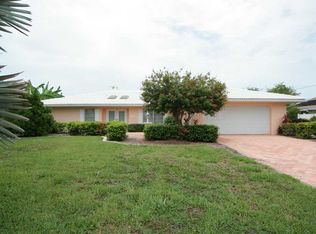
- $3,678,3003 bd2 ba2k sqft701 Old Compass Rd, Longboat Key, FL 34228Off Market
- $1,349,0003 bd3 ba2.2k sqft721 Old Compass Rd, Longboat Key, FL 34228Off Market
- $1,976,3004 bd3 ba2.9k sqft700 Old Compass Rd, Longboat Key, FL 34228Off Market

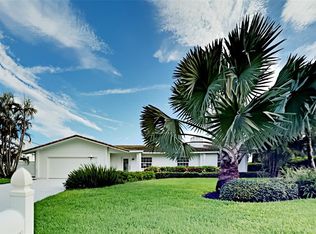
- $2,060,0004 bd2 ba2.2k sqft691 Old Compass Rd, Longboat Key, FL 34228Sold
Similar homes
- $6,295,0004 bd5 ba4.5k sqft757 HIDEAWAY BAY DRIVE, LONGBOAT KEY, FL 34228For Sale
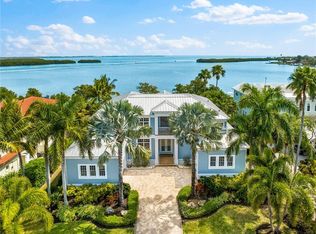
 MLS ID #A4667459, Andrea Cohen, COLDWELL BANKER REALTY. Stellar MLS
 - $5,995,0004 bd4 ba2.7k sqft7143 LA LENAIRE DRIVE, LONGBOAT KEY, FL 34228For Sale
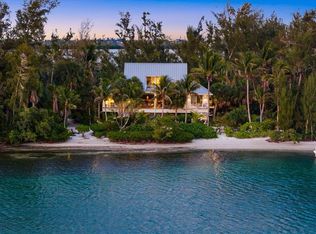 MLS ID #A4694196, Michelle Ward, COMPASS FLORIDA LLC. Stellar MLS
 - $7,495,0004 bd5 ba4.6k sqft5005 GULF OF MEXICO DRIVE #4, LONGBOAT KEY, FL 34228For Sale
 MLS ID #A4673495, Reid Murphy, DEVELOPERS REALTY LBK, INC. Stellar MLS
 - $3,495,0005 bd3 ba3.3k sqft795 MARBURY LANE, LONGBOAT KEY, FL 34228For Sale
 MLS ID #A4704899, JoDene Moneuse, PA, MICHAEL SAUNDERS & COMPANY. Stellar MLS
 - $8,925,0005 bd6 ba4.5k sqft630 DE NARVAEZ DRIVE, LONGBOAT KEY, FL 34228For SaleMLS ID #A4653251, Reid Murphy, DEVELOPERS REALTY LBK, INC. Stellar MLS
- $4,999,0005 bd3 ba3.8k sqft3606 FAIR OAKS PLACE, LONGBOAT KEY, FL 34228For SaleMLS ID #A4694394, Renee Preininger, SARASOTA TRUST REALTY COMPANY. Stellar MLS
- $3,999,9905 bd5 ba4.3k sqft560 CHIPPING LANE, LONGBOAT KEY, FL 34228For SaleMLS ID #A4702902, Monica Verinder, COLDWELL BANKER REALTY. Stellar MLS
- $7,250,0004 bd5 ba5.1k sqft12925 42ND TERRACE W, CORTEZ, FL 34215For SaleMLS ID #A4695510, Brooke O'Malley, CLUB REALTY. Stellar MLS
- $4,300,0004 bd5 ba4.3k sqft657 HALYARD LANE, LONGBOAT KEY, FL 34228For SaleMLS ID #A4699348, Judy Kepecz-Hays, COLDWELL BANKER REALTY. Stellar MLS
- $4,400,0004 bd4 ba4.2k sqft1571 HARBOR CAY LANE, LONGBOAT KEY, FL 34228For SaleMLS ID #A4666688, Julie Klick, MICHAEL SAUNDERS & COMPANY. Stellar MLS
- $6,990,0005 bd6 ba5.1k sqft101 SEAGULL LANE, SARASOTA, FL 34236For SaleMLS ID #A4705380, Frank Pachinger, RE/MAX ALLIANCE GROUP. Stellar MLS
- $4,295,0006 bd6 ba4.1k sqft530 DE NARVAEZ DRIVE, LONGBOAT KEY, FL 34228New ConstructionMLS ID #A4669195, Joshua Freed, PREFERRED SHORE LLC. Stellar MLS
- $5,999,0004 bd5 ba3.9k sqft2251 GULF OF MEXICO DRIVE #301, LONGBOAT KEY, FL 34228For SaleMLS ID #A4658325, Rachel Woodruff, PA, HOUSE MATCH. Stellar MLS
- $3,950,0004 bd6 ba5k sqft510 HARBOR GATE WAY, LONGBOAT KEY, FL 34228For SaleMLS ID #A4671696, John August, MICHAEL SAUNDERS & COMPANY. Stellar MLS
- $6,995,0004 bd6 ba4.6k sqft246 MORNINGSIDE DRIVE, SARASOTA, FL 34236For SaleMLS ID #A4698159, Roger Pettingell, COLDWELL BANKER REALTY. Stellar MLS
- $4,395,0006 bd6 ba4.1k sqft626 BUTTONWOOD DRIVE, LONGBOAT KEY, FL 34228New ConstructionMLS ID #A4696767, Joshua Freed, PREFERRED SHORE LLC. Stellar MLS
- $5,295,0003 bd4 ba2.8k sqft455 LONGBOAT CLUB ROAD #905, LONGBOAT KEY, FL 34228For SaleMLS ID #A4703088, Reid Murphy, DEVELOPERS REALTY LBK, INC. Stellar MLS
- $5,250,0004 bd5 ba2.9k sqft106 81ST STREET, HOLMES BEACH, FL 34217For SaleMLS ID #A4706045, Charles Buky, COLDWELL BANKER REALTY. Stellar MLS
- $4,995,0005 bd6 ba4.6k sqft907 35TH AVENUE DRIVE W, PALMETTO, FL 34221For SaleMLS ID #A4697289, Drew Russell, MICHAEL SAUNDERS & COMPANY. Stellar MLS
- $9,400,0005 bd5 ba5.9k sqft600 PUTTER LANE, LONGBOAT KEY, FL 34228For SaleMLS ID #A4633484, Kathleen Callender, FLORIDA CAPITAL REALTY. Stellar MLS
