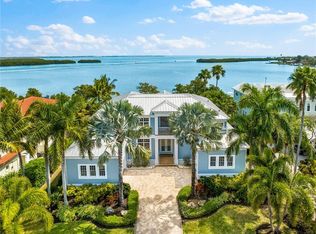

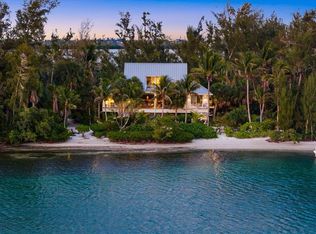
This stunning Bayfront estate delivers over 480 feet of pristine Bayfront waterfront on a prime point property. True Longboat Key gold. Special features of this home include five bedrooms, five full bathrooms, hardwood floors, sky-high ceilings plus walls of glass. The home opens to multiple covered terraces built for soaking in endless Bay views and the best of Florida living at its finest. The open-concept layout blends indoor comfort with outdoor style, perfect for hosting or unwinding in total privacy. The kitchen is sleek and spacious with high end Wolf package and Sub Zero ready for gourmet meals or casual bites with a view. The adjoining family room also features a large stone fireplace. The primary suite is a retreat all its own with private terrace access, spa-style bath and water views that never quit. Outside, the lifestyle really takes off. A large Bayfront resort-style pool with a hot tub anchors the backyard, surrounded by multiple fire pits perfect for evening gatherings under the stars. Need space for guests? A separate guest house is available to design to your personal touch, offers total privacy and comfort, ideal for hosting family or friends without sacrificing your own space. This estate isn’t just a home it’s a waterfront playground built for bold living. There's kayak storage and room for multiple docks and all your water toys. The new seawall built in 2010 adds peace of mind. There is a four car garage. This North Longboat property is a must see for anyone seeking a luxurious lifestyle combined with natural beauty. With its modern amenities, prime location, and stunning views, it stands out as a dream home. Don’t miss the opportunity to make this exquisite residence your own. This north Longboat location is near many outstanding restaurants and Anna Maria Island. Watch dolphins and manatees and so many Florida birds glide past your backyard. The azure waters of the Gulf of Mexico and the beach are just steps away.
For sale
$8,925,000
630 DE NARVAEZ DRIVE, LONGBOAT KEY, FL 34228
5beds
4,591sqft
Single Family Residence
Built in 2022
0.98 Acres Lot
$7,935,300 Zestimate®
$1,944/sqft
$-- HOA
What's special
Four car garageFive bedroomsPrime point propertySky-high ceilingsWalls of glassHardwood floorsKayak storage
- 470 days
- 649
- 38
Zillow last checked:
Listing updated:
Listed by:
Reid Murphy 941-232-3304,
DEVELOPERS REALTY LBK, INC 941-799-9096
Source: Stellar MLS,MLS#: A4653251 Originating MLS: Sarasota - Manatee
Originating MLS: Sarasota - Manatee
Facts & features
Interior
Bedrooms & bathrooms
- Bedrooms: 5
- Bathrooms: 6
- Full bathrooms: 5
- 1/2 bathrooms: 1
Primary bedroom
- Features: Walk-In Closet(s)
- Level: Second
- Area: 323 Square Feet
- Dimensions: 17x19
Bedroom 2
- Features: Built-in Closet
- Level: Third
- Area: 192 Square Feet
- Dimensions: 12x16
Bedroom 3
- Features: Walk-In Closet(s)
- Level: Third
- Area: 156 Square Feet
- Dimensions: 12x13
Bedroom 4
- Features: Built-in Closet
- Level: Third
- Area: 221 Square Feet
- Dimensions: 17x13
Bedroom 5
- Features: Walk-In Closet(s)
- Level: Third
- Area: 156 Square Feet
- Dimensions: 12x13
Primary bathroom
- Features: Walk-In Closet(s)
- Level: Second
- Area: 144 Square Feet
- Dimensions: 12x12
Balcony porch lanai
- Features: No Closet
- Level: Second
- Area: 532 Square Feet
- Dimensions: 38x14
Balcony porch lanai
- Features: No Closet
- Level: Third
- Area: 390 Square Feet
- Dimensions: 30x13
Dining room
- Features: No Closet
- Level: Second
- Area: 160 Square Feet
- Dimensions: 8x20
Kitchen
- Features: No Closet
- Level: Second
- Area: 320 Square Feet
- Dimensions: 16x20
Living room
- Level: Second
- Area: 380 Square Feet
- Dimensions: 19x20
Heating
- Central, Electric
Cooling
- Central Air
Appliances
- Included: Oven, Convection Oven, Dishwasher, Disposal, Dryer, Electric Water Heater, Ice Maker
- Laundry: Inside, Laundry Room
Features
- Ceiling Fan(s), Eating Space In Kitchen, Elevator, High Ceilings, Kitchen/Family Room Combo, Open Floorplan, Primary Bedroom Main Floor
- Flooring: Engineered Hardwood
- Basement: Exterior Entry,Finished
- Has fireplace: Yes
- Fireplace features: Gas
- Common walls with other units/homes: End Unit
Interior area
- Total structure area: 8,245
- Total interior livable area: 4,591 sqft
Video & virtual tour
Property
Parking
- Total spaces: 4
- Parking features: Garage - Attached
- Attached garage spaces: 4
Accessibility
- Accessibility features: Accessible Approach with Ramp, Accessible Elevator Installed
Features
- Levels: Two
- Stories: 2
- Exterior features: Balcony, Irrigation System, Lighting, Other
- Has private pool: Yes
- Pool features: Heated, In Ground
- Has spa: Yes
- Spa features: Heated, In Ground
- Has view: Yes
- View description: Bay/Harbor - Full, Bay/Harbor - Partial, Bayou, Canal
- Has water view: Yes
- Water view: Bay/Harbor - Full,Bay/Harbor - Partial,Bayou,Canal
- Waterfront features: Bay/Harbor, Bayou, Canal - Saltwater, Bay/Harbor Access, Bridges - No Fixed Bridges, Fishing Pier, Lift
Lot
- Size: 0.98 Acres
Details
- Additional parcels included: 78578.0000/2
- Parcel number: 7857800259
- Zoning: R4SF
- Special conditions: None
Construction
Type & style
- Home type: SingleFamily
- Property subtype: Single Family Residence
Materials
- Block, HardiPlank Type
- Foundation: Basement, Block, Slab, Raised
- Roof: Metal
Condition
- New construction: No
- Year built: 2022
Utilities & green energy
- Sewer: Public Sewer
- Water: Public, Well
- Utilities for property: Cable Connected, Electricity Connected
Community & HOA
Community
- Pet fee: $0 monthly
- Subdivision: SLEEPY LAGOON PARK
HOA
- Has HOA: No
Location
- Region: Longboat Key
Financial & listing details
- Price per square foot: $1,944/sqft
- Tax assessed value: $4,848,266
- Annual tax amount: $58,069
- Date on market: 5/26/2025
- Cumulative days on market: 442 days
- Ownership: Fee Simple
- Total actual rent: 0
- Electric utility on property: Yes
- Road surface type: Asphalt, Brick
Estimated market value
$7,935,300
$7.54M - $8.33M
Not available
Price history
| Date | Event | Price |
|---|---|---|
| 1/24/2026 | Price change | $8,925,000-25%$1,944/sqft |
Source:  Stellar MLS #A4653251 Report a problem Stellar MLS #A4653251 Report a problem | ||
| 6/24/2025 | Price change | $11,900,000-19.3%$2,592/sqft |
Source: Stellar MLS #A4653251 Report a problem | ||
| 5/26/2025 | Listed for sale | $14,750,000+478.4%$3,213/sqft |
Source: Stellar MLS #A4653251 Report a problem | ||
| 1/4/2012 | Listing removed | $2,550,000$555/sqft |
Source: Michael Saunders & Company - Licensed Real Estate Broker Report a problem | ||
| 9/28/2011 | Price change | $2,550,000-5.6%$555/sqft |
Source: Michael Saunders & Company - Licensed Real Estate Broker Report a problem | ||
| 9/8/2011 | Price change | $2,700,000-2.8%$588/sqft |
Source: Michael Saunders & Company - Licensed Real Estate Broker Report a problem | ||
| 7/21/2011 | Price change | $2,777,000+4.8%$605/sqft |
Source: Michael Saunders & Company - Licensed Real Estate Broker Report a problem | ||
| 6/23/2011 | Price change | $2,650,000-5.3%$577/sqft |
Source: Michael Saunders & Company - Licensed Real Estate Broker Report a problem | ||
| 5/21/2011 | Price change | $2,799,000-6.7%$610/sqft |
Source: Michael Saunders & Company - Licensed Real Estate Broker Report a problem | ||
| 5/21/2010 | Price change | $2,999,999-13%$653/sqft |
Source: Michael Saunders & Companyr Report a problem | ||
| 4/10/2010 | Listed for sale | $3,449,000+53.3%$751/sqft |
Source: Michael Saunders & Companyr Report a problem | ||
| 4/17/2008 | Sold | $2,250,000$490/sqft |
Source: Public Record Report a problem | ||
Public tax history
| Year | Property taxes | Tax assessment |
|---|---|---|
| 2025 | $59,460 +2.4% | $4,042,537 +2.9% |
| 2024 | $58,070 +0.6% | $3,928,607 -18.6% |
| 2023 | $57,706 +248.9% | $4,824,234 +344.4% |
| 2022 | $16,541 -33.3% | $1,085,570 -29.5% |
| 2021 | $24,786 -22.8% | $1,539,760 -22.1% |
| 2020 | $32,114 +1.7% | $1,976,255 +2.3% |
| 2019 | $31,570 | $1,931,823 +1.9% |
| 2018 | $31,570 +0.6% | $1,895,803 +2.1% |
| 2017 | $31,386 +11% | $1,856,810 +2.1% |
| 2016 | $28,280 | $1,818,619 -0.4% |
| 2015 | $28,280 | $1,825,594 +5.7% |
| 2014 | $28,280 +12.9% | $1,726,889 +15% |
| 2013 | $25,057 +2505602% | $1,501,643 +8.2% |
| 2012 | $1 | $1,387,818 -10.9% |
| 2011 | $1 | $1,557,348 -6.2% |
| 2010 | -- | $1,661,171 -29.7% |
| 2009 | $38,895 -9.6% | $2,363,604 -11.3% |
| 2008 | $43,021 +212% | $2,664,641 +207% |
| 2007 | $13,790 -4% | $868,095 +2.5% |
| 2006 | $14,362 -0.6% | $846,922 +3% |
| 2005 | $14,442 +1.1% | $822,254 +3% |
| 2004 | $14,286 -0.8% | $798,305 +4.3% |
| 2002 | $14,398 +1.2% | $765,059 +1.6% |
| 2001 | $14,221 +1.1% | $753,011 +3% |
| 2000 | $14,069 | $731,079 |
Find assessor info on the county website
Monthly payment
Est. payment
Payment breakdown
Explore the cost of this home by adjusting the details. Changes won't be saved.Climate risks
Neighborhood: 34228

Similar homes
- $6,295,0004 bd5 ba4.5k sqft757 HIDEAWAY BAY DRIVE, LONGBOAT KEY, FL 34228For Sale
 MLS ID #A4667459, Andrea Cohen, COLDWELL BANKER REALTY. Stellar MLS
 - $12,900,0006 bd7 ba6.4k sqft6680 GULF OF MEXICO DRIVE, LONGBOAT KEY, FL 34228For Sale
 MLS ID #A4682193, Lee Brewer, RE/MAX ALLIANCE GROUP. Stellar MLS
 - $7,495,0004 bd5 ba4.6k sqft5005 GULF OF MEXICO DRIVE #4, LONGBOAT KEY, FL 34228For Sale
 MLS ID #A4673495, Reid Murphy, DEVELOPERS REALTY LBK, INC. Stellar MLS
 - $5,995,0004 bd4 ba2.7k sqft7143 LA LENAIRE DRIVE, LONGBOAT KEY, FL 34228For Sale
 MLS ID #A4694196, Michelle Ward, COMPASS FLORIDA LLC. Stellar MLS
 - $9,400,0005 bd5 ba5.9k sqft600 PUTTER LANE, LONGBOAT KEY, FL 34228For SaleMLS ID #A4633484, Kathleen Callender, FLORIDA CAPITAL REALTY. Stellar MLS
- $6,495,0004 bd6 ba4.2k sqft711 OLD COMPASS ROAD, LONGBOAT KEY, FL 34228New ConstructionMLS ID #A4699408, JoDene Moneuse, PA, MICHAEL SAUNDERS & COMPANY. Stellar MLS
- $6,990,0005 bd6 ba5.1k sqft101 SEAGULL LANE, SARASOTA, FL 34236For SaleMLS ID #A4705380, Frank Pachinger, RE/MAX ALLIANCE GROUP. Stellar MLS
- $7,985,0007 bd7 ba6k sqft110 10TH STREET S, BRADENTON BEACH, FL 34217For SaleMLS ID #A4683250, Karen McCall, BEACH HOUSE REAL ESTATE LLC. Stellar MLS
- $7,250,0004 bd5 ba5.1k sqft12925 42ND TERRACE W, CORTEZ, FL 34215For SaleMLS ID #A4695510, Brooke O'Malley, CLUB REALTY. Stellar MLS
- $4,999,0005 bd3 ba3.8k sqft3606 FAIR OAKS PLACE, LONGBOAT KEY, FL 34228For SaleMLS ID #A4694394, Renee Preininger, SARASOTA TRUST REALTY COMPANY. Stellar MLS
- $8,190,0005 bd5 ba5k sqft4034 ROBERTS POINT ROAD, SARASOTA, FL 34242For SaleMLS ID #A4702241, Faith Stutzman, PHAM REALTY GROUP LLC. Stellar MLS
- $6,880,0005 bd7 ba5k sqft350 S SHORE DRIVE, SARASOTA, FL 34234For SaleMLS ID #A4693355, Brandy Sheldon, COLDWELL BANKER REALTY. Stellar MLS
- $7,995,0004 bd4 ba3.9k sqft1475 JOHN RINGLING PARKWAY, SARASOTA, FL 34236For SaleMLS ID #A4702218, David Liberatore PLLC, PREMIER SOTHEBY'S INTERNATIONAL REALTY. Stellar MLS
- $8,500,0004 bd5 ba5.6k sqft1280 HIDDEN HARBOR WAY, SARASOTA, FL 34242For SaleMLS ID #A4696603, Judie Berger, PREMIER SOTHEBY'S INTERNATIONAL REALTY. Stellar MLS
- $10,888,0005 bd7 ba5.1k sqft4123 BAY SHORE ROAD, SARASOTA, FL 34234For SaleMLS ID #A4688729, Rudi Weiss, CHARITY & WEISS INTERNATIONAL LLC. Stellar MLS
- $7,595,0003 bd4 ba5.6k sqft387 S SHORE DRIVE, SARASOTA, FL 34234For SaleMLS ID #A4702873, David Liberatore PLLC, PREMIER SOTHEBY'S INTERNATIONAL REALTY. Stellar MLS
- $4,995,0005 bd6 ba4.6k sqft907 35TH AVENUE DRIVE W, PALMETTO, FL 34221For SaleMLS ID #A4697289, Drew Russell, MICHAEL SAUNDERS & COMPANY. Stellar MLS
- $7,995,0006 bd8 ba5.8k sqft4511 BAY SHORE ROAD, SARASOTA, FL 34234For SaleMLS ID #A4678538, Nora Johnson, MICHAEL SAUNDERS & COMPANY. Stellar MLS
- $8,250,0004 bd4 ba4.7k sqft801 N SHORE DRIVE, ANNA MARIA, FL 34216For SaleMLS ID #A4676858, Becky Sirigotis, COMPASS FLORIDA LLC. Stellar MLS
- $5,995,0005 bd5 ba4.9k sqft526 56TH STREET, HOLMES BEACH, FL 34217For SaleMLS ID #A4697603, Darcie Duncan, DUNCAN REAL ESTATE, INC.. Stellar MLS
