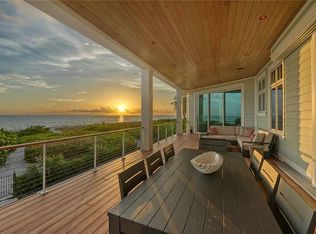
The Quintessence of Coastal Living: A British West Indies Masterpiece on Longboat Key - Where Architecture Meets Paradise. Offered turn-key, this exquisite 4,000+ sq. ft., 4-bedroom, 4.5-bath residence in Longboat Key’s prestigious Bonaire subdivision is a rare union of refined British West Indies architecture and the serene beauty of Florida’s Gulf Coast. Every inch of this home has been thoughtfully crafted to evoke a sense of effortless luxury—where sun-kissed days and gentle Gulf breezes blur the line between indoors and out. From the moment you step through the grand entrance, you’re embraced by light, texture, and tranquility. Creamy finishes, warm woods, and bespoke millwork elevate every space, while expansive windows and French doors invite in the turquoise glow of the Gulf and the soothing rhythm of coastal life. Main Level Elegance - The heart of the home features an open-concept chef’s kitchen with top-of-the-line appliances: a Wolf 6-burner gas range with custom vent hood, dual Asko dishwashers, Sub-Zero refrigerator/freezer, Wolf convection/microwave, and a 50-bottle wine captain. Quartz countertops, artisan pendant lighting, and a massive island with farmhouse sink make this space as beautiful as it is functional. The adjoining dining and great room flow effortlessly to an expansive balcony - perfect for indoor-outdoor entertaining. The main-floor Primary Suite offers tray ceilings, shiplap accents, dual walk-in closets, and a spa-inspired bath with soaking tub, double-entry stone shower, and sparkling stone vanities. Two additional ensuite guest rooms on this level echo the home’s airy, coastal elegance, and exceptional quality. Upper-Level Retreat - Ascend to a private owner’s sanctuary with dual custom closets and a lavish bath adorned with blue calcite counters, glass mosaic tile, and a freestanding tub. This level includes a substantial private balcony with access to the upper-level viewing balcony. The Observation Deck - Crowning the home is the ultimate vantage point—a “Sunset Terrace ” with panoramic Gulf and Sarasota Bay views. It’s here you’ll end each day watching sunsets paint the horizon in unforgettable color. Resort-Style Outdoor Living - The pool retreat is an absolute showstopper - pocketing sliding doors reveal coral stone terraces, a resort-style pool with sun shelf and tiled cocktail table, a 10-person spa, and a fully equipped outdoor kitchen with seating for eight. The entire area is lined with an automatic insect elimination system to ensure you can enjoy the outdoors all year long. Optical lighting enhances the overflowing water features which seem to dance in the glow of firelight, creating the perfect setting for stargazing or nightcaps. The community provides private beach access and is close to world-class golf, tennis, fine dining, and the largest deep-water marina on the Gulf coast. This is more than a home - it’s a sanctuary, a work of art, and a lifestyle. Delivered exactly as you see it, fully furnished and ready to enjoy, this British West Indies masterpiece awaits the one discerning buyer ready to claim the very best of Longboat Key coastal living.
Sold for $3,500,000
$3,500,000
5005 GULF OF MEXICO DRIVE #5, LONGBOAT KEY, FL 34228
4beds
4,044sqft
Single Family Residence
Built in 2018
10,019 Square Feet Lot
$3,499,800 Zestimate®
$865/sqft
$29,440 Estimated rent
Home value
$3,499,800
$3.29M - $3.71M
$29,440/mo
Zestimate® history
Owner options
List your home for rent
$29,440/mo
Rent Zestimate®
Find your next renter with Zillow Rental Manager. Plus, with online applications, you can quickly screen prospective tenants – for free.
$29,440/mo
Rent Zestimate®
Refinance and save
$23,714/mo
Est. payment
Refinancing to a lower rate could help reduce your monthly payments and save thousands over the life of the loan.
$23,714/mo
Est. payment
Explore your selling options
Work with a Zillow partner agent
Leverage their expertise and Zillow's premium Showcase listings to get your home seen by more buyers.
Get startedList with your own agent
Get your home in front of millions of buyers by listing it on Zillow.
Learn how to do itSell it yourself
Take full control of how buyers see your home on Zillow by listing For Sale by Owner (FSBO).
List your homeWhat's special
Creamy finishesExpansive windowsShiplap accentsQuartz countertopsObservation deckLight texture and tranquilityFrench doors
Zillow last checked:
Listing updated:
Listed by:
Kathy Callahan 941-900-8088,
MICHAEL SAUNDERS & COMPANY 941-383-7591,
Todd Callahan 941-224-0624,
MICHAEL SAUNDERS & COMPANY
Bought with:
Kim Ogilvie, 0412475
MICHAEL SAUNDERS & COMPANY
Source: Stellar MLS,MLS#: A4661988 Originating MLS: Sarasota - Manatee
Originating MLS: Sarasota - Manatee
Facts & features
Interior
Bedrooms & bathrooms
- Bedrooms: 4
- Bathrooms: 5
- Full bathrooms: 4
- 1/2 bathrooms: 1
Primary bedroom
- Features: Ceiling Fan(s), Walk-In Closet(s)
- Level: Second
- Area: 210 Square Feet
- Dimensions: 15x14
Bedroom 2
- Features: Ceiling Fan(s), Walk-In Closet(s)
- Level: Second
- Area: 180 Square Feet
- Dimensions: 15x12
Bedroom 3
- Features: Ceiling Fan(s), Walk-In Closet(s)
- Level: Second
- Area: 225 Square Feet
- Dimensions: 15x15
Bedroom 4
- Features: Ceiling Fan(s), Walk-In Closet(s)
- Level: Third
- Area: 270 Square Feet
- Dimensions: 15x18
Primary bathroom
- Features: Built-In Shower Bench, Walk-In Closet(s)
- Level: Second
- Area: 238 Square Feet
- Dimensions: 17x14
Bonus room
- Features: Ceiling Fan(s), No Closet
- Level: First
- Area: 315 Square Feet
- Dimensions: 21x15
Dining room
- Level: Second
- Area: 190 Square Feet
- Dimensions: 19x10
Great room
- Features: Ceiling Fan(s)
- Level: Second
- Area: 342 Square Feet
- Dimensions: 19x18
Kitchen
- Features: Kitchen Island
- Level: Second
- Area: 294 Square Feet
- Dimensions: 21x14
Heating
- Central, Electric, Zoned
Cooling
- Central Air, Zoned
Appliances
- Included: Bar Fridge, Convection Oven, Dishwasher, Disposal, Dryer, Electric Water Heater, Exhaust Fan, Freezer, Ice Maker, Microwave, Range, Range Hood, Refrigerator, Washer, Wine Refrigerator
- Laundry: Electric Dryer Hookup, Inside, Laundry Room, Upper Level, Washer Hookup
Features
- Built-in Features, Ceiling Fan(s), Crown Molding, Dry Bar, Eating Space In Kitchen, Elevator, High Ceilings, Kitchen/Family Room Combo, Living Room/Dining Room Combo, Open Floorplan, Primary Bedroom Main Floor, Smart Home, Solid Surface Counters, Solid Wood Cabinets, Stone Counters, Thermostat, Walk-In Closet(s), Wet Bar
- Flooring: Engineered Hardwood, Porcelain Tile
- Doors: French Doors, Outdoor Grill, Outdoor Kitchen, Outdoor Shower, Sliding Doors
- Windows: Window Treatments
- Has fireplace: No
Interior area
- Total structure area: 6,437
- Total interior livable area: 4,044 sqft
Property
Parking
- Total spaces: 4
- Parking features: Covered, Driveway, Ground Level
- Attached garage spaces: 3
- Carport spaces: 1
- Covered spaces: 4
- Has uncovered spaces: Yes
Features
- Levels: Three Or More
- Stories: 3
- Exterior features: Balcony, Courtyard, Garden, Irrigation System, Lighting, Outdoor Grill, Outdoor Kitchen, Outdoor Shower, Rain Gutters
- Has private pool: Yes
- Pool features: In Ground
- Has spa: Yes
- Fencing: Vinyl
- Has view: Yes
- View description: Gulf/Ocean - Partial, Gulf/Ocean to Bay, Intracoastal Waterway
- Has water view: Yes
- Water view: Gulf/Ocean - Partial,Gulf/Ocean to Bay,Intracoastal Waterway
- Waterfront features: Gulf/Ocean Front, Gulf/Ocean Access
- Body of water: GULF OF MEXICO & SARASOTA BAY
Lot
- Size: 10,019 Square Feet
- Dimensions: 100 x 120
Details
- Parcel number: 8009200309
- Zoning: R3MX
- Special conditions: None
Construction
Type & style
- Home type: SingleFamily
- Property subtype: Single Family Residence
Materials
- Block, Concrete, Stucco
- Foundation: Block, Stem Wall
- Roof: Metal
Condition
- New construction: No
- Year built: 2018
Utilities & green energy
- Sewer: Public Sewer
- Water: Public
- Utilities for property: BB/HS Internet Available, Cable Available, Cable Connected, Electricity Available, Electricity Connected, Natural Gas Available, Natural Gas Connected, Phone Available, Public, Sewer Available, Sewer Connected, Underground Utilities, Water Available, Water Connected
Community & HOA
Community
- Features: Gulf/Ocean Front, Water Access, Deed Restrictions
- Security: Fire Alarm, Security Fencing/Lighting/Alarms, Security Lights, Security System, Security System Leased, Smoke Detector(s), Touchless Entry
- Pet fee: $0 monthly
- Subdivision: BONAIRE AT LONGBOAT KEY
HOA
- Has HOA: Yes
- Services included: Common Area Taxes, Maintenance Grounds, Pest Control, Sewer, Trash
- HOA fee: $766 monthly
- HOA name: Denise Henning
- HOA phone: 901-299-6186
Location
- Region: Longboat Key
Financial & listing details
- Price per square foot: $865/sqft
- Tax assessed value: $3,210,991
- Annual tax amount: $49,273
- Date on market: 8/15/2025
- Cumulative days on market: 738 days
- Ownership: Fee Simple
- Total actual rent: 0
- Electric utility on property: Yes
- Road surface type: Paved
Price history
| Date | Event | Price |
|---|---|---|
| 6/23/2026 | Sold | $3,500,000-12.4%$865/sqft |
Source:  Stellar MLS #A4661988 Report a problem Stellar MLS #A4661988 Report a problem | ||
| 4/23/2026 | Pending sale | $3,995,000$988/sqft |
Source: Stellar MLS #A4661988 Report a problem | ||
| 3/16/2026 | Price change | $3,995,000-9.7%$988/sqft |
Source: Stellar MLS #A4661988 Report a problem | ||
| 11/21/2025 | Price change | $4,424,000-3.8%$1,094/sqft |
Source: Stellar MLS #A4661988 Report a problem | ||
| 8/15/2025 | Listed for sale | $4,599,000-4.2%$1,137/sqft |
Source: Stellar MLS #A4661988 Report a problem | ||
| 8/8/2025 | Listing removed | $4,799,000$1,187/sqft |
Source: Stellar MLS #A4602726 Report a problem | ||
| 1/9/2025 | Price change | $4,799,000-5.9%$1,187/sqft |
Source: Stellar MLS #A4602726 Report a problem | ||
| 10/24/2024 | Listed for sale | $5,100,000$1,261/sqft |
Source: Stellar MLS #A4602726 Report a problem | ||
| 9/27/2024 | Listing removed | $5,100,000$1,261/sqft |
Source: Stellar MLS #A4602726 Report a problem | ||
| 4/4/2024 | Price change | $5,100,000-3.7%$1,261/sqft |
Source: Stellar MLS #A4602726 Report a problem | ||
| 3/13/2024 | Listed for sale | $5,295,000+51.3%$1,309/sqft |
Source: Stellar MLS #A4602726 Report a problem | ||
| 6/11/2021 | Sold | $3,500,000$865/sqft |
Source: Public Record Report a problem | ||
| 3/25/2021 | Pending sale | $3,500,000$865/sqft |
Source: Stellar MLS #A4480202 Report a problem | ||
| 1/19/2021 | Listing removed | -- |
Source: Stellar MLS Report a problem | ||
| 12/10/2020 | Price change | $3,500,000-4.1%$865/sqft |
Source: ANNA MARIA ISLAND BEACHES RE #A4480202 Report a problem | ||
| 10/7/2020 | Listed for sale | $3,650,000-1.6%$903/sqft |
Source: ANNA MARIA ISLAND BEACHES RE #A4480202 Report a problem | ||
| 9/18/2019 | Sold | $3,710,000-3.6%$917/sqft |
Source: Stellar MLS #A4420808 Report a problem | ||
| 3/25/2019 | Price change | $3,850,000-3.1%$952/sqft |
Source: ANNA MARIA ISLAND BEACHES RE #A4420808 Report a problem | ||
| 12/13/2018 | Listed for sale | $3,975,000$983/sqft |
Source: ANNA MARIA ISLAND BEACHES RE #A4420808 Report a problem | ||
Public tax history
| Year | Property taxes | Tax assessment |
|---|---|---|
| 2025 | $48,564 -1.4% | $3,210,991 -0.7% |
| 2024 | $49,274 -2.7% | $3,233,339 -0.1% |
| 2023 | $50,616 +19.4% | $3,237,299 +22.5% |
| 2022 | $42,396 +24.4% | $2,642,256 +30.8% |
| 2021 | $34,089 -0.8% | $2,020,257 +0.5% |
| 2020 | $34,347 +77.7% | $2,009,792 +76.9% |
| 2019 | $19,324 | $1,135,853 +152.4% |
| 2018 | $19,324 +144.6% | $450,000 -10% |
| 2017 | $7,901 +1.3% | $500,000 |
| 2016 | $7,796 | $500,000 -49.2% |
| 2015 | $7,796 | $985,000 +79.1% |
| 2014 | $7,796 | $550,000 |
Find assessor info on the county website
Neighborhood: 34228
Nearby homes
- $9,800,0005 bd7 ba4.6k sqft5005 Gulf Of Mexico Dr #3, Longboat Key, FL 34228Sold
- $7,495,0004 bd5 ba4.6k sqft5005 Gulf Of Mexico Dr #4, Longboat Key, FL 34228For Sale

- $494,6002 bd2 ba1.4k sqft5055 Gulf Of Mexico Dr #111, Longboat Key, FL 34228Off Market
- $498,1002 bd2 ba1.4k sqft5055 Gulf Of Mexico Dr #112, Longboat Key, FL 34228Off Market
- $694,3002 bd2 ba1.7k sqft5055 Gulf Of Mexico Dr #113, Longboat Key, FL 34228Off Market
- $644,0002 bd2 ba1.4k sqft5055 Gulf Of Mexico Dr #114, Longboat Key, FL 34228Off Market
- $671,7002 bd2 ba1.4k sqft5055 Gulf Of Mexico Dr #123, Longboat Key, FL 34228Off Market
- $717,3002 bd2 ba1.4k sqft5055 Gulf Of Mexico Dr #124, Longboat Key, FL 34228Off Market
Nearby schools
GreatSchools rating
- 9/10Anna Maria Elementary SchoolGrades: PK-5Distance: 7.7 mi
- 2/10Bayshore High SchoolGrades: 8-12Distance: 4.6 mi
- 4/10Martha B. King Middle SchoolGrades: 6-8Distance: 7 mi
Get a cash offer in 3 minutes
Find out how much your home could sell for in as little as 3 minutes with a no-obligation cash offer.
Estimated market value
$3,499,800
Get a cash offer in 3 minutes
Find out how much your home could sell for in as little as 3 minutes with a no-obligation cash offer.
Estimated market value
$3,499,800
- Florida
- Manatee County
- Longboat Key
- 34228
- 5005 GULF OF MEXICO DRIVE Unit 5
Nearby cities
Nearby zip codes
Other Longboat Key Topics
