Delight in captivating bay, marina, bridge and city views and a luxury lifestyle with unsurpassed service and amenities in this stately, elegantly designed 3,751-square-foot condominium at The Tower Residences at The Ritz-Carlton. A private elevator opens to a gracious foyer that flows into the light-filled southeast-facing four-bedroom, four-bathroom condominium, showcasing thoughtful appointments and refined finishes at every turn. Gleaming marble flooring, rich wood flooring, dazzling chandeliers, striking tray ceilings and dramatic walls of glass are found throughout the open, updated floorplan. Sliding glass doors lead to two expansive 10th-floor terraces, which offer views of Sarasota Bay, Marina Jack, the Ringling Bridge and the city as well as rows of towering palms below. Enjoy a front row seat to view the boat parades and firework displays from Sarasota’s Bayfront Park. The cherished outdoor spaces are perfect for starting your day with a cup of coffee, dining alfresco or a nightcap while savoring the picturesque surroundings and balmy breezes. Inside the residence, chefs will be in their element in the lovely well-appointed kitchen, which includes a Wolf double oven, Sub-Zero refrigerator and abundant granite counters, while family and guests mingle indoors or on the terraces. A serene retreat awaits in the private owner’s suite, with large windows and an adjacent balcony boasting breathtaking views of the bayfront panorama. The spacious quarters also feature dual closets with custom cabinetry, a morning kitchen and an opulent bathroom with a whirlpool tub and two separate vanities. Overnight visitors will be comfortable in the generously sized guest suite with a sliding door to the terrace or two additional bedrooms with baths, which also offer flex space options such as a family room, library or office. There also are two assigned garage parking spaces that are EV charging capable. The current owner was involved in a successful effort to complete electrical work in The Tower Residences garage that enabled each owner to have availability for an EV charger in one of their parking spots. World-class amenities include concierge, 24-hour in-residence dining, heated pool and spa, fitness center, sauna and steam baths, massage therapy room, plus air-conditioned storage. Downtown Sarasota’s theaters, opera, symphony, art galleries, dining and shopping are within walking distance, and pristine beaches are just minutes away.
Sold for $3,450,000
$3,450,000
35 WATERGATE DRIVE #1002, SARASOTA, FL 34236
4beds
3,751sqft
Condominium
Built in 2003
-- sqft lot
$3,469,100 Zestimate®
$920/sqft
$7,789 Estimated rent
Home value
$3,469,100
$3.16M - $3.85M
$7,789/mo
Zestimate® history
Owner options
List your home for rent
$7,789/mo
Rent Zestimate®
Find your next renter with Zillow Rental Manager. Plus, with online applications, you can quickly screen prospective tenants – for free.
$7,789/mo
Rent Zestimate®
Refinance and save
$22,546/mo
Est. payment
Refinancing to a lower rate could help reduce your monthly payments and save thousands over the life of the loan.
$22,546/mo
Est. payment
Explore your selling options
Work with a Zillow partner agent
Leverage their expertise and Zillow's premium Showcase listings to get your home seen by more buyers.
Get startedList with your own agent
Get your home in front of millions of buyers by listing it on Zillow.
Learn how to do itSell it yourself
Take full control of how buyers see your home on Zillow by listing For Sale by Owner (FSBO).
List your homeWhat's special
Heated poolPrivate elevatorLovely well-appointed kitchenDining alfrescoFlex spaceSteam bathsOpulent bathroom
Zillow last checked:
Listing updated:
Listed by:
Joan Dickinson 941-951-6660,
MICHAEL SAUNDERS & COMPANY 941-951-6660,
Beth Afflebach, LLC 941-737-1756,
MICHAEL SAUNDERS & COMPANY
Bought with:
Christopher Bush, 3417628
PREMIER SOTHEBY'S INTERNATIONAL REALTY
Angie Walters, 3390534
PREMIER SOTHEBY'S INTERNATIONAL REALTY
Source: Stellar MLS,MLS#: A4562409 Originating MLS: Sarasota - Manatee
Originating MLS: Sarasota - Manatee
Facts & features
Interior
Bedrooms & bathrooms
- Bedrooms: 4
- Bathrooms: 4
- Full bathrooms: 4
Rooms
- Room types: Breakfast Room Separate, Den/Library/Office, Family Room, Dining Room, Great Room, Utility Room
Primary bedroom
- Features: Walk-In Closet(s)
- Level: First
- Dimensions: 15x18
Bedroom 2
- Features: Walk-In Closet(s)
- Level: First
- Dimensions: 12.8x16
Bedroom 3
- Level: First
- Dimensions: 13x14.4
Primary bathroom
- Features: En Suite Bathroom
- Level: First
Bathroom 2
- Features: En Suite Bathroom
- Level: First
Bathroom 3
- Features: Tub With Shower
- Level: First
Dinette
- Level: First
- Dimensions: 12.9x14
Dining room
- Level: First
- Dimensions: 14.7x12.7
Family room
- Level: First
- Dimensions: 13.9x13.6
Foyer
- Level: First
Great room
- Level: First
- Dimensions: 17x27
Kitchen
- Features: Breakfast Bar
- Level: First
Laundry
- Level: First
Heating
- Central, Electric, Zoned
Cooling
- Central Air, Zoned
Appliances
- Included: Bar Fridge, Convection Oven, Cooktop, Dishwasher, Disposal, Dryer, Electric Water Heater, Exhaust Fan, Microwave, Range Hood, Refrigerator, Washer
- Laundry: Inside, Laundry Room
Features
- Built-in Features, Ceiling Fan(s), Crown Molding, Eating Space In Kitchen, Elevator, High Ceilings, Kitchen/Family Room Combo, Open Floorplan, Solid Wood Cabinets, Split Bedroom, Stone Counters, Tray Ceiling(s), Walk-In Closet(s), Wet Bar
- Flooring: Carpet, Marble, Travertine, Hardwood
- Doors: Sliding Doors
- Windows: Blinds, Drapes, Rods, Tinted Windows, Window Treatments
- Has fireplace: No
- Common walls with other units/homes: Corner Unit,End Unit
Interior area
- Total structure area: 4,347
- Total interior livable area: 3,751 sqft
Property
Parking
- Total spaces: 2
- Parking features: Assigned, Covered, Garage Door Opener, Guest, Off Street, Under Building
- Attached garage spaces: 2
Features
- Levels: Three Or More
- Stories: 3
- Patio & porch: Covered, Front Porch, Side Porch
- Exterior features: Balcony, Lighting, Sauna, Sidewalk, Storage
- Pool features: Chlorine Free, Gunite, Heated, Lap, Lighting, Salt Water
- Has view: Yes
- View description: City, Park/Greenbelt, Water, Bay/Harbor - Partial, Intracoastal Waterway, Marina
- Has water view: Yes
- Water view: Water,Bay/Harbor - Partial,Intracoastal Waterway,Marina
- Body of water: SARASOTA BAY, INTRACOASTAL
Lot
- Features: City Lot, Near Marina, Sidewalk
- Residential vegetation: Mature Landscaping, Trees/Landscaped
Details
- Parcel number: 2010015038
- Zoning: DTB
- Special conditions: None
Construction
Type & style
- Home type: Condo
- Architectural style: Florida,Traditional
- Property subtype: Condominium
Materials
- Block, Concrete, Stucco
- Foundation: Slab
- Roof: Membrane,Other
Condition
- Completed
- New construction: No
- Year built: 2003
Utilities & green energy
- Sewer: Public Sewer
- Water: Public
- Utilities for property: BB/HS Internet Available, Cable Available, Cable Connected, Electricity Connected, Phone Available, Public, Sewer Connected, Street Lights, Water Connected
Community & HOA
Community
- Features: Association Recreation - Owned, Buyer Approval Required, Deed Restrictions, Pool, Sidewalks, Special Community Restrictions
- Security: Fire Alarm, Fire Sprinkler System, Key Card Entry, Medical Alarm, Security Lights, Smoke Detector(s)
- Pet fee: $0 monthly
- Subdivision: THE TOWER RESIDENCES
HOA
- Has HOA: No
- Amenities included: Cable TV, Elevator(s), Fitness Center, Pool, Recreation Facilities, Sauna, Security, Spa/Hot Tub, Storage
- Services included: Community Pool, Reserve Fund, Insurance, Maintenance Structure, Maintenance Grounds, Manager, Pest Control, Pool Maintenance, Recreational Facilities, Security, Sewer, Trash, Water
- HOA name: Ritz-Carlton Management - Jose Carvalho
- HOA phone: 941-309-2123
Location
- Region: Sarasota
Financial & listing details
- Price per square foot: $920/sqft
- Tax assessed value: $2,899,300
- Annual tax amount: $26,954
- Date on market: 2/28/2023
- Cumulative days on market: 355 days
- Ownership: Condominium
- Total actual rent: 0
- Electric utility on property: Yes
- Road surface type: Paved, Brick
Price history
| Date | Event | Price |
|---|---|---|
| 3/21/2024 | Sold | $3,450,000-3.5%$920/sqft |
Source:  Stellar MLS #A4562409 Report a problem Stellar MLS #A4562409 Report a problem | ||
| 2/19/2024 | Pending sale | $3,575,000$953/sqft |
Source: Stellar MLS #A4562409 Report a problem | ||
| 1/1/2024 | Price change | $3,575,000-5.8%$953/sqft |
Source: Stellar MLS #A4562409 Report a problem | ||
| 2/28/2023 | Listed for sale | $3,795,000+92.2%$1,012/sqft |
Source: Stellar MLS #A4562409 Report a problem | ||
| 9/6/2013 | Sold | $1,975,000-11.2%$527/sqft |
Source: Public Record Report a problem | ||
| 2/28/2013 | Price change | $2,225,000-3.1%$593/sqft |
Source: DEVELOPERS REALTY INC #A3924881 Report a problem | ||
| 11/28/2012 | Price change | $2,295,000-11.6%$612/sqft |
Source: DEVELOPERS REALTY INC #A3924881 Report a problem | ||
| 1/8/2012 | Price change | $2,595,000-3.9%$692/sqft |
Source: DEVELOPERS REALTY INC #A3924881 Report a problem | ||
| 5/21/2010 | Listed for sale | $2,700,000$720/sqft |
Source: DEVELOPERS REALTY INC #A3924881 Report a problem | ||
Public tax history
| Year | Property taxes | Tax assessment |
|---|---|---|
| 2025 | $43,400 +53.1% | $2,899,300 +50.5% |
| 2024 | $28,351 +2.7% | $1,926,740 +3% |
| 2023 | $27,618 +2.5% | $1,870,621 +3% |
| 2022 | $26,955 -1.1% | $1,816,137 +3% |
| 2021 | $27,246 -1.2% | $1,763,240 +1.4% |
| 2020 | $27,577 +2.6% | $1,738,895 +2.3% |
| 2019 | $26,886 | $1,699,800 -6.5% |
| 2018 | $26,886 -6.8% | $1,817,188 +2.1% |
| 2017 | $28,839 -0.4% | $1,779,812 -15.2% |
| 2016 | $28,954 | $2,097,700 +13% |
| 2015 | $28,954 +3.9% | $1,857,100 +19.1% |
| 2014 | $27,868 +2% | $1,559,800 -0.3% |
| 2013 | $27,317 +12.3% | $1,563,800 +10.3% |
| 2012 | $24,331 +2.9% | $1,418,000 +1.2% |
| 2011 | $23,636 -15.8% | $1,400,600 -14.6% |
| 2010 | $28,078 -5.8% | $1,640,800 -14.4% |
| 2009 | $29,818 | $1,917,300 +2.8% |
| 2008 | $29,818 -3.8% | $1,865,400 -3% |
| 2007 | $30,987 | $1,923,100 -7.5% |
| 2006 | -- | $2,079,000 +10% |
| 2005 | -- | $1,890,420 +7.7% |
| 2004 | $31,618 | $1,755,000 |
Find assessor info on the county website
Neighborhood: Downtown
Nearby homes
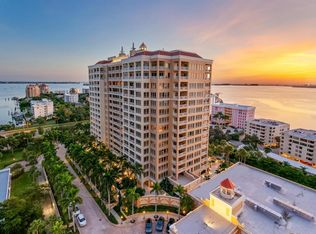
- $3,250,0003 bd3 ba3.7k sqft35 Watergate Dr SUITE 701, Sarasota, FL 34236Sold
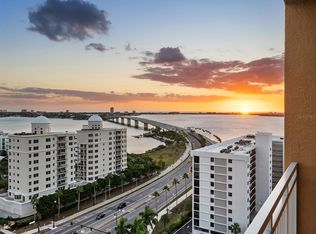
- $3,829,8344 bd4 ba3.7k sqft35 Watergate Dr SUITE 1502, Sarasota, FL 34236Sold
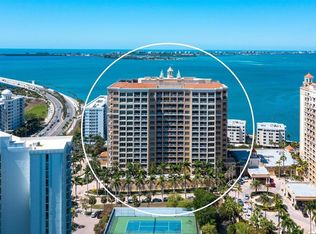
- $2,875,0004 bd4 ba3.7k sqft35 Watergate Dr SUITE 502, Sarasota, FL 34236For Sale
- $1,925,0003 bd3 ba2.9k sqft35 Watergate Dr STE 503, Sarasota, FL 34236Sold
- $2,385,0003 bd3 ba2.9k sqft35 Watergate Dr SUITE 804, Sarasota, FL 34236Sold
- $3,575,0003 bd4 ba3.6k sqft35 Watergate Dr SUITE 805, Sarasota, FL 34236Sold
- $2,699,0003 bd3 ba2.7k sqft35 Watergate Dr SUITE 906, Sarasota, FL 34236For Sale
- $2,850,0004 bd4 ba3.6k sqft35 Watergate Dr SUITE 1005, Sarasota, FL 34236Sold
Nearby schools
GreatSchools rating
- 7/10Alta Vista Elementary SchoolGrades: PK-5Distance: 2 mi
- 5/10Booker Middle SchoolGrades: 6-8Distance: 2.6 mi
- 3/10Booker High SchoolGrades: 9-12Distance: 2.1 mi
Schools provided by the listing agent
- Elementary: Alta Vista Elementary
- Middle: Booker Middle
- High: Booker High
Source: Stellar MLS. This data may not be complete. We recommend contacting the local school district to confirm school assignments for this home.
Get a cash offer in 3 minutes
Find out how much your home could sell for in as little as 3 minutes with a no-obligation cash offer.
Estimated market value
$3,469,100
Get a cash offer in 3 minutes
Find out how much your home could sell for in as little as 3 minutes with a no-obligation cash offer.
Estimated market value
$3,469,100
- Florida
- Sarasota County
- Sarasota
- 34236
- Downtown
- 35 WATERGATE DRIVE Unit 1002
Nearby cities
Nearby neighborhoods
Nearby zip codes
Other Sarasota Topics
