Arrive by private elevator directly to the grand foyer of this tenth-floor residence at the Ritz-Carlton Tower Residences, ideally positioned within the coveted ’05 stack—widely considered the premier vantage point in the building. This preferred orientation captures sweeping, unobstructed panoramas of Sarasota Bay and the Ritz-Carlton marina, complemented by spectacular west-facing sunsets. Artist-crafted glass double entry doors with custom illuminated accents provide a striking arrival and set a tone of understated elegance throughout. Residence #1005 offers a highly sought-after four-bedroom layout with four full baths, thoughtfully designed for both refined entertaining and everyday comfort. An open-concept floor plan is enhanced by wood flooring throughout and anchored by a centrally located kitchen featuring a breakfast bar, stainless-steel appliances, dual convection ovens, and an induction cooktop. Floor-to-ceiling, hurricane-rated windows flood the interior with natural light, while two expansive terraces extend the living space outdoors for effortless entertaining. A split-bedroom design ensures exceptional privacy for owners and guests. The primary suite is distinguished by a double-door entry and custom underlit accent shelving, an en-suite marble bath with dual split vanities, private water closet and custom-fitted walk-in closets. The fourth bedroom / study serves as a versatile retreat, highlighted by a gas fireplace framed by floor-to-ceiling built-in cabinetry and an adjacent full bath. A new HVAC system installed in 2025 adds comfort and peace of mind. The residence includes two assigned under-building parking spaces—one conveniently located near the side lobby entrance. Additionally, 2 climate-controlled storage units, one conveniently located just outside the residence. The pet-friendly Tower Residences offer the legendary Ritz-Carlton lifestyle, featuring dedicated private concierge service, a state-of-the-art fitness center, massage and wellness rooms, sauna, resort-style heated pool and spa, private theater, and beautifully appointed social and entertaining spaces. Recent enhancements include a reimagined lobby and entry experience, refreshed landscaping, and an inviting outdoor lounge with grilling facilities. Additional conveniences include 24-hour in-residence dining, a private interior corridor with direct access to the Ritz-Carlton Hotel’s amenities, restaurants, and spa, as well as valet parking for residents and guests. Perfectly positioned along Sarasota’s Bayfront and downtown corridor, with easy access to St. Armands Circle, Lido Beach, cultural attractions, and fine dining, this exceptional offering represents a rare opportunity to secure one of the most desirable residences within the Tower.
Sold for $2,850,000
$2,850,000
35 WATERGATE DRIVE #1005, SARASOTA, FL 34236
4beds
3,659sqft
Condominium
Built in 2003
-- sqft lot
$2,831,700 Zestimate®
$779/sqft
$7,790 Estimated rent
Home value
$2,831,700
$2.58M - $3.11M
$7,790/mo
Zestimate® history
Owner options
List your home for rent
$7,790/mo
Rent Zestimate®
Find your next renter with Zillow Rental Manager. Plus, with online applications, you can quickly screen prospective tenants – for free.
$7,790/mo
Rent Zestimate®
Refinance and save
$23,265/mo
Est. payment
Refinancing to a lower rate could help reduce your monthly payments and save thousands over the life of the loan.
$23,265/mo
Est. payment
Explore your selling options
Work with a Zillow partner agent
Leverage their expertise and Zillow's premium Showcase listings to get your home seen by more buyers.
Get startedList with your own agent
Get your home in front of millions of buyers by listing it on Zillow.
Learn how to do itSell it yourself
Take full control of how buyers see your home on Zillow by listing For Sale by Owner (FSBO).
List your homeWhat's special
Breakfast barFloor-to-ceiling hurricane-rated windowsOpen-concept floor planCentrally located kitchenWood flooring throughoutCustom-fitted walk-in closetsSpectacular west-facing sunsets
Zillow last checked:
Listing updated:
Listed by:
Ryan Ackerman, PA 305-205-7700,
COLDWELL BANKER REALTY 941-383-6411
Bought with:
Gail Welch, 3312023
COASTAL PROPERTIES & MGMT.
Source: Stellar MLS,MLS#: A4676375 Originating MLS: Sarasota - Manatee
Originating MLS: Sarasota - Manatee
Facts & features
Interior
Bedrooms & bathrooms
- Bedrooms: 4
- Bathrooms: 4
- Full bathrooms: 4
Rooms
- Room types: Den/Library/Office, Family Room, Utility Room, Storage Rooms
Primary bedroom
- Features: Dual Sinks, En Suite Bathroom, Walk-In Closet(s)
- Level: First
- Area: 270 Square Feet
- Dimensions: 15x18
Bedroom 2
- Features: Ceiling Fan(s), En Suite Bathroom, Walk-In Closet(s)
- Level: First
- Area: 156 Square Feet
- Dimensions: 12x13
Bedroom 3
- Features: Ceiling Fan(s), Built-in Closet
- Level: First
- Area: 120 Square Feet
- Dimensions: 10x12
Bedroom 4
- Features: Ceiling Fan(s), No Closet
- Level: First
- Area: 120 Square Feet
- Dimensions: 10x12
Primary bathroom
- Features: Tub with Separate Shower Stall
- Level: First
- Area: 120 Square Feet
- Dimensions: 10x12
Bathroom 2
- Features: Dual Sinks, En Suite Bathroom, Makeup/Vanity Space, Shower No Tub
- Level: First
- Area: 28 Square Feet
- Dimensions: 4x7
Bathroom 3
- Features: Tub With Shower
- Level: First
- Area: 28 Square Feet
- Dimensions: 4x7
Bathroom 4
- Features: Shower No Tub
- Level: First
- Area: 28 Square Feet
- Dimensions: 4x7
Great room
- Level: First
- Area: 416 Square Feet
- Dimensions: 16x26
Kitchen
- Features: Breakfast Bar, Built-In Shelving, Stone Counters
- Level: First
- Area: 182 Square Feet
- Dimensions: 13x14
Laundry
- Features: Built-In Shelving, Single Vanity
- Level: First
- Area: 48 Square Feet
- Dimensions: 6x8
Heating
- Central, Electric, Zoned
Cooling
- Central Air, Zoned
Appliances
- Included: Oven, Convection Oven, Cooktop, Dishwasher, Disposal, Dryer, Electric Water Heater, Exhaust Fan, Microwave, Other, Refrigerator, Washer
- Laundry: Electric Dryer Hookup, Inside, Laundry Room, Washer Hookup
Features
- Built-in Features, Ceiling Fan(s), Eating Space In Kitchen, High Ceilings, Kitchen/Family Room Combo, Living Room/Dining Room Combo, Open Floorplan, Primary Bedroom Main Floor, Solid Wood Cabinets, Split Bedroom, Stone Counters, Walk-In Closet(s)
- Flooring: Carpet, Marble, Hardwood
- Doors: Sliding Doors
- Windows: Blinds, Window Treatments
- Has fireplace: Yes
- Fireplace features: Decorative, Gas, Other Room
Interior area
- Total structure area: 4,318
- Total interior livable area: 3,659 sqft
Property
Parking
- Total spaces: 2
- Parking features: Assigned, Common, Covered, Guest, On Street, Under Building
- Attached garage spaces: 2
- Has uncovered spaces: Yes
Features
- Levels: One
- Stories: 1
- Patio & porch: Covered, Front Porch, Side Porch
- Exterior features: Balcony, Lighting, Sidewalk, Storage
- Has view: Yes
- View description: Water, Bay/Harbor - Full, Gulf/Ocean - Partial, Intracoastal Waterway
- Has water view: Yes
- Water view: Water,Bay/Harbor - Full,Gulf/Ocean - Partial,Intracoastal Waterway
- Body of water: SARASOTA BAY
Details
- Parcel number: 2010015041
- Zoning: DTB
- Special conditions: None
Construction
Type & style
- Home type: Condo
- Property subtype: Condominium
Materials
- Concrete, Stone, Stucco
- Foundation: Slab
- Roof: Concrete,Tile
Condition
- New construction: No
- Year built: 2003
Utilities & green energy
- Sewer: Public Sewer
- Water: Public
- Utilities for property: BB/HS Internet Available, Cable Available, Electricity Available, Natural Gas Available, Public, Sewer Connected, Street Lights, Underground Utilities, Water Connected
Community & HOA
Community
- Features: Association Recreation - Owned, Buyer Approval Required, Clubhouse, Deed Restrictions, Fitness Center, Pool, Sidewalks
- Security: Security System
- Pet fee: $0 monthly
- Subdivision: THE TOWER RESIDENCES
HOA
- Has HOA: Yes
- Amenities included: Clubhouse, Fitness Center, Pool, Recreation Facilities, Spa/Hot Tub, Storage
- Services included: Common Area Taxes, Community Pool, Reserve Fund, Insurance, Maintenance Structure, Maintenance Grounds, Manager, Pest Control, Pool Maintenance, Recreational Facilities, Security, Sewer, Trash, Water
- HOA fee: $5,054 monthly
- HOA name: Tower Residences / Tsveta Bacheva
- HOA phone: 941-309-2123
Location
- Region: Sarasota
Financial & listing details
- Price per square foot: $779/sqft
- Tax assessed value: $2,769,700
- Annual tax amount: $34,229
- Date on market: 12/31/2025
- Cumulative days on market: 104 days
- Listing terms: Cash,Conventional
- Ownership: Condominium
- Total actual rent: 0
- Electric utility on property: Yes
- Road surface type: Paved
Price history
| Date | Event | Price |
|---|---|---|
| 6/1/2026 | Sold | $2,850,000-1.7%$779/sqft |
Source:  Stellar MLS #A4676375 Report a problem Stellar MLS #A4676375 Report a problem | ||
| 4/14/2026 | Pending sale | $2,900,000$793/sqft |
Source: Stellar MLS #A4676375 Report a problem | ||
| 3/5/2026 | Listing removed | $12,500$3/sqft |
Source: Stellar MLS #A4681622 Report a problem | ||
| 2/26/2026 | Price change | $2,900,000-6.5%$793/sqft |
Source: Stellar MLS #A4676375 Report a problem | ||
| 2/6/2026 | Listed for rent | $12,500$3/sqft |
Source: Stellar MLS #A4681622 Report a problem | ||
| 2/2/2026 | Price change | $3,100,000-17.3%$847/sqft |
Source: Stellar MLS #A4676375 Report a problem | ||
| 12/31/2025 | Listed for sale | $3,750,000+19.1%$1,025/sqft |
Source: Stellar MLS #A4676375 Report a problem | ||
| 9/25/2024 | Listing removed | $3,149,000+2.4%$861/sqft |
Source: Stellar MLS #A4503184 Report a problem | ||
| 9/25/2023 | Listing removed | -- |
Source: Stellar MLS #A4503184 Report a problem | ||
| 9/27/2021 | Sold | $3,074,000-2.4%$840/sqft |
Source: Public Record Report a problem | ||
| 7/25/2021 | Pending sale | $3,149,000$861/sqft |
Source: Stellar MLS #A4503184 Report a problem | ||
| 6/23/2021 | Listed for sale | $3,149,000+43.1%$861/sqft |
Source: Stellar MLS #A4503184 Report a problem | ||
| 6/17/2003 | Sold | $2,200,000$601/sqft |
Source: Public Record Report a problem | ||
Public tax history
| Year | Property taxes | Tax assessment |
|---|---|---|
| 2025 | $34,229 +4.9% | $2,289,333 +2.9% |
| 2024 | $32,619 +2.6% | $2,224,813 +3% |
| 2023 | $31,789 +2.2% | $2,160,013 +3% |
| 2022 | $31,111 +31.3% | $2,097,100 +36.6% |
| 2021 | $23,697 -1.2% | $1,535,651 +1.4% |
| 2020 | $23,982 +2.6% | $1,514,449 +2.3% |
| 2019 | $23,379 | $1,480,400 -3.8% |
| 2018 | $23,379 -4.2% | $1,539,609 +2.1% |
| 2017 | $24,393 -0.5% | $1,507,942 -31.4% |
| 2016 | $24,515 | $2,196,700 +13% |
| 2015 | $24,515 +0.1% | $1,944,700 +35.7% |
| 2014 | $24,499 +0.2% | $1,433,517 |
| 2013 | $24,460 +3.9% | $1,433,517 +1.7% |
| 2012 | $23,548 +4.9% | $1,409,555 +3% |
| 2011 | $22,458 -16.2% | $1,368,500 -14.6% |
| 2010 | $26,808 -12.4% | $1,603,200 -8.6% |
| 2009 | $30,603 | $1,754,200 -10.2% |
| 2008 | $30,603 -4.5% | $1,954,300 -3% |
| 2007 | $32,040 | $2,014,700 -2.9% |
| 2006 | -- | $2,075,014 +3% |
| 2005 | -- | $2,014,577 +3% |
| 2004 | $34,728 | $1,955,900 |
Find assessor info on the county website
Neighborhood: Downtown
Nearby homes
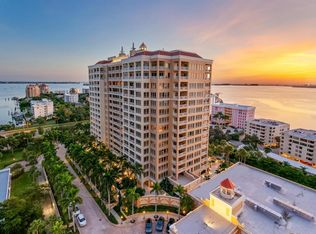
- $3,250,0003 bd3 ba3.7k sqft35 Watergate Dr SUITE 701, Sarasota, FL 34236Sold
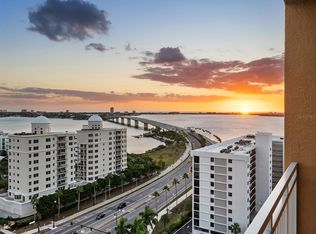
- $3,829,8344 bd4 ba3.7k sqft35 Watergate Dr SUITE 1502, Sarasota, FL 34236Sold
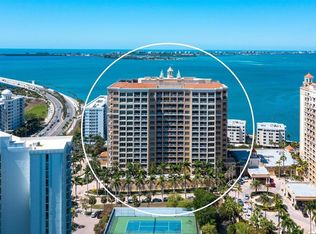
- $2,875,0004 bd4 ba3.7k sqft35 Watergate Dr SUITE 502, Sarasota, FL 34236Pending
- $1,925,0003 bd3 ba2.9k sqft35 Watergate Dr STE 503, Sarasota, FL 34236Sold
- $2,385,0003 bd3 ba2.9k sqft35 Watergate Dr SUITE 804, Sarasota, FL 34236Sold
- $3,575,0003 bd4 ba3.6k sqft35 Watergate Dr SUITE 805, Sarasota, FL 34236Sold
- $2,699,0003 bd3 ba2.7k sqft35 Watergate Dr SUITE 906, Sarasota, FL 34236For Sale
- $3,450,0004 bd4 ba3.7k sqft35 Watergate Dr SUITE 1002, Sarasota, FL 34236Sold
Nearby schools
GreatSchools rating
- 7/10Alta Vista Elementary SchoolGrades: PK-5Distance: 2 mi
- 5/10Booker Middle SchoolGrades: 6-8Distance: 2.6 mi
- 3/10Booker High SchoolGrades: 9-12Distance: 2.1 mi
Schools provided by the listing agent
- Elementary: Alta Vista Elementary
- Middle: Booker Middle
- High: Booker High
Source: Stellar MLS. This data may not be complete. We recommend contacting the local school district to confirm school assignments for this home.
Get a cash offer in 3 minutes
Find out how much your home could sell for in as little as 3 minutes with a no-obligation cash offer.
Estimated market value
$2,831,700
Get a cash offer in 3 minutes
Find out how much your home could sell for in as little as 3 minutes with a no-obligation cash offer.
Estimated market value
$2,831,700
- Florida
- Sarasota County
- Sarasota
- 34236
- Downtown
- 35 WATERGATE DRIVE Unit 1005
Nearby cities
Nearby neighborhoods
Nearby zip codes
Other Sarasota Topics
