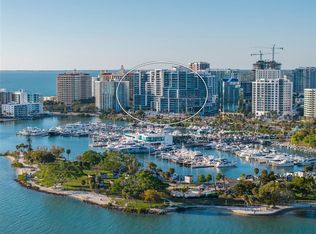
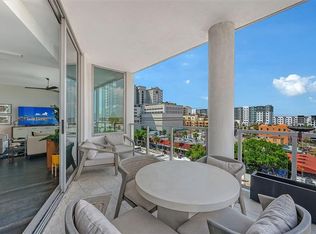
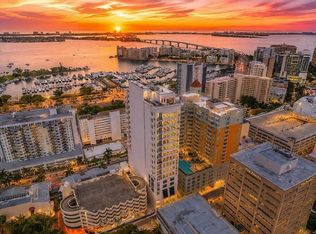
The Villa at THE Collection is one of the most unique new estates in the core of downtown. With over 800 SQF of private multiple terraces that create a single family home feel in the middle of the Downtown Core, this Villa is a true urban oasis. With expansive ceiling heights showcasing up to 13’ window walls of glass, natural light will flood the living/dining/kitchen open living area with huge views of the Sarasota Skyline. As day turns to dusk, enjoy gorgeous sunsets and twinkling city lights with the ideal South and West exposure to all of Sarasota. Featuring private access to an exclusive amenity level shared with only 11 neighbors, simply walk over directly from your Villa to the luxurious pool, spa, pool cabanas, fire table, grill, community room, board room, sauna, fitness center and private climate controlled storage - no luxury has been spared. The amenities truly feel like an extension of your private residence. The Villa features custom designed cabinetry, custom walk in closets, pantry and custom Library,quartz counter surfaces, floating vanities, tile throughout, a gas range and Miele appliances. The finest art collectors in the world all begin with one thing in mind – a passion for what they collect and the story of how they started. This is the same tale of The Collection Condominium - A building constructed to the highest level of luxury to emulate art and showcase the very best in lifestyle and design. It is the unique opportunity to translate a passion for Florida sunsets, the best in urban design, and a zest for an artful existence into a way of living. Welcome to the newest residential offering located in the heart of the art district in downtown Sarasota. THE Collection is a testament to boutique luxury, featuring only 12 residences in one of the quietest neighborhoods with a mid-century modern feel. Every residence at THE Collection exudes luxury estate living.
New construction
Price cut: $106K (6/29)
$2,149,000
1335 2nd St #2E, Sarasota, FL 34236
2beds
2,520sqft
Condominium
Built in 2022
-- sqft lot
$-- Zestimate®
$853/sqft
$4,079/mo HOA
What's special
Fire tableQuartz counter surfacesGas rangePool cabanasFitness centerLuxurious poolTile throughout
- 132 days |
- 136 |
- 7 |
Zillow last checked:
Listing updated:
Listed by:
Michael Hays 941-376-1826,
MICHAEL SAUNDERS & COMPANY 941-349-3444
Source: Stellar MLS,MLS#: A4684713 Originating MLS: Sarasota - Manatee
Originating MLS: Sarasota - Manatee
Facts & features
Interior
Bedrooms & bathrooms
- Bedrooms: 2
- Bathrooms: 3
- Full bathrooms: 2
- 1/2 bathrooms: 1
Rooms
- Room types: Den/Library/Office, Utility Room, Storage Rooms
Primary bedroom
- Features: Built-in Closet
- Level: First
- Area: 255 Square Feet
- Dimensions: 17x15
Bedroom 2
- Features: Built-in Closet
- Level: First
- Area: 184 Square Feet
- Dimensions: 11.5x16
Primary bathroom
- Level: First
- Area: 207.48 Square Feet
- Dimensions: 13.3x15.6
Den
- Level: First
- Area: 116.85 Square Feet
- Dimensions: 12.3x9.5
Dining room
- Level: First
- Area: 240 Square Feet
- Dimensions: 20x12
Foyer
- Level: First
- Area: 67.8 Square Feet
- Dimensions: 11.3x6
Kitchen
- Level: First
- Area: 287.5 Square Feet
- Dimensions: 23x12.5
Living room
- Level: First
- Area: 368 Square Feet
- Dimensions: 23x16
Utility room
- Level: First
- Area: 49.8 Square Feet
- Dimensions: 8.3x6
Heating
- Central, Zoned
Cooling
- Central Air, Zoned
Appliances
- Included: Oven, Dishwasher, Disposal, Microwave, Range, Range Hood, Refrigerator, Wine Refrigerator
- Laundry: Laundry Room
Features
- Elevator, High Ceilings, Kitchen/Family Room Combo, Living Room/Dining Room Combo, Open Floorplan, Solid Surface Counters, Stone Counters, Walk-In Closet(s)
- Flooring: Tile
- Has fireplace: No
- Common walls with other units/homes: End Unit
Interior area
- Total structure area: 3,351
- Total interior livable area: 2,520 sqft
Property
Parking
- Total spaces: 2
- Parking features: Assigned, Covered, Electric Vehicle Charging Station(s), Open, Under Building
- Attached garage spaces: 2
- Has uncovered spaces: Yes
Features
- Levels: One
- Stories: 1
- Patio & porch: Covered, Deck, Rear Porch, Wrap Around
- Exterior features: Balcony, Lighting, Sidewalk
- Has view: Yes
- View description: City, Park/Greenbelt, Trees/Woods
Lot
- Residential vegetation: Trees/Landscaped
Details
- Parcel number: 2026135001
- Zoning: DTC
- Special conditions: None
Construction
Type & style
- Home type: Condo
- Architectural style: Contemporary,Other
- Property subtype: Condominium
Materials
- Block, Concrete, Stucco
- Foundation: Slab
- Roof: Other
Condition
- Completed
- New construction: Yes
- Year built: 2022
Details
- Builder model: Villa
- Builder name: KAST
Utilities & green energy
- Sewer: Public Sewer
- Water: Public
- Utilities for property: Electricity Connected, Natural Gas Connected, Sewer Connected, Water Available
Community & HOA
Community
- Features: Pool
- Security: Fire Alarm, Fire Sprinkler System, Key Card Entry
- Pet fee: $0 monthly
- Subdivision: THE COLLECTION CONDOMINIUM
HOA
- Has HOA: Yes
- Amenities included: Clubhouse, Elevator(s), Fitness Center, Lobby Key Required, Maintenance, Pool, Recreation Facilities, Security, Spa/Hot Tub, Storage
- Services included: Community Pool, Insurance, Maintenance Structure, Maintenance Grounds, Manager, Pool Maintenance, Security, Sewer, Trash, Water
- HOA fee: $4,079 monthly
- HOA name: The Collection- Katheryne Wagenseil
- HOA phone: 941-224-7183
Location
- Region: Sarasota
Financial & listing details
- Price per square foot: $853/sqft
- Annual tax amount: $23,185
- Date on market: 3/10/2026
- Cumulative days on market: 133 days
- Ownership: Condominium
- Total actual rent: 0
- Electric utility on property: Yes
- Road surface type: Paved
Estimated market value
Not available
Estimated sales range
Not available
$9,716/mo
Price history
| Date | Event | Price |
|---|---|---|
| 6/29/2026 | Price change | $2,149,000-4.7%$853/sqft |
Source:  Stellar MLS #A4684713 Report a problem Stellar MLS #A4684713 Report a problem | ||
| 4/8/2026 | Price change | $2,255,000-8.9%$895/sqft |
Source: Stellar MLS #A4684713 Report a problem | ||
| 3/10/2026 | Listed for sale | $2,475,000-13.2%$982/sqft |
Source: Stellar MLS #A4684713 Report a problem | ||
| 4/24/2023 | Listing removed | -- |
Source: Stellar MLS #A4567229 Report a problem | ||
| 4/18/2023 | Price change | $2,850,000+18.8%$1,131/sqft |
Source: Stellar MLS #A4567229 Report a problem | ||
| 4/13/2022 | Pending sale | $2,399,900$952/sqft |
Source: Stellar MLS #A4522536 Report a problem | ||
| 1/18/2022 | Listed for sale | $2,399,900$952/sqft |
Source: Stellar MLS #A4522536 Report a problem | ||
| 1/17/2022 | Listing removed | -- |
Source: Stellar MLS #A4522153 Report a problem | ||
| 1/14/2022 | Listed for sale | $2,399,900$952/sqft |
Source: Stellar MLS #A4522153 Report a problem | ||
Public tax history
Tax history is unavailable.
Monthly payment
Est. payment
Payment breakdown
Explore the cost of this home by adjusting the details. Changes won't be saved.Climate risks
Neighborhood: 5 Points
Nearby schools
GreatSchools rating
- 7/10Alta Vista Elementary SchoolGrades: PK-5Distance: 1.8 mi
- 5/10Booker Middle SchoolGrades: 6-8Distance: 2.4 mi
- 3/10Booker High SchoolGrades: 9-12Distance: 1.9 mi
- $2,525,0003 bd4 ba3.3k sqft1335 2nd St UNIT 301, Sarasota, FL 34236Sold

- $2,295,0003 bd3 ba2.5k sqft1335 2nd St #402, Sarasota, FL 34236Sold

- $1,919,5002 bd3 ba2.5k sqft1335 2nd St #302, Sarasota, FL 34236Off Market
- $2,743,6003 bd4 ba3.3k sqft1335 2nd St #401, Sarasota, FL 34236Off Market
- $2,185,5002 bd3 ba2.5k sqft1335 2nd St UNIT 502, Sarasota, FL 34236Off Market
- $6,065,1005 bd7 ba5.8k sqft1335 2nd St, Sarasota, FL 34236Off Market
- $3,050,0003 bd4 ba3.3k sqft1335 2nd St #501, Sarasota, FL 34236Sold
- $1,709,7002 bd2 ba2.5k sqft1335 2nd St UNIT 202, Sarasota, FL 34236Off Market
A local agent can set up tours, give advice and negotiate with sellers.
Similar homes
- $2,250,0002 bd3 ba2k sqft1155 N Gulfstream Ave Ste 802, Sarasota, FL 34236For Sale
 MLS ID #A4684831, Moriah Taliaferro, PREMIER SOTHEBY'S INTERNATIONAL REALTY. Stellar MLS
 - $1,999,0003 bd4 ba2.1k sqft111 S Pineapple Ave #601, Sarasota, FL 34236For Sale
 MLS ID #A4678825, Emmy Fitzpatrick, PREMIER SOTHEBY'S INTERNATIONAL REALTY. Stellar MLS
 - $2,195,0003 bd4 ba2k sqft33 S Palm Ave #901, Sarasota, FL 34236For Sale
 MLS ID #A4695811, Jon Patella, WAGNER REALTY. Stellar MLS
 - $2,200,0003 bd3 ba2.3k sqft1343 4th St #202, Sarasota, FL 34236New Construction
 MLS ID #TB8468784, Chase Moore, SIGHT REAL ESTATE, LLC. Stellar MLS
 - $2,499,0003 bd3 ba2.7k sqft35 Watergate Dr Suite 1506, Sarasota, FL 34236For SaleMLS ID #A4685943, Roger Pettingell, COLDWELL BANKER REALTY. Stellar MLS
- $2,049,5003 bd4 ba2k sqft111 S Pineapple Ave #714, Sarasota, FL 34236For SaleMLS ID #A4691380, Matt Cannon LLC, COLDWELL BANKER REALTY. Stellar MLS
- $2,375,0004 bd5 ba2.7k sqft1542 4th St Unit 210, Sarasota, FL 34236For SaleMLS ID #A4669223, Joel Schemmel, DOUGLAS ELLIMAN. Stellar MLS
- $1,499,5002 bd3 ba1.5k sqft111 S Pineapple Ave #1013, Sarasota, FL 34236For SaleMLS ID #A4690816, Ryan Ackerman, PA, COLDWELL BANKER REALTY. Stellar MLS
- $1,795,0002 bd3 ba1.5k sqft301 Quay Cmns #1807, Sarasota, FL 34236For SaleMLS ID #A4676742, Kaisen Mitchell, COLDWELL BANKER REALTY. Stellar MLS
- $2,348,0002 bd3 ba2k sqft1300 Benjamin Franklin Dr Unit 301, Sarasota, FL 34236For SaleMLS ID #A4695838, Judy Kepecz-Hays, COLDWELL BANKER REALTY. Stellar MLS
- $1,745,0002 bd3 ba1.8k sqft111 S Pineapple Ave #806, Sarasota, FL 34236For SaleMLS ID #A4687850, Amber Watson, MICHAEL SAUNDERS & COMPANY. Stellar MLS
- $2,195,0003 bd3 ba2k sqft111 Golden Gate #403, Sarasota, FL 34236New ConstructionMLS ID #A4682088, Brandy Sheldon, COLDWELL BANKER REALTY. Stellar MLS
- $1,995,0004 bd3 ba3.3k sqft128 Golden Gate Point APT 202A, Sarasota, FL 34236For SaleMLS ID #A4691688, Thomas Netzel, PREMIER SOTHEBY'S INTERNATIONAL REALTY. Stellar MLS
- $1,195,0002 bd3 ba1.4k sqft111 S Pineapple Ave #719, Sarasota, FL 34236For SaleMLS ID #A4677833, Autumn Beckett, CENTURY 21 ROSEBAY. Stellar MLS
- $1,995,0003 bd4 ba2.2k sqft33 S Palm Ave Unit 701, Sarasota, FL 34236For SaleMLS ID #A4692948, Roberta Tengerdy, PA, PREMIER SOTHEBY'S INTERNATIONAL REALTY. Stellar MLS
- $1,350,0002 bd2 ba1.6k sqft50 Central Ave #14B, Sarasota, FL 34236For SaleMLS ID #A4670232, Melissa Perrigoue, COLDWELL BANKER REALTY. Stellar MLS
- $1,495,0003 bd3 ba2.2k sqft300 S Pineapple Ave #302, Sarasota, FL 34236For SaleMLS ID #A4691974, Linda Driggs, MICHAEL SAUNDERS & COMPANY. Stellar MLS
- $1,498,0002 bd3 ba1.5k sqft301 Quay Cmns #1007, Sarasota, FL 34236For SaleMLS ID #A4697152, Chad Fonder, COLDWELL BANKER REALTY. Stellar MLS
- $1,695,0003 bd3 ba1.7k sqft1155 N Gulfstream Ave #306, Sarasota, FL 34236For SaleMLS ID #A4689553, Mackenzie Longueuil, MICHAEL SAUNDERS & COMPANY. Stellar MLS
- $2,275,0003 bd3 ba2.6k sqft443 Bird Key Dr, Sarasota, FL 34236For SaleMLS ID #A4686032, Julie Klick, MICHAEL SAUNDERS & COMPANY. Stellar MLS
