NEW FLOORING IN THE LIVING ROOM, FAMILY ROOM, DINING ROOM & ENTRYWAY. Discover the delight of living in a direct Gulf front 3BR/5BA, 3,400+/- sq.-ft. residence in sought-after Water Club community, renowned for its amenities and sprawling 605’ beach frontage. Your entry is marked by a private elevator lobby, adding a touch of opulence to your arrival. Perfectly positioned on the southwest corner to maximize your views of the majestic Gulf of Mexico the Arlington South floor plan unfolds seamlessly to blend the privacy of split plan living with the appeal of a flowing layout. Three terraces beckon you to embrace the gulf breezes and panoramic vistas, creating perfect spots for relaxation or entertaining guests. The open kitchen connects to the dining and great room, featuring an eat-in area, walk-in pantry, center island and wine fridge. The main bedroom suite is Gulf facing with sliding doors to a private terrace, his & hers closets and two full baths for the utmost in comfort and convenience. Both guest rooms are adorned with terraces that overlook the Gulf. En suite baths complete the guest quarters, ensuring privacy and luxury for your visitors. Closets galore including a trunk room in the laundry room and a service entrance practical for daily living. The Water Club is a pet-friendly, 24/7 security gated community offering residents a wealth of amenities, including a tandem under-building parking space that accommodates 2 full size cars, concierge services, an Olympic-sized pool, children’s pool, spa, 4 lighted Har-Tru tennis courts, fitness center, clubhouse, private beach and so much more. Bedroom Closet Type: Walk-in Closet (Primary Bedroom).
Sold for $4,000,000
$4,000,000
1241 GULF OF MEXICO DRIVE #401, LONGBOAT KEY, FL 34228
3beds
3,400sqft
Condominium
Built in 1996
-- sqft lot
$3,993,000 Zestimate®
$1,176/sqft
$23,019 Estimated rent
Home value
$3,993,000
$3.59M - $4.51M
$23,019/mo
Zestimate® history
Owner options
List your home for rent
$23,019/mo
Rent Zestimate®
Find your next renter with Zillow Rental Manager. Plus, with online applications, you can quickly screen prospective tenants – for free.
$23,019/mo
Rent Zestimate®
Refinance and save
$27,879/mo
Est. payment
Refinancing to a lower rate could help reduce your monthly payments and save thousands over the life of the loan.
$27,879/mo
Est. payment
Explore your selling options
Work with a Zillow partner agent
Leverage their expertise and Zillow's premium Showcase listings to get your home seen by more buyers.
Get startedList with your own agent
Get your home in front of millions of buyers by listing it on Zillow.
Learn how to do itSell it yourself
Take full control of how buyers see your home on Zillow by listing For Sale by Owner (FSBO).
List your homeWhat's special
Olympic-sized poolDirect gulf frontCenter islandService entranceGulf facingPrivate beachSouthwest corner
Zillow last checked:
Listing updated:
Listed by:
Ryan Ackerman, PA 305-205-7700,
COLDWELL BANKER REALTY 941-383-6411
Bought with:
Julie Larson, LLC, 3294350
WHITE SANDS REALTY GROUP FL
Source: Stellar MLS,MLS#: A4597855 Originating MLS: Sarasota - Manatee
Originating MLS: Sarasota - Manatee
Facts & features
Interior
Bedrooms & bathrooms
- Bedrooms: 3
- Bathrooms: 5
- Full bathrooms: 5
Rooms
- Room types: Breakfast Room Separate, Utility Room
Primary bedroom
- Features: En Suite Bathroom, Walk-In Closet(s)
- Level: First
- Dimensions: 20x14
Bedroom 2
- Features: En Suite Bathroom, Built-in Closet
- Level: First
- Dimensions: 16x12
Bedroom 3
- Features: Built-in Closet
- Level: First
- Dimensions: 14x13
Primary bathroom
- Features: Bidet, Dual Sinks, Granite Counters, Split Vanities, Tub with Separate Shower Stall, Water Closet/Priv Toilet
- Level: First
- Dimensions: 20x14
Great room
- Level: First
- Dimensions: 51x21
Kitchen
- Features: Breakfast Bar, Granite Counters, Kitchen Island
- Level: First
- Dimensions: 15x10
Heating
- Central, Electric, Zoned
Cooling
- Central Air, Zoned
Appliances
- Included: Oven, Cooktop, Dishwasher, Disposal, Dryer, Electric Water Heater, Microwave, Refrigerator, Washer, Wine Refrigerator
- Laundry: Inside, Laundry Room
Features
- Eating Space In Kitchen, High Ceilings, Living Room/Dining Room Combo, Open Floorplan, Primary Bedroom Main Floor, Solid Surface Counters, Stone Counters, Walk-In Closet(s)
- Flooring: Carpet, Ceramic Tile, Hardwood
- Doors: Sliding Doors
- Windows: Blinds, Window Treatments
- Has fireplace: No
- Common walls with other units/homes: End Unit
Interior area
- Total structure area: 3,952
- Total interior livable area: 3,400 sqft
Property
Parking
- Total spaces: 2
- Parking features: Assigned, Common, Covered, Deeded, Guest, Open, Portico, Reserved, Tandem, Under Building
- Attached garage spaces: 2
- Has uncovered spaces: Yes
Features
- Levels: One
- Stories: 1
- Patio & porch: Covered, Front Porch, Side Porch
- Exterior features: Balcony, Lighting, Storage, Tennis Court(s)
- Pool features: Heated, In Ground
- Has spa: Yes
- Spa features: Heated, In Ground
- Has view: Yes
- View description: City, Water, Bay/Harbor - Partial, Gulf/Ocean - Full, Gulf/Ocean to Bay
- Has water view: Yes
- Water view: Water,Bay/Harbor - Partial,Gulf/Ocean - Full,Gulf/Ocean to Bay
- Waterfront features: Gulf/Ocean Front, Waterfront, Beach, Gulf/Ocean, Beach Access, Gulf/Ocean Access
- Body of water: GULF OF MEXICO
Lot
- Features: FloodZone
- Residential vegetation: Mature Landscaping, Trees/Landscaped
Details
- Parcel number: 0009112023
- Special conditions: None
Construction
Type & style
- Home type: Condo
- Architectural style: Custom,Other
- Property subtype: Condominium
Materials
- Block, Stucco
- Foundation: Slab
- Roof: Other
Condition
- New construction: No
- Year built: 1996
Utilities & green energy
- Sewer: Public Sewer
- Water: Public
- Utilities for property: Public
Community & HOA
Community
- Features: Gulf/Ocean Front, Water Access, Waterfront, Association Recreation - Owned, Buyer Approval Required, Clubhouse, Deed Restrictions, Fitness Center, Gated Community - Guard, No Truck/RV/Motorcycle Parking
- Security: Gated Community, Security Fencing/Lighting/Alarms, Security Gate, Security Lights, Smoke Detector(s)
- Pet fee: $0 monthly
- Subdivision: WATER CLUB 01 AT LONGBOAT KEY
HOA
- Has HOA: No
- Amenities included: Clubhouse, Elevator(s), Fitness Center, Gated, Pool, Recreation Facilities, Sauna, Spa/Hot Tub, Storage, Tennis Court(s), Vehicle Restrictions
- Services included: 24-Hour Guard, Common Area Taxes, Community Pool, Reserve Fund, Insurance, Maintenance Structure, Maintenance Grounds, Manager, Pest Control, Pool Maintenance, Private Road, Recreational Facilities, Sewer, Trash, Water
- HOA fee: $1,739 monthly
- HOA name: Water Club Mgmt Office
- HOA phone: 941-387-7719
Location
- Region: Longboat Key
Financial & listing details
- Price per square foot: $1,176/sqft
- Tax assessed value: $2,997,100
- Annual tax amount: $39,769
- Date on market: 2/1/2024
- Cumulative days on market: 180 days
- Listing terms: Cash,Conventional
- Ownership: Condominium
- Total actual rent: 0
- Road surface type: Gravel
Price history
| Date | Event | Price |
|---|---|---|
| 12/16/2024 | Sold | $4,000,000-8.6%$1,176/sqft |
Source:  Stellar MLS #A4597855 Report a problem Stellar MLS #A4597855 Report a problem | ||
| 11/11/2024 | Pending sale | $4,375,000$1,287/sqft |
Source: Stellar MLS #A4597855 Report a problem | ||
| 11/8/2024 | Listed for sale | $4,375,000$1,287/sqft |
Source: Stellar MLS #A4597855 Report a problem | ||
| 8/29/2024 | Listing removed | $4,375,000$1,287/sqft |
Source: Stellar MLS #A4597855 Report a problem | ||
| 8/9/2024 | Price change | $4,375,000-3.7%$1,287/sqft |
Source: Stellar MLS #A4597855 Report a problem | ||
| 6/15/2024 | Listed for sale | $4,545,000-2.2%$1,337/sqft |
Source: Stellar MLS #A4597855 Report a problem | ||
| 5/13/2024 | Listing removed | -- |
Source: Stellar MLS #A4597855 Report a problem | ||
| 3/20/2024 | Price change | $4,649,000-5.1%$1,367/sqft |
Source: Stellar MLS #A4597855 Report a problem | ||
| 2/1/2024 | Listed for sale | $4,900,000+504.2%$1,441/sqft |
Source: Stellar MLS #A4597855 Report a problem | ||
| 1/2/1996 | Sold | $811,000$239/sqft |
Source: Public Record Report a problem | ||
Public tax history
| Year | Property taxes | Tax assessment |
|---|---|---|
| 2025 | $40,050 +5.9% | $2,997,100 +6.7% |
| 2024 | $37,805 -4.9% | $2,807,600 +1.6% |
| 2023 | $39,769 +4.7% | $2,763,640 +10% |
| 2022 | $37,981 +13.8% | $2,512,400 +10% |
| 2021 | $33,369 +2% | $2,284,000 +4.7% |
| 2020 | $32,721 +8.4% | $2,182,400 +5.7% |
| 2019 | $30,198 | $2,065,000 +4.2% |
| 2018 | $30,198 +3.4% | $1,981,900 0% |
| 2017 | $29,195 -0.4% | $1,982,100 |
| 2016 | $29,322 | $1,982,100 +5.6% |
| 2015 | $29,322 +3.1% | $1,877,800 +2.3% |
| 2014 | $28,433 +3.3% | $1,835,800 |
| 2013 | $27,538 +12.2% | $1,835,800 +9.8% |
| 2012 | $24,537 -6.5% | $1,672,700 -3.3% |
| 2011 | $26,253 +12.4% | $1,729,970 +10% |
| 2010 | $23,354 -26.7% | $1,572,700 -15.7% |
| 2009 | $31,853 | $1,866,500 -17.9% |
| 2008 | $31,853 -6.8% | $2,273,700 -6.9% |
| 2007 | $34,166 | $2,442,600 -2.1% |
| 2006 | -- | $2,495,000 +20.2% |
| 2005 | -- | $2,076,244 +13.8% |
| 2004 | $29,580 -4.6% | $1,824,000 +0.6% |
| 2003 | $31,013 +13.1% | $1,813,000 +19.3% |
| 2002 | $27,414 +26.5% | $1,519,500 +21% |
| 2001 | $21,678 +7.5% | $1,255,823 +10% |
| 2000 | $20,157 | $1,141,657 |
Find assessor info on the county website
Neighborhood: 34228
Nearby homes
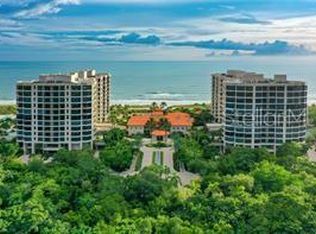
- $1,950,0003 bd3 ba2.5k sqft1241 Gulf Of Mexico Dr UNIT 105, Longboat Key, FL 34228Sold
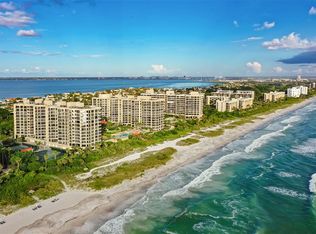
- $950,0001 bd2 ba940 sqft1241 Gulf Of Mexico Dr UNIT 111, Longboat Key, FL 34228For Sale
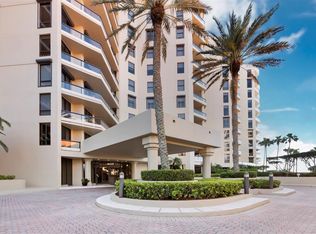
- $5,500,0005 bd7 ba5.2k sqft1241 Gulf Of Mexico Dr UNIT 201, Longboat Key, FL 34228Sold
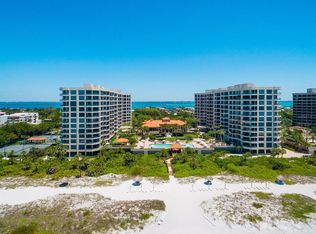
- $1,537,5003 bd4 ba3k sqft1241 Gulf Of Mexico Dr UNIT 203, Longboat Key, FL 34228Sold
- $2,000,0003 bd4 ba3k sqft1241 Gulf Of Mexico Dr UNIT 303, Longboat Key, FL 34228Sold
- $2,499,0003 bd4 ba3k sqft1241 Gulf Of Mexico Dr UNIT 304, Longboat Key, FL 34228Sold
- $3,200,0003 bd3 ba2.9k sqft1241 Gulf Of Mexico Dr UNIT 408, Longboat Key, FL 34228For Sale
- $2,800,0003 bd3 ba2.6k sqft1241 Gulf Of Mexico Dr UNIT 506, Longboat Key, FL 34228Sold
Nearby schools
GreatSchools rating
- 10/10Southside Elementary SchoolGrades: K-5Distance: 5.4 mi
- 5/10Booker Middle SchoolGrades: 6-8Distance: 5.3 mi
- 3/10Booker High SchoolGrades: 9-12Distance: 4.4 mi
Schools provided by the listing agent
- Elementary: Southside Elementary
- Middle: Booker Middle
- High: Booker High
Source: Stellar MLS. This data may not be complete. We recommend contacting the local school district to confirm school assignments for this home.
Get a cash offer in 3 minutes
Find out how much your home could sell for in as little as 3 minutes with a no-obligation cash offer.
Estimated market value
$3,993,000
Get a cash offer in 3 minutes
Find out how much your home could sell for in as little as 3 minutes with a no-obligation cash offer.
Estimated market value
$3,993,000
- Florida
- Sarasota County
- Longboat Key
- 34228
- 1241 GULF OF MEXICO DRIVE Unit 401
Nearby cities
Nearby zip codes
Other Longboat Key Topics
