Framed by sweeping Gulf sunset views and the manicured grounds of the Water Club, this expansive third-floor residence in the South Building offers more than 3,000 square feet of refined coastal living. Designed with both privacy and comfort in mind, the residence pairs a thoughtfully updated interior with immediate access to one of Longboat Key’s most sought-after resort-style communities. The true three-bedroom layout was enhanced in 2022 with the enclosure of the den and addition of a closet, creating a more functional and private floor plan. Hardwood flooring flows throughout the main living areas, while all three bathrooms were recently updated in 2024, adding a fresh, modern feel. The open living and dining areas are designed to capture Gulf and sunset views, complemented by built-ins and a wet bar that enhance both everyday living and entertaining. Floor-to-ceiling glass doors open from the great room, kitchen, and primary suite to two Gulf-facing terraces, creating a seamless connection to the outdoors. The eat-in kitchen is both functional and inviting, featuring custom cabinetry, Miele stainless steel appliances, a center island, and a dining nook surrounded by glass to maximize water views. The primary suite offers a private retreat with its own sitting area, an oversized walk-in closet, and dual en-suite bathrooms designed for comfort and convenience. Two guest bedrooms are thoughtfully arranged in a split plan, including one en-suite, ensuring privacy for family and visitors. Additional features include covered parking, a private storage unit, and a beverage locker (assigned). The Water Club is known for its full service, resort-style living, offering a Junior Olympic-size pool, children’s pool, three spas, four Har-Tru tennis courts, and a Mediterranean-inspired clubhouse with fitness center, steam and sauna, library, social spaces, and everyday on-site concierge services. A 24-hour staffed gate provides both privacy and security, while direct access to the Gulf’s sandy beaches completes the experience. Located on the south end of Longboat Key, this residence is just minutes from the Longboat Key Club, St. Armands Circle, and downtown Sarasota’s cultural venues, including The Ringling Museum, Van Wezel Performing Arts Hall, Selby Gardens, and waterfront parks—offering a lifestyle that blends coastal beauty with everyday convenience.
Sold for $2,499,000
$2,499,000
1241 GULF OF MEXICO DRIVE #304, LONGBOAT KEY, FL 34228
3beds
3,045sqft
Condominium
Built in 1996
-- sqft lot
$2,431,700 Zestimate®
$821/sqft
$8,224 Estimated rent
Home value
$2,431,700
$2.31M - $2.55M
$8,224/mo
Zestimate® history
Owner options
List your home for rent
$8,224/mo
Rent Zestimate®
Find your next renter with Zillow Rental Manager. Plus, with online applications, you can quickly screen prospective tenants – for free.
$8,224/mo
Rent Zestimate®
Refinance and save
$18,521/mo
Est. payment
Refinancing to a lower rate could help reduce your monthly payments and save thousands over the life of the loan.
$18,521/mo
Est. payment
Explore your selling options
Work with a Zillow partner agent
Leverage their expertise and Zillow's premium Showcase listings to get your home seen by more buyers.
Get startedList with your own agent
Get your home in front of millions of buyers by listing it on Zillow.
Learn how to do itSell it yourself
Take full control of how buyers see your home on Zillow by listing For Sale by Owner (FSBO).
List your homeWhat's special
Zillow last checked:
Listing updated:
Listed by:
Roger Pettingell 941-387-1840,
COLDWELL BANKER REALTY 941-383-6411
Bought with:
Kathy Callahan, 3359516
MICHAEL SAUNDERS & COMPANY
Maria Krahn, 3637737
MICHAEL SAUNDERS & COMPANY
Source: Stellar MLS,MLS#: A4691690 Originating MLS: Sarasota - Manatee
Originating MLS: Sarasota - Manatee
Facts & features
Interior
Bedrooms & bathrooms
- Bedrooms: 3
- Bathrooms: 4
- Full bathrooms: 4
Rooms
- Room types: Great Room, Utility Room, Storage Rooms
Primary bedroom
- Features: Ceiling Fan(s), En Suite Bathroom, Walk-In Closet(s)
- Level: First
- Area: 280 Square Feet
- Dimensions: 14x20
Bedroom 2
- Features: Built-In Shelving, Ceiling Fan(s), En Suite Bathroom, Makeup/Vanity Space, Shower No Tub, Single Vanity, Stone Counters, Walk-In Closet(s)
- Level: First
- Area: 238 Square Feet
- Dimensions: 14x17
Bedroom 3
- Features: Ceiling Fan(s), Built-in Closet
- Level: First
- Area: 187 Square Feet
- Dimensions: 11x17
Primary bathroom
- Features: Tub with Separate Shower Stall, Water Closet/Priv Toilet
- Level: First
Bathroom 3
- Features: Built-In Shelving, Shower No Tub, Single Vanity, Stone Counters
- Level: First
Balcony porch lanai
- Level: First
- Area: 220 Square Feet
- Dimensions: 10x22
Balcony porch lanai
- Level: First
- Area: 81 Square Feet
- Dimensions: 9x9
Dinette
- Level: First
- Area: 72 Square Feet
- Dimensions: 8x9
Foyer
- Level: First
- Area: 120 Square Feet
- Dimensions: 15x8
Great room
- Features: Built-In Shelving
- Level: First
- Area: 609 Square Feet
- Dimensions: 21x29
Kitchen
- Features: Built-In Shelving, Ceiling Fan(s), Granite Counters, Kitchen Island, Pantry
- Level: First
- Area: 221 Square Feet
- Dimensions: 13x17
Laundry
- Features: Built-In Shelving
- Level: First
- Area: 54 Square Feet
- Dimensions: 9x6
Heating
- Baseboard, Central
Cooling
- Central Air
Appliances
- Included: Oven, Cooktop, Dishwasher, Disposal, Dryer, Electric Water Heater, Microwave, Range Hood, Refrigerator, Washer, Wine Refrigerator
- Laundry: Electric Dryer Hookup, Inside, Laundry Room
Features
- Built-in Features, Ceiling Fan(s), Dry Bar, Eating Space In Kitchen, Elevator, High Ceilings, Living Room/Dining Room Combo, Open Floorplan, Solid Wood Cabinets, Split Bedroom, Stone Counters, Walk-In Closet(s)
- Flooring: Carpet, Tile, Hardwood
- Doors: Outdoor Grill, Sliding Doors
- Windows: Window Treatments
- Has fireplace: No
- Common walls with other units/homes: End Unit
Interior area
- Total structure area: 3,373
- Total interior livable area: 3,045 sqft
Property
Parking
- Total spaces: 1
- Parking features: Circular Driveway, Covered, Garage Door Opener, Ground Level, Portico, Under Building
- Attached garage spaces: 1
- Has uncovered spaces: Yes
Features
- Levels: One
- Stories: 1
- Patio & porch: Deck, Patio
- Exterior features: Balcony, Irrigation System, Lighting, Outdoor Grill, Sidewalk, Storage, Tennis Court(s)
- Pool features: Deck, Gunite, Heated, In Ground, Lighting, Outside Bath Access
- Has spa: Yes
- Spa features: Heated, In Ground
- Has view: Yes
- View description: Pool, Water, Beach, Gulf/Ocean - Full
- Has water view: Yes
- Water view: Water,Beach,Gulf/Ocean - Full
- Waterfront features: Gulf/Ocean Front, Beach, Gulf/Ocean, Beach Access, Beach - Access Deeded, Gulf/Ocean Access
Lot
- Size: 2.11 Acres
- Features: Cul-De-Sac, FloodZone, In County, Landscaped, Near Golf Course, Near Marina, Oversized Lot, Private, Sidewalk
- Residential vegetation: Mature Landscaping, Trees/Landscaped
Details
- Additional structures: Outdoor Kitchen, Storage, Tennis Court(s)
- Parcel number: 0009112018
- Special conditions: None
Construction
Type & style
- Home type: Condo
- Architectural style: Custom,Elevated
- Property subtype: Condominium
Materials
- Concrete
- Foundation: Pillar/Post/Pier
- Roof: Concrete
Condition
- New construction: No
- Year built: 1996
Details
- Builder model: BRIGHTON
Utilities & green energy
- Sewer: Public Sewer
- Water: Public
- Utilities for property: Cable Available, Electricity Connected, Phone Available, Public, Sewer Connected, Underground Utilities, Water Connected
Community & HOA
Community
- Features: Gulf/Ocean Front, Water Access, Association Recreation - Owned, Buyer Approval Required, Clubhouse, Community Mailbox, Deed Restrictions, Fitness Center, Gated Community - Guard, Golf, Pool, Sidewalks, Special Community Restrictions, Tennis Court(s)
- Security: Fire Alarm, Fire Sprinkler System, Gated Community, Security Gate, Smoke Detector(s)
- Pet fee: $0 monthly
- Subdivision: WATER CLUBI/LONGBOAT KEY CONDO
HOA
- Has HOA: Yes
- Amenities included: Cable TV, Clubhouse, Elevator(s), Fitness Center, Gated, Lobby Key Required, Maintenance, Pool, Recreation Facilities, Security, Spa/Hot Tub, Storage, Tennis Court(s), Vehicle Restrictions
- Services included: 24-Hour Guard, Cable TV, Community Pool, Reserve Fund, Insurance, Maintenance Structure, Maintenance Grounds, Manager, Pest Control, Pool Maintenance, Private Road, Recreational Facilities, Security, Sewer, Trash, Water
- HOA fee: $2,554 monthly
- HOA name: MATTHEW SIMONE
- HOA phone: 941-387-7719
Location
- Region: Longboat Key
Financial & listing details
- Price per square foot: $821/sqft
- Tax assessed value: $2,586,600
- Annual tax amount: $33,640
- Date on market: 4/28/2026
- Cumulative days on market: 6 days
- Ownership: Condominium
- Total actual rent: 0
- Electric utility on property: Yes
- Road surface type: Brick, Paved
Price history
| Date | Event | Price |
|---|---|---|
| 6/12/2026 | Sold | $2,499,000$821/sqft |
Source:  Stellar MLS #A4691690 Report a problem Stellar MLS #A4691690 Report a problem | ||
| 5/6/2026 | Pending sale | $2,499,000$821/sqft |
Source: Stellar MLS #A4691690 Report a problem | ||
| 4/28/2026 | Listed for sale | $2,499,0000%$821/sqft |
Source: Stellar MLS #A4691690 Report a problem | ||
| 2/27/2024 | Listing removed | $2,500,000+4.2%$821/sqft |
Source: Stellar MLS #A4512932 Report a problem | ||
| 11/8/2021 | Sold | $2,400,000-4%$788/sqft |
Source: Public Record Report a problem | ||
| 9/28/2021 | Pending sale | $2,500,000$821/sqft |
Source: Stellar MLS #A4512932 Report a problem | ||
| 9/23/2021 | Listed for sale | $2,500,000+201.2%$821/sqft |
Source: Stellar MLS #A4512932 Report a problem | ||
| 4/20/1998 | Sold | $830,000+28%$273/sqft |
Source: Public Record Report a problem | ||
| 1/25/1996 | Sold | $648,600$213/sqft |
Source: Public Record Report a problem | ||
Public tax history
| Year | Property taxes | Tax assessment |
|---|---|---|
| 2025 | $33,640 +13.3% | $2,454,662 +14.2% |
| 2024 | $29,697 +6.8% | $2,148,784 +10% |
| 2023 | $27,808 +13% | $1,953,440 +10.2% |
| 2022 | $24,612 +65.7% | $1,772,400 +69.1% |
| 2021 | $14,856 -1.1% | $1,048,375 +1.4% |
| 2020 | $15,025 +4.3% | $1,033,900 +1.7% |
| 2019 | $14,407 | $1,016,760 +1.9% |
| 2018 | $14,407 +1.2% | $997,802 +2.1% |
| 2017 | $14,230 -0.1% | $977,279 -30.1% |
| 2016 | $14,248 | $1,398,700 +5.6% |
| 2015 | $14,248 +0% | $1,325,100 +42.6% |
| 2014 | $14,248 +6.5% | $929,044 |
| 2013 | $13,378 +4.1% | $929,044 +1.7% |
| 2012 | $12,855 +4.7% | $913,514 +3% |
| 2011 | $12,274 -1.2% | $886,907 +1.5% |
| 2010 | $12,423 -7.5% | $873,800 -12.4% |
| 2009 | $13,433 | $997,828 +0.1% |
| 2008 | $13,433 +1.9% | $996,831 +3% |
| 2007 | $13,181 | $967,797 +2.5% |
| 2006 | -- | $944,192 +3% |
| 2005 | -- | $916,691 +3% |
| 2004 | $14,020 -3.3% | $889,991 +1.9% |
| 2003 | $14,504 -2.8% | $873,396 +2.4% |
| 2002 | $14,928 +6.2% | $852,926 +1.6% |
| 2001 | $14,051 +0.8% | $839,494 +3% |
| 2000 | $13,940 | $815,043 |
Find assessor info on the county website
Neighborhood: 34228
Nearby homes
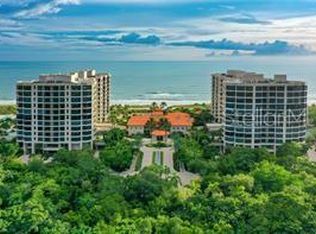
- $1,950,0003 bd3 ba2.5k sqft1241 Gulf Of Mexico Dr UNIT 105, Longboat Key, FL 34228Sold
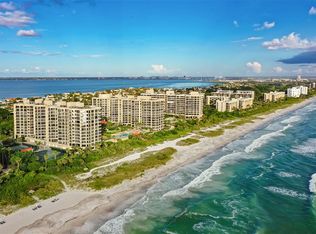
- $950,0001 bd2 ba940 sqft1241 Gulf Of Mexico Dr UNIT 111, Longboat Key, FL 34228For Sale
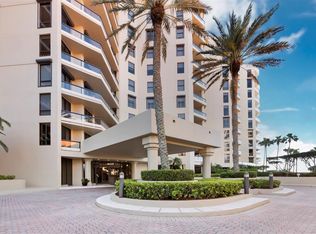
- $5,500,0005 bd7 ba5.2k sqft1241 Gulf Of Mexico Dr UNIT 201, Longboat Key, FL 34228Sold
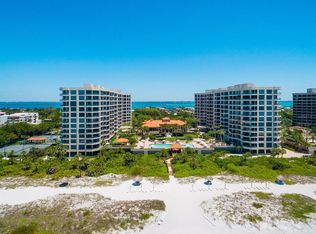
- $1,537,5003 bd4 ba3k sqft1241 Gulf Of Mexico Dr UNIT 203, Longboat Key, FL 34228Sold
- $2,495,0003 bd4 ba3k sqft1241 Gulf Of Mexico Dr UNIT 303, Longboat Key, FL 34228For Sale
- $4,000,0003 bd5 ba3.4k sqft1241 Gulf Of Mexico Dr UNIT 401, Longboat Key, FL 34228Sold
- $3,100,0003 bd3 ba2.9k sqft1241 Gulf Of Mexico Dr UNIT 408, Longboat Key, FL 34228Sold
- $2,800,0003 bd3 ba2.6k sqft1241 Gulf Of Mexico Dr UNIT 506, Longboat Key, FL 34228Sold
Nearby schools
GreatSchools rating
- 10/10Southside Elementary SchoolGrades: K-5Distance: 5.4 mi
- 5/10Booker Middle SchoolGrades: 6-8Distance: 5.3 mi
- 3/10Booker High SchoolGrades: 9-12Distance: 4.4 mi
Get a cash offer in 3 minutes
Find out how much your home could sell for in as little as 3 minutes with a no-obligation cash offer.
Estimated market value
$2,431,700
Get a cash offer in 3 minutes
Find out how much your home could sell for in as little as 3 minutes with a no-obligation cash offer.
Estimated market value
$2,431,700
- Florida
- Sarasota County
- Longboat Key
- 34228
- 1241 GULF OF MEXICO DRIVE Unit 304
Nearby cities
Nearby zip codes
Other Longboat Key Topics
