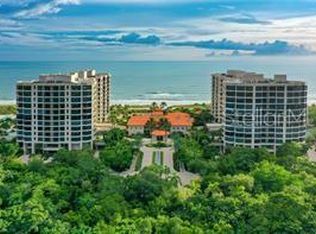
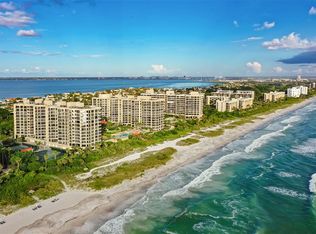
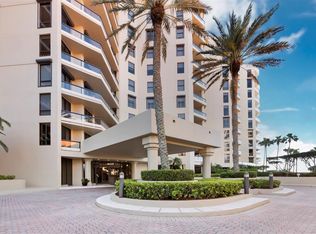
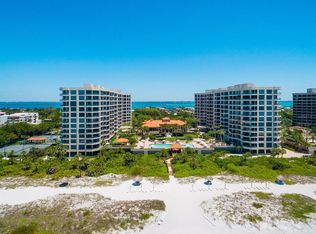
Water Clubs most exquisitely renovated residence just became available for the first time! Meticulously reimagined from the studs up, this “Beach Beauty” immerses you in the essence of the Gulf below, every detail from the Azure toned palette to the warm honey finishes evoke a serene coastal escape with walls of windows frame the sweeping vistas from Bay to Beach while expansive terraces flow seamlessly between indoor and outdoor living - perfect for elegant entertaining or peaceful solitude. This modified “Dover” renovated floor plan Is located in the highly desirable end “8” stack which has amazing full gulf and bay views, the advantage of the private wrap around terraces elevate you above the lush tropical canopy to be soothed by remarkable natural light and uninterrupted vistas. Rich wide plank wood flooring sets a warm sophisticated tone throughout this impeccably designed residence. Only the finest finishes were selected, with designer fixtures, custom details and elegant appointments. Bespoke lighting creates a captivating ambience while custom remote shades and luxurious sheer drapery blend harmoniously with the curated furnishings. Offered beautifully “turnkey furnished” every detail is already in place allowing you to begin enjoying this extraordinary coastal retreat from the moment you arrive! Flowing seamlessly from the great room the stunning open concept kitchen is designed for both gourmet cooking and gracious entertaining. At its heart, a chef inspired island invites friends and family to join in creating culinary creations, Wine enthusiasts will appreciate the custom Euro wine cave perfectly positioned to keep your favorite vintages at hand for impromptu gatherings or elegant dinners. The exceptional kitchen is appointed with premium Thermador built-in appliances, induction cooktop, creamy quartz countertops, custom cabinetry with convenient pantry pullouts, and thoughtful storage throughout. Serving as a true sanctuary, the primary suite exudes the ambience of an exclusive spa retreat with a beautifully appointed vestibule separating the walk-in closet from the private luxurious bathroom. The primary bath with walk-in shower flows into the elegant sophisticated “boudoir” appointed with bespoke fixtures, and luxurious bedding and linens. Step out to the private terrace where the sounds of the Gulf will lull you to sleep. The 2nd Guest ensuite has an amazing Bay view terrace to enjoy the twinkling lights across the Bay at night. The generous walk-in closet is stocked with exquisite bedding, and towels to make your guests feel pampered. The full bath includes a walk-in shower, quartz vanity, and elevated lighting. The 3rd bed/den is a great escape for the kids or a private yoga studio - it segues smartly with the 3rd bathroom right down the hall for convenience, decorated with the same style and quality of décor and finishes. The Water Club is known for its full 24 hour concierge service, resort style living, offering children’s pool, 3 spas, 4 har-tru tennis courts, a Mediterranean spa clubhouse with fitness center, steam and sauna, library, many social spaces and Water Club is “pet-friendly”. Every corner of this amazing property has been reimagined with the finest materials and thoughtful design - It’s truly an artistic creation you must see to appreciate. Call now for a private showing.
Sold for $3,100,000
$3,100,000
1241 GULF OF MEXICO DRIVE #408, LONGBOAT KEY, FL 34228
3beds
2,965sqft
Condominium
Built in 1996
-- sqft lot
$3,008,100 Zestimate®
$1,046/sqft
$8,065 Estimated rent
Home value
$3,008,100
$2.86M - $3.16M
$8,065/mo
Zestimate® history
Owner options
List your home for rent
$8,065/mo
Rent Zestimate®
Find your next renter with Zillow Rental Manager. Plus, with online applications, you can quickly screen prospective tenants – for free.
$8,065/mo
Rent Zestimate®
Refinance and save
$22,391/mo
Est. payment
Refinancing to a lower rate could help reduce your monthly payments and save thousands over the life of the loan.
$22,391/mo
Est. payment
Explore your selling options
Work with a Zillow partner agent
Leverage their expertise and Zillow's premium Showcase listings to get your home seen by more buyers.
Get startedList with your own agent
Get your home in front of millions of buyers by listing it on Zillow.
Learn how to do itSell it yourself
Take full control of how buyers see your home on Zillow by listing For Sale by Owner (FSBO).
List your homeWhat's special
Finest finishesRemarkable natural lightExquisitely renovated residenceChef inspired islandPrivate wrap around terracesCreamy quartz countertopsCurated furnishings
Zillow last checked:
Listing updated:
Listed by:
Kathy Callahan 941-900-8088,
MICHAEL SAUNDERS & COMPANY 941-383-7591,
Todd Callahan 941-224-0624,
MICHAEL SAUNDERS & COMPANY
Bought with:
Kathy Callahan, 3359516
MICHAEL SAUNDERS & COMPANY
Source: Stellar MLS,MLS#: A4695733 Originating MLS: Sarasota - Manatee
Originating MLS: Sarasota - Manatee
Facts & features
Interior
Bedrooms & bathrooms
- Bedrooms: 3
- Bathrooms: 3
- Full bathrooms: 3
Rooms
- Room types: Great Room
Primary bedroom
- Features: Walk-In Closet(s)
- Level: First
- Area: 301 Square Feet
- Dimensions: 21.5x14
Bedroom 1
- Features: Walk-In Closet(s)
- Level: First
- Area: 238 Square Feet
- Dimensions: 17x14
Primary bathroom
- Features: Dual Sinks, En Suite Bathroom, Linen Closet
- Level: First
- Area: 136 Square Feet
- Dimensions: 17x8
Bathroom 2
- Features: Built-in Closet
- Level: First
- Area: 137.5 Square Feet
- Dimensions: 12.5x11
Balcony porch lanai
- Features: No Closet
- Level: First
- Area: 110 Square Feet
- Dimensions: 10x11
Dining room
- Features: No Closet
- Level: First
- Area: 470 Square Feet
- Dimensions: 20x23.5
Great room
- Features: No Closet
- Level: First
- Area: 806 Square Feet
- Dimensions: 31x26
Kitchen
- Features: Built-in Closet
- Level: First
- Area: 361 Square Feet
- Dimensions: 19x19
Media room
- Features: No Closet
- Level: First
- Area: 174 Square Feet
- Dimensions: 14.5x12
Heating
- Electric, Zoned
Cooling
- Central Air, Zoned
Appliances
- Included: Bar Fridge, Oven, Convection Oven, Cooktop, Dishwasher, Disposal, Dryer, Exhaust Fan, Freezer, Gas Water Heater, Ice Maker, Microwave, Range, Refrigerator, Washer, Wine Refrigerator
- Laundry: Inside, Laundry Room
Features
- Built-in Features, Ceiling Fan(s), Eating Space In Kitchen, Elevator, High Ceilings, Living Room/Dining Room Combo, Open Floorplan, Primary Bedroom Main Floor, Solid Surface Counters, Solid Wood Cabinets, Split Bedroom, Stone Counters, Thermostat, Walk-In Closet(s)
- Flooring: Engineered Hardwood, Porcelain Tile, Hardwood
- Doors: Sliding Doors
- Windows: Window Treatments
- Has fireplace: No
- Furnished: Yes
- Common walls with other units/homes: End Unit
Interior area
- Total structure area: 3,399
- Total interior livable area: 2,965 sqft
Property
Parking
- Total spaces: 1
- Parking features: Deeded, Ground Level, Guest, Under Building
- Attached garage spaces: 1
Features
- Levels: One
- Stories: 1
- Patio & porch: Covered, Side Porch, Wrap Around
- Exterior features: Balcony, Private Entrance, Sidewalk, Storage, Tennis Court(s)
- Pool features: Child Safety Fence, Deck, Gunite, Heated, In Ground, Lap, Outside Bath Access, Self Cleaning, Tile
- Has spa: Yes
- Spa features: Heated, In Ground
- Fencing: Electric,Fenced,Masonry,Other
- Has view: Yes
- View description: City, Pool, Water, Bay/Harbor - Full, Beach, Canal, Gulf/Ocean - Full, Intracoastal Waterway
- Has water view: Yes
- Water view: Water,Bay/Harbor - Full,Beach,Canal,Gulf/Ocean - Full,Intracoastal Waterway
- Waterfront features: Gulf/Ocean Front, Waterfront, Beach, Beach Access, Beach - Access Deeded, Gulf/Ocean Access
- Body of water: GULF OF MEXICO
Lot
- Features: Cleared, CoastalConstruction Control Line, FloodZone, City Lot, In County, Landscaped, Level, Near Golf Course, Private
- Residential vegetation: Mature Landscaping, Trees/Landscaped
Details
- Additional structures: Gazebo, Storage, Tennis Court(s)
- Parcel number: 0009112030
- Special conditions: None
Construction
Type & style
- Home type: Condo
- Architectural style: Coastal,Elevated
- Property subtype: Condominium
- Attached to another structure: Yes
Materials
- Concrete, Metal Frame, Stucco
- Foundation: Pillar/Post/Pier
- Roof: Concrete,Membrane
Condition
- Completed
- New construction: No
- Year built: 1996
Utilities & green energy
- Sewer: Public Sewer
- Water: Public
- Utilities for property: BB/HS Internet Available, Cable Connected, Electricity Connected, Fire Hydrant, Phone Available, Sewer Connected, Street Lights, Underground Utilities, Water Connected
Community & HOA
Community
- Features: Gulf/Ocean Front, Water Access, Waterfront, Buyer Approval Required, Clubhouse, Community Mailbox, Deed Restrictions, Dog Park, Fitness Center, Gated Community - Guard, No Truck/RV/Motorcycle Parking, Pool, Sidewalks, Tennis Court(s), Wheelchair Access
- Security: Fire Alarm, Fire Sprinkler System, Gated Community, Key Card Entry, Smoke Detector(s)
- Pet fee: $0 monthly
- Subdivision: WATER CLUB 01 AT LONGBOAT KEY
HOA
- Has HOA: Yes
- Amenities included: Cable TV, Clubhouse, Elevator(s), Fitness Center, Gated, Lobby Key Required, Maintenance, Pool, Recreation Facilities, Sauna, Security, Spa/Hot Tub, Storage, Tennis Court(s), Vehicle Restrictions, Wheelchair Access
- Services included: 24-Hour Guard, Cable TV, Common Area Taxes, Community Pool, Reserve Fund, Insurance, Internet, Maintenance Structure, Maintenance Grounds, Manager, Pest Control, Pool Maintenance, Private Road, Security, Sewer, Trash, Water
- HOA fee: $2,554 monthly
- HOA name: Matthew Simone
- HOA phone: 941-387-7719
- Second HOA name: The Water Club of LBK
Location
- Region: Longboat Key
Financial & listing details
- Price per square foot: $1,046/sqft
- Tax assessed value: $2,195,300
- Annual tax amount: $29,387
- Date on market: 6/10/2026
- Cumulative days on market: 20 days
- Ownership: Fee Simple
- Total actual rent: 0
- Electric utility on property: Yes
- Road surface type: Paved, Asphalt
Price history
| Date | Event | Price |
|---|---|---|
| 8/12/2026 | Sold | $3,100,000-3.1%$1,046/sqft |
Source:  Stellar MLS #A4695733 Report a problem Stellar MLS #A4695733 Report a problem | ||
| 8/11/2026 | Listed for sale | $3,200,000$1,079/sqft |
Source: Stellar MLS #A4695733 Report a problem | ||
| 7/10/2026 | Contingent | $3,200,000$1,079/sqft |
Source: Stellar MLS #A4695733 Report a problem | ||
| 7/2/2026 | Listed for sale | $3,200,000$1,079/sqft |
Source: Stellar MLS #A4695733 Report a problem | ||
| 6/29/2026 | Pending sale | $3,200,000$1,079/sqft |
Source: Stellar MLS #A4695733 Report a problem | ||
| 6/10/2026 | Listed for sale | $3,200,000+45.5%$1,079/sqft |
Source: Stellar MLS #A4695733 Report a problem | ||
| 2/10/2022 | Sold | $2,200,000-2.2%$742/sqft |
Source: Public Record Report a problem | ||
| 1/4/2022 | Pending sale | $2,250,000$759/sqft |
Source: Stellar MLS #A4515609 Report a problem | ||
| 12/30/2021 | Listed for sale | $2,250,000$759/sqft |
Source: Stellar MLS #A4515609 Report a problem | ||
| 12/27/2021 | Pending sale | $2,250,000$759/sqft |
Source: Stellar MLS #A4515609 Report a problem | ||
| 12/3/2021 | Price change | $2,250,000-4.3%$759/sqft |
Source: Stellar MLS #A4515609 Report a problem | ||
| 10/21/2021 | Listed for sale | $2,350,000+113.6%$793/sqft |
Source: Stellar MLS #A4515609 Report a problem | ||
| 6/2/2009 | Sold | $1,100,000-25.4%$371/sqft |
Source: Public Record Report a problem | ||
| 7/2/2008 | Listing removed | $1,475,000$497/sqft |
Source: NRT Florida #374060 Report a problem | ||
| 6/20/2008 | Listed for sale | $1,475,000+99.3%$497/sqft |
Source: NRT Florida #374060 Report a problem | ||
| 5/31/1996 | Sold | $740,000$250/sqft |
Source: Public Record Report a problem | ||
Public tax history
| Year | Property taxes | Tax assessment |
|---|---|---|
| 2025 | $29,387 +4.5% | $2,195,300 +5.3% |
| 2024 | $28,125 +0.3% | $2,085,000 +1.6% |
| 2023 | $28,045 +40.3% | $2,051,600 +68.2% |
| 2022 | $19,993 +22.6% | $1,219,900 +10% |
| 2021 | $16,302 +2.1% | $1,109,000 +4.8% |
| 2020 | $15,964 -17% | $1,058,100 -19.2% |
| 2019 | $19,228 | $1,310,000 +4.2% |
| 2018 | $19,228 +3.4% | $1,257,800 0% |
| 2017 | $18,599 0% | $1,257,900 |
| 2016 | $18,607 | $1,257,900 +5.6% |
| 2015 | $18,607 -17.6% | $1,191,600 +2.3% |
| 2014 | $22,583 +24.2% | $1,165,230 |
| 2013 | $18,181 +12.3% | $1,165,230 +10% |
| 2012 | $16,190 +16.4% | $1,059,300 +10% |
| 2011 | $13,912 +5.6% | $963,000 +8.6% |
| 2010 | $13,173 -26.7% | $887,100 -15.7% |
| 2009 | $17,971 | $1,052,800 -17.9% |
| 2008 | $17,971 -7.8% | $1,282,800 -7.9% |
| 2007 | $19,482 | $1,392,800 -0.9% |
| 2006 | -- | $1,405,000 +9.6% |
| 2005 | -- | $1,282,462 +12.3% |
| 2004 | $18,527 -5.8% | $1,142,400 -0.7% |
| 2003 | $19,672 +1.2% | $1,150,000 +6.8% |
| 2002 | $19,434 +26.5% | $1,077,200 +21% |
| 2001 | $15,368 +7.5% | $890,261 +10% |
| 2000 | $14,289 | $809,328 |
Find assessor info on the county website
Neighborhood: 34228
Nearby homes
- $1,950,0003 bd3 ba2.5k sqft1241 Gulf Of Mexico Dr UNIT 105, Longboat Key, FL 34228Sold
- $950,0001 bd2 ba940 sqft1241 Gulf Of Mexico Dr UNIT 111, Longboat Key, FL 34228For Sale
- $5,500,0005 bd7 ba5.2k sqft1241 Gulf Of Mexico Dr UNIT 201, Longboat Key, FL 34228Sold
- $1,537,5003 bd4 ba3k sqft1241 Gulf Of Mexico Dr UNIT 203, Longboat Key, FL 34228Sold
- $2,495,0003 bd4 ba3k sqft1241 Gulf Of Mexico Dr UNIT 303, Longboat Key, FL 34228For Sale
- $2,499,0003 bd4 ba3k sqft1241 Gulf Of Mexico Dr UNIT 304, Longboat Key, FL 34228Sold
- $4,000,0003 bd5 ba3.4k sqft1241 Gulf Of Mexico Dr UNIT 401, Longboat Key, FL 34228Sold
- $2,800,0003 bd3 ba2.6k sqft1241 Gulf Of Mexico Dr UNIT 506, Longboat Key, FL 34228Sold
Nearby schools
GreatSchools rating
- 10/10Southside Elementary SchoolGrades: K-5Distance: 5.4 mi
- 5/10Booker Middle SchoolGrades: 6-8Distance: 5.3 mi
- 3/10Booker High SchoolGrades: 9-12Distance: 4.4 mi
Schools provided by the listing agent
- Elementary: Southside Elementary
- Middle: Booker Middle
- High: Sarasota High
Source: Stellar MLS. This data may not be complete. We recommend contacting the local school district to confirm school assignments for this home.
Get a cash offer in 3 minutes
Find out how much your home could sell for in as little as 3 minutes with a no-obligation cash offer.
Estimated market value
$3,008,100
Get a cash offer in 3 minutes
Find out how much your home could sell for in as little as 3 minutes with a no-obligation cash offer.
Estimated market value
$3,008,100
- Florida
- Sarasota County
- Longboat Key
- 34228
- 1241 GULF OF MEXICO DRIVE Unit 408
Nearby cities
Nearby zip codes
Other Longboat Key Topics
