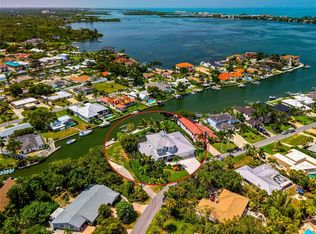
Price improved to sell! 7637 Cove Terrace, an elegant 4-bedroom, 3 full bath and 2 half bath custom residence located in the coveted waterfront community of Southpointe Shores. Beautifully renovated in 2023, offering 3,799 square ft of heated living space, this meticulously maintained home combines Florida architectural style with modern comfort and exceptional boating amenities. Set on a 0.34-acre lot with over 100 feet of direct saltwater canal frontage, the property provides sailboat depth-water access plus a large private dock equipped with electric and water, and has been upgraded with TWO Boat lifts: a 40,000lb lift and an additional 10,000K lift, making it an outstanding choice for boating enthusiasts. Enjoy serene views of the wide canal with deep water access to the Intracoastal Waterway from your own backyard. Inside, the home welcomes you with an open, light-filled layout enhanced by tray ceilings, crown molding, granite counters, walk-in closets, and a spacious primary suite on the main floor. The gourmet kitchen, remodeled in 2024, features Thermador™ appliances, a walk-in pantry, a gas cooktop, range hood, dishwasher, refrigerator, and built-in island seating, flowing seamlessly into the living and dining areas — ideal for everyday living or entertaining. All three guest bedrooms are located on the main level, each offering generous dimensions and built-in closets, with Bedroom 2 featuring an en-suite bath. An oversized second-floor bonus space provides flexibility for a game room, media room, office, or guest retreat and includes a terrace, a powder room, a wet bar and a beverage refrigerator for ease of entertaining. The outdoor living space is exceptional: the private screened area hosts the heated pool and in-ground spa, both resurfaced in 2023, expansive covered lanai with new travertine, outdoor kitchen, balcony, fenced yard, and thoughtful exterior details such as French doors, lighting, rain gutters, and sliding glass doors. Whether relaxing or hosting, this home’s outdoor spaces offer year-round enjoyment. For added peace of mind, the home is elevated to nearly 12 feet — well above FEMA flood plain requirements. A host of thoughtful upgrades further protect and elevate your lifestyle: new hurricane-grade front entry doors (2024), a fully redone 100.7-foot seawall (2015), two 5-ton A/C units (2026 & 2024, each with a transferable 10-year warranty), and fresh interior and exterior paint (2024). The home is also equipped with gas, and a dedicated 45-gallon water heater for the primary suite. Tile roof and block/stucco construction ensure lasting durability. To top it all off, storage is never a concern — enjoy an attached 2-car garage plus an additional oversized 1-car garage, perfect for a third vehicle or extra storage for your water toys! Nestled within the desirable Southpointe Shores community, this home benefits from top-rated school zones and a serene, upscale waterfront atmosphere. The neighborhood’s private boat ramp, available for a minimal annual fee, enhances its appeal for boating enthusiasts. Perfectly situated close to Sarasota’s premier shopping, dining, beaches, and marinas, the property still offers the tranquility, water access, and elevated coastal living that define a true retreat.
For sale
Price cut: $200K (5/30)
$3,295,000
7637 COVE TERRACE, SARASOTA, FL 34231
4beds
3,799sqft
:
Get pre-qualified$21,389/mo
Single Family Residence
Built in 2004
0.34 Acres Lot
$3,068,900 Zestimate®
$867/sqft
$25/mo HOA
What's special
Fenced yardBuilt-in island seatingOutdoor kitchenStone countersOpen light-filled layoutSailboat depth-water accessTray ceilings
- 138 days |
- 600 |
- 19 |
Zillow last checked:
Listing updated:
Listed by:
Julie Lojacono Mackie 773-704-1438,
COLDWELL BANKER REALTY 941-383-6411
Source: Stellar MLS,MLS#: A4684647 Originating MLS: Sarasota - Manatee
Originating MLS: Sarasota - Manatee
Facts & features
Interior
Bedrooms & bathrooms
- Bedrooms: 4
- Bathrooms: 5
- Full bathrooms: 3
- 1/2 bathrooms: 2
Rooms
- Room types: Family Room, Media Room
Primary bedroom
- Features: En Suite Bathroom, Walk-In Closet(s)
- Level: First
- Area: 345 Square Feet
- Dimensions: 23x15
Bedroom 2
- Features: En Suite Bathroom, Built-in Closet
- Level: First
- Area: 168 Square Feet
- Dimensions: 14x12
Bedroom 3
- Features: Built-in Closet
- Level: First
- Area: 195 Square Feet
- Dimensions: 15x13
Bedroom 4
- Features: Built-in Closet
- Level: First
- Area: 182 Square Feet
- Dimensions: 14x13
Dining room
- Level: First
- Area: 210 Square Feet
- Dimensions: 15x14
Kitchen
- Features: Kitchen Island, Pantry
- Level: First
- Area: 234 Square Feet
- Dimensions: 18x13
Living room
- Level: First
- Area: 380 Square Feet
- Dimensions: 19x20
Heating
- Central, Electric
Cooling
- Central Air
Appliances
- Included: Cooktop, Dishwasher, Disposal, Dryer, Microwave, Range Hood, Refrigerator, Washer
- Laundry: Inside, Laundry Room
Features
- Ceiling Fan(s), Crown Molding, Eating Space In Kitchen, Kitchen/Family Room Combo, Living Room/Dining Room Combo, Open Floorplan, Primary Bedroom Main Floor, Solid Surface Counters, Stone Counters, Thermostat, Tray Ceiling(s), Walk-In Closet(s)
- Flooring: Carpet, Ceramic Tile, Other, Hardwood
- Doors: French Doors, Outdoor Grill, Sliding Doors
- Has fireplace: No
Interior area
- Total structure area: 5,422
- Total interior livable area: 3,799 sqft
Video & virtual tour
Property
Parking
- Total spaces: 3
- Parking features: Garage Door Opener, Oversized
- Attached garage spaces: 3
Features
- Levels: Two
- Stories: 2
- Patio & porch: Covered, Deck, Screened
- Exterior features: Balcony, Lighting, Outdoor Grill, Private Entrance, Private Yard, Rain Gutters, Sidewalk
- Has private pool: Yes
- Pool features: In Ground, Screen Enclosure
- Has spa: Yes
- Spa features: In Ground
- Fencing: Fenced
- Has view: Yes
- View description: Pool, Water, Canal, Intracoastal Waterway
- Has water view: Yes
- Water view: Water,Canal,Intracoastal Waterway
- Waterfront features: Canal - Saltwater, Saltwater Canal Access, Bridges - No Fixed Bridges, Lift, Sailboat Water, Seawall
Lot
- Size: 0.34 Acres
- Features: In County
- Residential vegetation: Mature Landscaping, Trees/Landscaped
Details
- Additional structures: Other, Outdoor Kitchen
- Parcel number: 0112130031
- Zoning: RSF-1
- Special conditions: None
Construction
Type & style
- Home type: SingleFamily
- Architectural style: Florida
- Property subtype: Single Family Residence
Materials
- Block, Stucco
- Foundation: Slab
- Roof: Tile
Condition
- New construction: No
- Year built: 2004
Utilities & green energy
- Sewer: Septic Tank
- Water: Public
- Utilities for property: BB/HS Internet Available, Cable Available, Electricity Connected, Natural Gas Connected, Public, Sewer Connected, Underground Utilities, Water Connected
Community & HOA
Community
- Security: Security System Owned, Smoke Detector(s)
- Pet fee: $0 monthly
- Subdivision: SOUTHPOINTE SHORES UNIT 1
HOA
- Has HOA: Yes
- HOA fee: $25 monthly
Location
- Region: Sarasota
Financial & listing details
- Price per square foot: $867/sqft
- Tax assessed value: $2,475,400
- Annual tax amount: $27,740
- Date on market: 3/14/2026
- Cumulative days on market: 139 days
- Listing terms: Cash,Conventional,FHA,VA Loan
- Ownership: Fee Simple
- Total actual rent: 0
- Electric utility on property: Yes
- Road surface type: Paved, Asphalt
Estimated market value
$3,068,900
$2.92M - $3.22M
$7,593/mo
Price history
| Date | Event | Price |
|---|---|---|
| 5/30/2026 | Price change | $3,295,000-5.7%$867/sqft |
Source:  Stellar MLS #A4684647 Report a problem Stellar MLS #A4684647 Report a problem | ||
| 3/14/2026 | Listed for sale | $3,495,000+133%$920/sqft |
Source: Stellar MLS #A4684647 Report a problem | ||
| 5/22/2015 | Sold | $1,500,000+710.8%$395/sqft |
Source: Stellar MLS #A4116977 Report a problem | ||
| 9/11/2013 | Sold | $185,000-3.6%$49/sqft |
Source: Public Record Report a problem | ||
| 12/12/2012 | Sold | $192,000+49.1%$51/sqft |
Source: Public Record Report a problem | ||
| 8/20/2012 | Sold | $128,800-26%$34/sqft |
Source: Public Record Report a problem | ||
| 6/13/2012 | Sold | $174,000-77.4%$46/sqft |
Source: Public Record Report a problem | ||
| 11/5/2008 | Sold | $769,800+133.3%$203/sqft |
Source: Public Record Report a problem | ||
| 10/29/1993 | Sold | $330,000$87/sqft |
Source: Public Record Report a problem | ||
Public tax history
| Year | Property taxes | Tax assessment |
|---|---|---|
| 2025 | $27,740 -5.4% | $2,144,867 +10% |
| 2024 | $29,333 +17.9% | $1,949,879 +13.2% |
| 2023 | $24,879 +19.4% | $1,722,435 +10% |
| 2022 | $20,836 +14.8% | $1,565,850 +10% |
| 2021 | $18,156 +3.2% | $1,423,500 +5.5% |
| 2020 | $17,601 -5.1% | $1,349,600 -4.7% |
| 2019 | $18,540 | $1,416,250 +10% |
| 2018 | $18,540 +10.7% | $1,287,500 +0.1% |
| 2017 | $16,741 +30.9% | $1,286,800 +5% |
| 2016 | $12,785 | $1,225,400 +17.3% |
| 2015 | $12,785 +0.3% | $1,044,700 +13.1% |
| 2014 | $12,747 0% | $923,400 |
| 2013 | $12,751 -17.8% | $923,400 -18.9% |
| 2012 | $15,512 +1.1% | $1,138,100 -0.6% |
| 2011 | $15,335 -1.5% | $1,144,413 +1.5% |
| 2010 | $15,567 -26% | $1,127,500 -16.1% |
| 2009 | $21,034 | $1,343,100 -18.3% |
| 2008 | $21,034 -11.7% | $1,644,800 -10.8% |
| 2007 | $23,816 | $1,844,712 +2.5% |
| 2006 | -- | $1,799,719 +3% |
| 2005 | -- | $1,747,300 +144% |
| 2004 | $10,654 +18% | $716,100 +22.1% |
| 2003 | $9,030 +57.8% | $586,600 +58.4% |
| 2002 | $5,724 +7.2% | $370,294 +1.6% |
| 2001 | $5,340 +2.6% | $364,463 +3% |
| 2000 | $5,205 | $353,848 |
Find assessor info on the county website
Monthly payment
Est. payment
Payment breakdown
Explore the cost of this home by adjusting the details. Changes won't be saved.Climate risks
Neighborhood: 34231
Nearby schools
GreatSchools rating
- 5/10Gulf Gate Elementary SchoolGrades: PK-5Distance: 1.4 mi
- 6/10Brookside Middle SchoolGrades: 6-8Distance: 4.2 mi
- 7/10Riverview High SchoolGrades: PK,9-12Distance: 2.9 mi
Schools provided by the listing agent
- Elementary: Gulf Gate Elementary
- Middle: Brookside Middle
- High: Riverview High
Source: Stellar MLS. This data may not be complete. We recommend contacting the local school district to confirm school assignments for this home.
- $3,181,0004 bd4 ba4.3k sqft7643 Cove Ter, Sarasota, FL 34231Off Market

- $2,890,0004 bd3 ba3.4k sqft7631 Cove Ter, Sarasota, FL 34231For Sale
- $3,107,0005 bd5 ba5k sqft7649 Cove Ter, Sarasota, FL 34231Off Market
- $710,0004 bd3 ba2k sqft7636 Cove Ter, Sarasota, FL 34231Sold

- $943,2004 bd3 ba2.3k sqft7642 Cove Ter, Sarasota, FL 34231Off Market
- $714,3002 bd2 ba1.8k sqft7628 Cove Ter, Sarasota, FL 34231Off Market
- $850,8004 bd2 ba2k sqft7648 Cove Ter, Sarasota, FL 34231Off Market
- $1,400,0003 bd2 ba2k sqft1847 Southpointe Dr, Sarasota, FL 34231Sold
A local agent can set up tours, give advice and negotiate with sellers.
A local lender can help you make sure your offer is ready when you are.
Similar homes
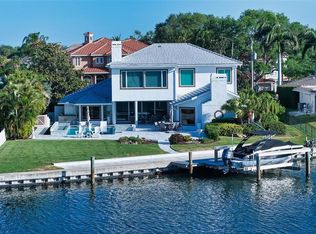
- $3,499,0004 bd4 ba4.5k sqft7689 COVE TERRACE, SARASOTA, FL 34231For Sale
 MLS ID #A4691515, Roger Pettingell, COLDWELL BANKER REALTY. Stellar MLS
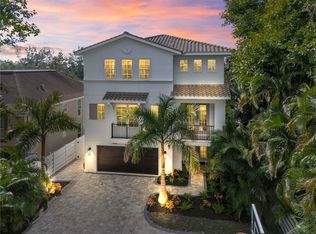
 - $3,600,0005 bd5 ba4.1k sqft8008 MIDNIGHT PASS ROAD, SARASOTA, FL 34242For Sale
 MLS ID #A4672889, Jeff Lauer, EXP REALTY LLC. Stellar MLS
 - $3,250,0003 bd4 ba3.5k sqft1023 TOCOBAGA LANE, SARASOTA, FL 34236For Sale
 MLS ID #A4694000, Linda Driggs, MICHAEL SAUNDERS & COMPANY. Stellar MLS
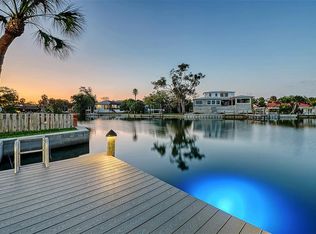
 - $2,600,0004 bd3 ba2.6k sqft339 TREASURE BOAT WAY, SARASOTA, FL 34242For Sale
 MLS ID #A4701303, Tonna Gruber, KW SUNCOAST. Stellar MLS
 - $1,925,0003 bd2 ba2.5k sqft1827 BAYWOOD DRIVE, SARASOTA, FL 34231For SaleMLS ID #A4697757, Jan Means, CENTURY 21 ROSEBAY. Stellar MLS
- $2,399,9904 bd4 ba3.8k sqft8986 BLOOMFIELD BOULEVARD, SARASOTA, FL 34238For SaleMLS ID #A4698281, Monica Verinder, COLDWELL BANKER REALTY. Stellar MLS
- $2,995,0004 bd6 ba3.7k sqft1537 SIESTA DRIVE, SARASOTA, FL 34239For SaleMLS ID #A4692775, Tina Ellis, COMPASS FLORIDA LLC. Stellar MLS
- $1,915,0004 bd4 ba2.8k sqft1428 PINE BAY DRIVE, SARASOTA, FL 34231For SaleMLS ID #A4695249, Lenore Treiman, MICHAEL SAUNDERS & COMPANY. Stellar MLS
- $2,100,0004 bd3 ba2.7k sqft3921 MARAVIC PLACE, SARASOTA, FL 34231For SaleMLS ID #A4698526, Brandon Surline, PLL, WILLIAM RAVEIS - FLORIDA LLC. Stellar MLS
- $1,795,0006 bd5 ba4.4k sqft5544 DINAH LANE, SARASOTA, FL 34231For SaleMLS ID #A4693403, Thomas Hedge, JR, PREMIER SOTHEBY'S INTERNATIONAL REALTY. Stellar MLS
- $2,350,0004 bd4 ba2.9k sqft7345 PINE NEEDLE ROAD, SARASOTA, FL 34242For SaleMLS ID #A4690626, Amy Nadell, COLDWELL BANKER REALTY. Stellar MLS
- $3,200,0004 bd5 ba3k sqft7927 LONGBAY BOULEVARD, SARASOTA, FL 34243For SaleMLS ID #A4693426, Alexis Ainslie Brown, FINE PROPERTIES. Stellar MLS
- $2,400,0004 bd4 ba4k sqft4981 HUBNER CIRCLE, SARASOTA, FL 34241For SaleMLS ID #A4694865, Lisa Allen, MICHAEL SAUNDERS & COMPANY. Stellar MLS
- $1,695,0003 bd4 ba4.2k sqft4268 LAS PALMAS WAY, SARASOTA, FL 34238For SaleMLS ID #A4692954, Jessica Stiegel, EXP REALTY LLC. Stellar MLS
- $3,675,0004 bd4 ba4.6k sqft345 MADISON DRIVE, SARASOTA, FL 34236For SaleMLS ID #A4675129, Andrew Haddad, COMPASS FLORIDA LLC. Stellar MLS
- $3,690,0004 bd5 ba3.6k sqft8800 MIDNIGHT PASS ROAD, SARASOTA, FL 34242New ConstructionMLS ID #A4697104, Faith Stutzman, PHAM REALTY GROUP LLC. Stellar MLS
- $3,100,0004 bd5 ba4.3k sqft617 WESTON POINTE COURT, LONGBOAT KEY, FL 34228For SaleMLS ID #A4697745, Jason Kranz, PA, LPT REALTY, LLC. Stellar MLS
- $1,775,0003 bd2 ba2.1k sqft6136 HOLLYWOOD BOULEVARD, SARASOTA, FL 34231For SaleMLS ID #A4674886, Priscilla Gratton, SOLUTIONS REALTY. Stellar MLS
- $3,795,0004 bd3 ba4.1k sqft813 IDLEWILD WAY, SARASOTA, FL 34242For SaleMLS ID #A4694937, Lori Madden, MANGROVE REALTY ASSOCIATES. Stellar MLS
- $2,995,0005 bd5 ba5.1k sqft320 RINGLING POINT DRIVE, SARASOTA, FL 34234For SaleMLS ID #A4696053, Frank Pachinger, RE/MAX ALLIANCE GROUP. Stellar MLS
