Under contract-accepting backup offers. Imagine having your own private outdoor paradise designed for a relaxing life on the water. This custom designed Key West style residence in Southpointe Shores offers deep sailboat water on a rare wide natural bayou with more than 100 feet of waterfront, complemented by a new Atkins seawall, a 30 foot Cool Touch dock, a 27,000 pound boat lift, second wet slip capability, and a fish cleaning station. Built by Graber Homes and extensively and beautifully renovated, the residence features an open floor plan with living and dining areas that transition naturally to the kitchen and waterfront. Renewal by Andersen sliding doors frame the canal and provide direct access to the outdoor living spaces. Travertine flooring extends throughout the entire first level. The kitchen includes fine wood custom Campbell Cabinetry, Calacatta marble countertops and backsplash, a large entertaining island, a walk in pantry, and gourmet appliances featuring a new Sub Zero refrigerator, a Wolf wall oven, two Miele dishwashers, a Wolf coffee station, and a 48 inch Fulgor Milano induction range. Additionally, the first floor offers a roomy primary suite with two walk in closets and an updated Campbell Cabinetry bath with dual vanities, a walk in shower, and a clawfoot tub, along with a pool bath and an oversized laundry room. The second level offers three guest bedrooms, a full bath with a marble walk in shower and Campbell Cabinetry, and a large bonus room currently arranged as a home gym. New wood look tile flooring extends throughout the second floor. Outdoor spaces include a 7 foot deep saltwater pool and deep seat gas heated spa, a built in 48 inch Lynx outdoor kitchen, professionally designed Artistic paver patios and walkways, a gas fire pit in a private seating area, a second patio for sunbathing, and a stunning landscaped pond with waterfalls inspired by Marie Selby Botanical Gardens. The home also features a 14 speaker indoor and outdoor NHT sound system for entertaining. The entirely fenced backyard provides privacy with direct access to the dock and waterfront. Recent improvements include a whole house 26KW Generac generator, three new Bryant HVAC systems with new ductwork and Knauf insulation, an Aprilaire whole home fresh air and dehumidification system, whole house water filtration, new Starlink internet, two 48 amp Tesla charging stations, and a large air conditioned three car garage with hanging rack storage along the ceiling. Located West of the Trail, Southpointe Shores offers a friendly optional HOA, a private gated neighborhood boat ramp and park, and easy access to Midnight Pass, Sarasota Bay, Siesta Key, downtown Sarasota, shopping, and dining.
Accepting backups
$2,890,000
7631 COVE TERRACE, SARASOTA, FL 34231
4beds
3,496sqft
Single Family Residence
Built in 2002
0.35 Acres Lot
$-- Zestimate®
$827/sqft
$25/mo HOA
What's special
Fish cleaning stationThree guest bedroomsOversized laundry roomLarge entertaining islandSecond wet slip capabilityNew atkins seawallPool bath
- 50 days
- 480
- 25
Likely to sell faster than
Zillow last checked:
Listing updated:
Listed by:
Cathy Rustin 941-650-2256,
FIRST LIGHT REAL ESTATE 941-650-2256
Source: Stellar MLS,MLS#: A4700159 Originating MLS: Sarasota - Manatee
Originating MLS: Sarasota - Manatee
Facts & features
Interior
Bedrooms & bathrooms
- Bedrooms: 4
- Bathrooms: 3
- Full bathrooms: 3
Rooms
- Room types: Family Room
Primary bedroom
- Features: En Suite Bathroom, Other, Walk-In Closet(s)
- Level: First
- Area: 280 Square Feet
- Dimensions: 20x14
Bedroom 2
- Features: Built-in Closet
- Level: Second
- Area: 156 Square Feet
- Dimensions: 12x13
Bedroom 3
- Features: Built-in Closet
- Level: Second
- Area: 180 Square Feet
- Dimensions: 12x15
Bedroom 4
- Features: Built-in Closet
- Level: Second
- Area: 330 Square Feet
- Dimensions: 15x22
Primary bathroom
- Features: Claw Foot Tub, Split Vanities, Tub with Separate Shower Stall, Water Closet/Priv Toilet
- Level: First
- Area: 168 Square Feet
- Dimensions: 14x12
Family room
- Features: Ceiling Fan(s)
- Level: First
- Area: 304 Square Feet
- Dimensions: 19x16
Kitchen
- Features: Dual Sinks, Kitchen Island, Other, Stone Counters, Pantry
- Level: First
- Area: 462 Square Feet
- Dimensions: 22x21
Laundry
- Level: First
- Area: 130 Square Feet
- Dimensions: 13x10
Living room
- Level: First
- Area: 696 Square Feet
- Dimensions: 29x24
Heating
- Central
Cooling
- Central Air, Humidity Control, Ductless
Appliances
- Included: Oven, Cooktop, Dishwasher, Dryer, Microwave, Range, Range Hood, Refrigerator, Washer
- Laundry: Laundry Room
Features
- Ceiling Fan(s), Central Vacuum, Crown Molding, Eating Space In Kitchen, Kitchen/Family Room Combo, Open Floorplan, Primary Bedroom Main Floor, Solid Wood Cabinets, Stone Counters, Tray Ceiling(s), Walk-In Closet(s)
- Flooring: Epoxy, Tile, Travertine
- Doors: Outdoor Grill, Outdoor Kitchen, Sliding Doors
- Has fireplace: No
Interior area
- Total structure area: 4,820
- Total interior livable area: 3,496 sqft
Video & virtual tour
Property
Parking
- Total spaces: 3
- Parking features: Driveway, Electric Vehicle Charging Station(s)
- Attached garage spaces: 3
- Has uncovered spaces: Yes
Features
- Levels: Two
- Stories: 2
- Patio & porch: Covered, Deck, Patio, Porch, Screened
- Exterior features: Lighting, Outdoor Grill, Outdoor Kitchen
- Has private pool: Yes
- Pool features: In Ground, Salt Water, Screen Enclosure
- Has spa: Yes
- Spa features: Heated, In Ground
- Has view: Yes
- View description: Garden, Water, Canal
- Has water view: Yes
- Water view: Water,Canal
- Waterfront features: Waterfront, Canal - Saltwater, Saltwater Canal Access, Intracoastal Waterway Access, Bridges - No Fixed Bridges, Lift, Sailboat Water, Seawall
- Body of water: LITTLE SARASOTA BAY
Lot
- Size: 0.35 Acres
- Features: In County, Oversized Lot, Street Dead-End
- Residential vegetation: Mature Landscaping, Oak Trees, Trees/Landscaped
Details
- Parcel number: 0112130030
- Zoning: RMF1
- Special conditions: None
Construction
Type & style
- Home type: SingleFamily
- Architectural style: Custom,Key West
- Property subtype: Single Family Residence
Materials
- Block, Stucco
- Foundation: Slab
- Roof: Metal
Condition
- Completed
- New construction: No
- Year built: 2002
Utilities & green energy
- Sewer: Septic Tank
- Water: Public
- Utilities for property: Electricity Connected, Natural Gas Connected, Sewer Connected, Water Connected
Green energy
- Indoor air quality: Moisture Control, Ventilation
Community & HOA
Community
- Features: Community Boat Ramp, Water Access, Waterfront
- Pet fee: $0 monthly
- Subdivision: SOUTHPOINTE SHORES
HOA
- Has HOA: Yes
- Amenities included: Park
- HOA fee: $25 monthly
- HOA name: Southpointe Shores Homeowners Association
Location
- Region: Sarasota
Financial & listing details
- Price per square foot: $827/sqft
- Tax assessed value: $1,806,900
- Annual tax amount: $12,532
- Date on market: 7/18/2026
- Cumulative days on market: 50 days
- Listing terms: Cash,Conventional
- Ownership: Fee Simple
- Total actual rent: 0
- Electric utility on property: Yes
- Road surface type: Paved
Estimated market value
Not available
Estimated sales range
Not available
Not available
Price history
| Date | Event | Price |
|---|---|---|
| 7/18/2026 | Listed for sale | $2,890,000+65.1%$827/sqft |
Source:  Stellar MLS #A4700159 Report a problem Stellar MLS #A4700159 Report a problem | ||
| 7/22/2015 | Listing removed | $1,750,000$501/sqft |
Source: RE/MAX ALLIANCE GROUP #A4123136 Report a problem | ||
| 5/23/2015 | Listed for sale | $1,750,000+94.4%$501/sqft |
Source: RE/MAX ALLIANCE GROUP #A4123136 Report a problem | ||
| 7/24/2012 | Sold | $900,000-5.3%$257/sqft |
Source: Public Record Report a problem | ||
| 6/23/2012 | Listed for sale | $950,000+22.6%$272/sqft |
Source: Candy Swick & Company #A3960100 Report a problem | ||
| 6/11/2012 | Sold | $775,001-22.1%$222/sqft |
Source: Public Record Report a problem | ||
| 6/3/2012 | Price change | $995,000-5.2%$285/sqft |
Source: CANDY SWICK & COMPANY #A3960100 Report a problem | ||
| 5/27/2012 | Price change | $1,050,000-4.5%$300/sqft |
Source: CANDY SWICK & COMPANY #A3960100 Report a problem | ||
| 5/10/2012 | Listed for sale | $1,100,000+4.8%$315/sqft |
Source: CANDY SWICK & COMPANY #A3960100 Report a problem | ||
| 2/29/2012 | Listing removed | $1,050,000$300/sqft |
Source: Michael Saunders & Company - Licensed Real Estate Broker Report a problem | ||
| 2/7/2012 | Price change | $1,050,000-4.5%$300/sqft |
Source: Michael Saunders & Company - Licensed Real Estate Broker Report a problem | ||
| 1/12/2012 | Price change | $1,100,000-8.3%$315/sqft |
Source: Michael Saunders & Company - Licensed Real Estate Broker Report a problem | ||
| 12/6/2011 | Price change | $1,200,000-25%$343/sqft |
Source: Michael Saunders & Company - Licensed Real Estate Broker Report a problem | ||
| 8/19/2011 | Listed for sale | $1,600,000+310.3%$458/sqft |
Source: Michael Saunders & Company - Licensed Real Estate Broker Report a problem | ||
| 4/7/1999 | Sold | $390,000$112/sqft |
Source: Public Record Report a problem | ||
Public tax history
| Year | Property taxes | Tax assessment |
|---|---|---|
| 2025 | $12,532 +2.6% | $1,044,215 +2.9% |
| 2024 | $12,216 +3% | $1,014,786 +3% |
| 2023 | $11,857 +2.4% | $985,229 +3% |
| 2022 | $11,585 +1.4% | $956,533 +4.7% |
| 2021 | $11,430 -0.6% | $913,527 +1.4% |
| 2020 | $11,495 +2.9% | $900,914 +2.3% |
| 2019 | $11,166 | $880,659 +1.9% |
| 2018 | $11,166 +1.9% | $864,238 +3% |
| 2017 | $10,959 +21% | $839,008 -10.2% |
| 2016 | $9,056 | $934,000 +40% |
| 2015 | $9,056 | $667,100 -0.1% |
| 2014 | $9,056 -6.9% | $667,800 |
| 2013 | $9,726 -19.9% | $667,800 -24.9% |
| 2012 | $12,137 -3.5% | $889,500 -5.2% |
| 2011 | $12,580 -1.4% | $938,229 +1.5% |
| 2010 | $12,756 +10.3% | $924,364 +2.7% |
| 2009 | $11,564 | $900,062 +0.1% |
| 2008 | $11,564 +1.2% | $899,163 +3% |
| 2007 | $11,424 | $872,974 +2.5% |
| 2006 | -- | $851,682 +3% |
| 2005 | -- | $826,876 +3% |
| 2004 | $12,091 -1.3% | $802,792 +1.9% |
| 2003 | $12,245 +122.4% | $787,823 +120.6% |
| 2002 | $5,506 -8.6% | $357,054 -13.8% |
| 2001 | $6,023 +2.6% | $414,266 +3% |
| 2000 | $5,872 | $402,200 |
Find assessor info on the county website
Monthly payment
Est. payment
Payment breakdown
Explore the cost of this home by adjusting the details. Changes won't be saved.Climate risks
Neighborhood: 34231
Nearby schools
Schools provided by the listing agent
- Elementary: Lakeview Elementary
- Middle: Brookside Middle
- High: Riverview High
Source: Stellar MLS. This data may not be complete. We recommend contacting the local school district to confirm school assignments for this home.


Similar homes
- $2,997,0004 bd4 ba5k sqft1707 CARIBBEAN DRIVE, SARASOTA, FL 34231For Sale

 MLS ID #A4698598, Noah Ward, EXP REALTY LLC. Stellar MLS
 - $1,650,0004 bd4 ba3.9k sqft5166 KESTRAL PARK TERRACE, SARASOTA, FL 34231For Sale
 MLS ID #A4703127, Stephanie Church, COLDWELL BANKER REALTY. Stellar MLS
 - $2,995,0003 bd3 ba2.7k sqft5178 OAKMONT PLACE, SARASOTA, FL 34242For Sale
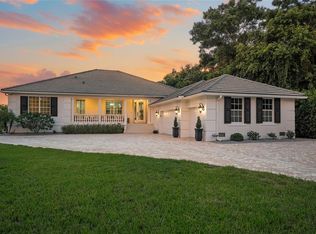 MLS ID #A4702888, Adnan Dedic, COMPASS FLORIDA LLC. Stellar MLS
 - $1,468,0004 bd4 ba3.3k sqft8963 FISHERMENS BAY DRIVE, SARASOTA, FL 34231For Sale
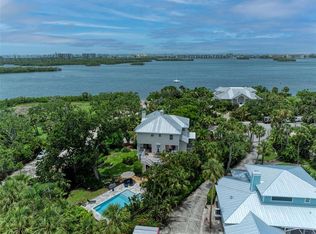 MLS ID #A4654953, Brooke O'Malley, CLUB REALTY. Stellar MLS
 - $1,925,0003 bd2 ba2.5k sqft1827 BAYWOOD DRIVE, SARASOTA, FL 34231For SaleMLS ID #A4697757, Jan Means, CENTURY 21 ROSEBAY. Stellar MLS
- $2,895,0004 bd5 ba5.1k sqft3360 FOUNDERS CLUB DRIVE, SARASOTA, FL 34240For SaleMLS ID #A4701528, Tricia Rudd, KELLER WILLIAMS ON THE WATER S. Stellar MLS
- $3,295,0004 bd4 ba3.4k sqft1253 N BASIN LANE, SARASOTA, FL 34242For SaleMLS ID #A4668457, Louis Wery, PREMIER SOTHEBY'S INTERNATIONAL REALTY. Stellar MLS
- $2,595,0003 bd3 ba4.2k sqft1798 LINCOLN PARK CIRCLE, SARASOTA, FL 34236For SaleMLS ID #A4701211, Kelly Mooney, DOUGLAS ELLIMAN. Stellar MLS
- $2,999,0004 bd4 ba2.9k sqft1426 S OSPREY AVENUE, SARASOTA, FL 34239For SaleMLS ID #A4703064, Perry Corneau, COMPASS FLORIDA LLC. Stellar MLS
- $1,550,0004 bd4 ba3.8k sqft4891 PEREGRINE POINT E, SARASOTA, FL 34231For SaleMLS ID #A4688143, Mickey Kiernan, MICHAEL SAUNDERS & COMPANY. Stellar MLS
- $2,442,5003 bd3 ba2.8k sqft2424 ASHTON ROAD, SARASOTA, FL 34231New ConstructionMLS ID #A4691268, Pat Rodriguez, MICHAEL SAUNDERS & COMPANY. Stellar MLS
- $1,498,9004 bd4 ba3.9k sqft3718 BOCA POINTE DRIVE, SARASOTA, FL 34238For SaleMLS ID #A4668962, Yuhong Wan, U-HOME REALTY LLC. Stellar MLS
- $2,150,0004 bd4 ba3.6k sqft2631 PURITAN TERRACE, SARASOTA, FL 34239For SaleMLS ID #A4699231, Michael James, MICHAEL SAUNDERS & COMPANY. Stellar MLS
- $3,400,0005 bd5 ba4.1k sqft8008 MIDNIGHT PASS ROAD, SARASOTA, FL 34242For SaleMLS ID #A4672889, Jeff Lauer, EXP REALTY LLC. Stellar MLS
- $1,575,0004 bd4 ba4.8k sqft3988 LOSILLIAS DRIVE, SARASOTA, FL 34238For SaleMLS ID #OM725373, Heidi Jasper, BLUE MAGNOLIA REAL ESTATE LLC. Stellar MLS
- $2,675,0004 bd4 ba3.1k sqft3530 MISTLETOE LANE, LONGBOAT KEY, FL 34228For SaleMLS ID #A4704713, Roger Pettingell, COLDWELL BANKER REALTY. Stellar MLS
- $1,695,0003 bd4 ba4.2k sqft4268 LAS PALMAS WAY, SARASOTA, FL 34238For SaleMLS ID #A4692954, Jessica Stiegel, EXP REALTY LLC. Stellar MLS
- $2,350,0003 bd4 ba3.7k sqft5331 SIESTA COVE DRIVE, SARASOTA, FL 34242For SaleMLS ID #A4628363, Mary Tardi, LOKATION. Stellar MLS
- $2,900,0003 bd4 ba3k sqft524 HORNBLOWER LANE, LONGBOAT KEY, FL 34228For SaleMLS ID #A4692210, Joel Schemmel, DOUGLAS ELLIMAN. Stellar MLS
- $1,999,9994 bd3 ba2.7k sqft5361 SIESTA CT, SARASOTA, FL 34242For SaleMLS ID #TB8455948, David James, Jr, CHARLES RUTENBERG REALTY INC. Stellar MLS
