Located in the Estate Section of The Founders Club, this over 5,000 square foot custom Sarasota luxury home is perfectly positioned on an estate-sized homesite framed by majestic Grand Oaks within one of Sarasota’s most exclusive private golf communities. Designed for both grand entertaining and everyday comfort, the residence showcases soaring ceilings, custom cabinetry, stone and walnut flooring, solid Spanish Cedar interior doors, and a dedicated wine room. A private library, billiard room, fourth bedroom or fitness room, and dramatic main salon with 22-foot ceilings and statement fireplace reflect the scale and craftsmanship expected in a premier Sarasota golf estate. Outdoor living defines the Florida lifestyle. The screened lanai features a 30 by 15 pool and spa, two covered lanais, double-sided fireplace, and fully equipped outdoor kitchen, all oriented to capture tranquil pond and preserve views. It lives like a private resort. Impact-rated glass, energy-efficient construction, and a three-car garage complete this exceptional Founders Club estate, ideally located just minutes from downtown Sarasota dining, arts, and Gulf Coast beaches. A rare opportunity to own a custom estate home in The Founders Club at a compelling value within Sarasota luxury real estate.
Sold for $2,140,000
$2,140,000
4070 FOUNDERS CLUB DRIVE, SARASOTA, FL 34240
4beds
5,021sqft
Single Family Residence
Built in 2007
0.58 Acres Lot
$2,117,400 Zestimate®
$426/sqft
$7,380 Estimated rent
Home value
$2,117,400
$1.93M - $2.33M
$7,380/mo
Zestimate® history
Owner options
List your home for rent
$7,380/mo
Rent Zestimate®
Find your next renter with Zillow Rental Manager. Plus, with online applications, you can quickly screen prospective tenants – for free.
$7,380/mo
Rent Zestimate®
Refinance and save
$14,640/mo
Est. payment
Refinancing to a lower rate could help reduce your monthly payments and save thousands over the life of the loan.
$14,640/mo
Est. payment
Explore your selling options
Work with a Zillow partner agent
Leverage their expertise and Zillow's premium Showcase listings to get your home seen by more buyers.
Get startedList with your own agent
Get your home in front of millions of buyers by listing it on Zillow.
Learn how to do itSell it yourself
Take full control of how buyers see your home on Zillow by listing For Sale by Owner (FSBO).
List your homeWhat's special
Double-sided fireplaceScreened lanaiTwo covered lanaisThree-car garageFully equipped outdoor kitchenCustom cabinetrySoaring ceilings
Zillow last checked:
Listing updated:
Listed by:
Sherri Mills 941-350-7112,
MICHAEL SAUNDERS & COMPANY 941-951-6660
Bought with:
Sherri Mills, 3042812
MICHAEL SAUNDERS & COMPANY
Source: Stellar MLS,MLS#: A4682885 Originating MLS: Sarasota - Manatee
Originating MLS: Sarasota - Manatee
Facts & features
Interior
Bedrooms & bathrooms
- Bedrooms: 4
- Bathrooms: 4
- Full bathrooms: 3
- 1/2 bathrooms: 1
Rooms
- Room types: Bonus Room, Den/Library/Office, Family Room, Living Room, Utility Room
Primary bedroom
- Features: Ceiling Fan(s), En Suite Bathroom, Walk-In Closet(s)
- Level: First
- Area: 272 Square Feet
- Dimensions: 16x17
Bedroom 2
- Features: Ceiling Fan(s), Walk-In Closet(s)
- Level: First
- Area: 183.4 Square Feet
- Dimensions: 13.1x14
Bedroom 3
- Features: Ceiling Fan(s), Walk-In Closet(s)
- Level: First
- Area: 183.4 Square Feet
- Dimensions: 13.1x14
Bedroom 4
- Features: Ceiling Fan(s), Walk-In Closet(s)
- Level: First
- Area: 174.07 Square Feet
- Dimensions: 10.3x16.9
Primary bathroom
- Features: Bath w Spa/Hydro Massage Tub, Dual Sinks, Multiple Shower Heads, Split Vanities, Water Closet/Priv Toilet
- Level: First
- Area: 316 Square Feet
- Dimensions: 20x15.8
Bonus room
- Features: Ceiling Fan(s), No Closet
- Level: First
- Area: 374 Square Feet
- Dimensions: 17x22
Den
- Features: Built-In Shelving, Built-in Features
- Level: First
- Area: 191.62 Square Feet
- Dimensions: 14.3x13.4
Dining room
- Level: First
- Area: 237 Square Feet
- Dimensions: 15x15.8
Family room
- Features: Ceiling Fan(s)
- Level: First
- Area: 255 Square Feet
- Dimensions: 17x15
Kitchen
- Features: Breakfast Bar, Built-In Shelving, Kitchen Island, Stone Counters, Pantry
- Level: First
- Area: 281.6 Square Feet
- Dimensions: 16x17.6
Living room
- Features: Built-In Shelving, Wet Bar
- Level: First
- Area: 336.52 Square Feet
- Dimensions: 17.9x18.8
Office
- Features: Built-In Shelving, Built-in Features
- Level: First
- Area: 182.02 Square Feet
- Dimensions: 14.11x12.9
Heating
- Central
Cooling
- Central Air, Zoned
Appliances
- Included: Bar Fridge, Convection Oven, Dishwasher, Disposal, Dryer, Electric Water Heater, Exhaust Fan, Range, Range Hood, Refrigerator, Tankless Water Heater, Washer, Water Filtration System
- Laundry: Inside, Laundry Room
Features
- Built-in Features, Ceiling Fan(s), Coffered Ceiling(s), Crown Molding, Eating Space In Kitchen, High Ceilings, Kitchen/Family Room Combo, Living Room/Dining Room Combo, Primary Bedroom Main Floor, Solid Wood Cabinets, Split Bedroom, Stone Counters, Thermostat, Walk-In Closet(s), Wet Bar
- Flooring: Brick/Stone, Carpet, Hardwood
- Doors: French Doors, Outdoor Grill, Sliding Doors
- Windows: Blinds, Drapes, Storm Window(s), Window Treatments
- Has fireplace: Yes
- Fireplace features: Gas, Living Room, Outside
Interior area
- Total structure area: 7,110
- Total interior livable area: 5,021 sqft
Property
Parking
- Total spaces: 3
- Parking features: Driveway, Garage Door Opener, Garage Faces Side, Ground Level, Oversized
- Attached garage spaces: 3
- Has uncovered spaces: Yes
Features
- Levels: One
- Stories: 1
- Patio & porch: Covered, Front Porch, Rear Porch, Screened
- Exterior features: Irrigation System, Lighting, Outdoor Grill, Private Yard, Rain Gutters
- Has private pool: Yes
- Pool features: Auto Cleaner, Heated, In Ground, Lighting, Salt Water, Screen Enclosure
- Has spa: Yes
- Spa features: In Ground
- Has view: Yes
- View description: Water, Pond
- Has water view: Yes
- Water view: Water,Pond
- Waterfront features: Pond, Pond Access
Lot
- Size: 0.58 Acres
- Features: In County, Landscaped, Near Golf Course
- Residential vegetation: Mature Landscaping, Trees/Landscaped
Details
- Additional structures: Outdoor Kitchen
- Parcel number: 0220030025
- Zoning: OUE2
- Special conditions: None
Construction
Type & style
- Home type: SingleFamily
- Architectural style: Mediterranean
- Property subtype: Single Family Residence
Materials
- Block, Stucco
- Foundation: Stem Wall
- Roof: Tile
Condition
- Completed
- New construction: No
- Year built: 2007
Details
- Builder name: John Cannon
Utilities & green energy
- Sewer: Public Sewer
- Water: Public
- Utilities for property: Public
Community & HOA
Community
- Features: Clubhouse, Deed Restrictions, Fitness Center, Gated Community - Guard, Golf Carts OK, Golf, Irrigation-Reclaimed Water, No Truck/RV/Motorcycle Parking, Playground, Sidewalks, Tennis Court(s)
- Pet fee: $0 monthly
- Subdivision: FOUNDERS CLUB
HOA
- Has HOA: Yes
- Amenities included: Basketball Court, Fitness Center, Gated, Optional Additional Fees, Playground, Recreation Facilities, Security, Tennis Court(s), Vehicle Restrictions
- Services included: 24-Hour Guard, Common Area Taxes, Maintenance Grounds, Manager, Private Road, Recreational Facilities
- HOA fee: $655 monthly
- HOA name: Charles Low
- HOA phone: 941-201-7048
Location
- Region: Sarasota
Financial & listing details
- Price per square foot: $426/sqft
- Tax assessed value: $2,032,500
- Annual tax amount: $14,203
- Date on market: 2/23/2026
- Listing terms: Cash,Conventional
- Ownership: Fee Simple
- Total actual rent: 0
- Road surface type: Paved, Asphalt
Price history
| Date | Event | Price |
|---|---|---|
| 3/31/2026 | Sold | $2,140,000+7.1%$426/sqft |
Source:  Stellar MLS #A4682885 Report a problem Stellar MLS #A4682885 Report a problem | ||
| 3/2/2026 | Pending sale | $1,999,000$398/sqft |
Source: Stellar MLS #A4682885 Report a problem | ||
| 3/2/2026 | Listed for sale | $1,999,000$398/sqft |
Source: Stellar MLS #A4682885 Report a problem | ||
| 2/26/2026 | Pending sale | $1,999,000$398/sqft |
Source: Stellar MLS #A4682885 Report a problem | ||
| 2/23/2026 | Listed for sale | $1,999,000+40.8%$398/sqft |
Source: Stellar MLS #A4682885 Report a problem | ||
| 4/26/2013 | Sold | $1,420,000-6.9%$283/sqft |
Source: Public Record Report a problem | ||
| 9/9/2012 | Price change | $1,525,000-3.2%$304/sqft |
Source: Premier Sotheby's International Realty #A3940919 Report a problem | ||
| 2/28/2012 | Price change | $1,575,000-1.6%$314/sqft |
Source: Signature Sotheby's International Realty #A3940919 Report a problem | ||
| 11/20/2011 | Price change | $1,599,900-3%$319/sqft |
Source: Signature Sotheby's International Realty #A3940919 Report a problem | ||
| 9/4/2011 | Price change | $1,649,000-2.9%$328/sqft |
Source: Signature Sotheby's International Realty #A3940919 Report a problem | ||
| 3/17/2011 | Listed for sale | $1,699,000+736.1%$338/sqft |
Source: Signature Sotheby's International Realty #A3940919 Report a problem | ||
| 8/4/2004 | Sold | $203,200$40/sqft |
Source: Public Record Report a problem | ||
Public tax history
| Year | Property taxes | Tax assessment |
|---|---|---|
| 2025 | $14,203 -2.6% | $1,162,793 -3.8% |
| 2024 | $14,588 +3.1% | $1,209,222 +3% |
| 2023 | $14,149 +1.7% | $1,174,002 +3% |
| 2022 | $13,918 +1.1% | $1,139,808 +3% |
| 2021 | $13,767 -0.6% | $1,106,610 +1.4% |
| 2020 | $13,857 +2.9% | $1,091,331 +2.3% |
| 2019 | $13,464 | $1,066,795 +1.9% |
| 2018 | $13,464 +1.8% | $1,046,904 +2.1% |
| 2017 | $13,227 -1.8% | $1,025,371 -11.5% |
| 2016 | $13,465 +1.9% | $1,158,800 +16.2% |
| 2015 | $13,218 -9.3% | $997,300 +19.7% |
| 2014 | $14,574 +26.6% | $833,243 -12.9% |
| 2013 | $11,510 +2.7% | $957,000 +16.8% |
| 2012 | $11,207 +4% | $819,315 +2.4% |
| 2011 | $10,776 -10.2% | $800,500 -7.7% |
| 2010 | $11,999 +10.1% | $866,990 +2.7% |
| 2009 | $10,901 | $844,197 +0.1% |
| 2008 | $10,901 +130.7% | $843,354 +129.2% |
| 2007 | $4,726 | $368,000 +26.5% |
| 2006 | -- | $290,800 +415.6% |
| 2005 | -- | $56,400 |
Find assessor info on the county website
Neighborhood: 34240
Nearby homes
- $2,620,4005 bd7 ba6.8k sqft4064 Founders Club Dr, Sarasota, FL 34240Off Market
- $3,010,9004 bd5 ba4k sqft4076 Founders Club Dr, Sarasota, FL 34240Off Market

- $2,881,1006 bd6 ba7.4k sqft4082 Founders Club Dr, Sarasota, FL 34240Off Market
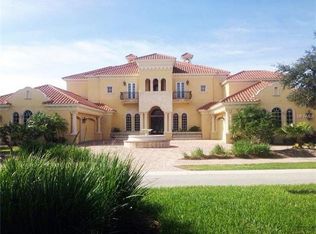
- $3,140,1005 bd-- ba6.2k sqft4079 Founders Club Dr, Sarasota, FL 34240Off Market
- $710,000-- bd-- ba-- sqft4052 Founders Club Dr, Sarasota, FL 34240Sold
- $710,0000.735 Acres4052 Founders Club Dr #D-6, Sarasota, FL 34240Sold
- $2,883,9005 bd5 ba5.6k sqft8254 Roseburn Ct, Sarasota, FL 34240Off Market
- $3,200,0005 bd6 ba6.7k sqft4085 Founders Club Dr, Sarasota, FL 34240For Sale
Nearby schools
GreatSchools rating
- 9/10Tatum Ridge Elementary SchoolGrades: PK-5Distance: 1.2 mi
- 5/10Mcintosh Middle SchoolGrades: 6-8Distance: 4.3 mi
- 3/10Booker High SchoolGrades: 9-12Distance: 8.7 mi
Schools provided by the listing agent
- Elementary: Tatum Ridge Elementary
- Middle: McIntosh Middle
- High: Booker High
Source: Stellar MLS. This data may not be complete. We recommend contacting the local school district to confirm school assignments for this home.
Get a cash offer in 3 minutes
Find out how much your home could sell for in as little as 3 minutes with a no-obligation cash offer.
Estimated market value
$2,117,400
Get a cash offer in 3 minutes
Find out how much your home could sell for in as little as 3 minutes with a no-obligation cash offer.
Estimated market value
$2,117,400
- Florida
- Sarasota County
- Sarasota
- 34240
- 4070 FOUNDERS CLUB DRIVE
Nearby cities
Nearby neighborhoods
Nearby zip codes
Other Sarasota Topics
