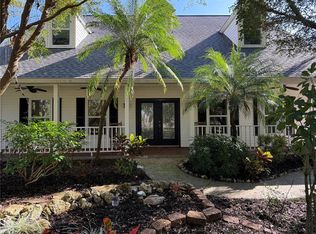
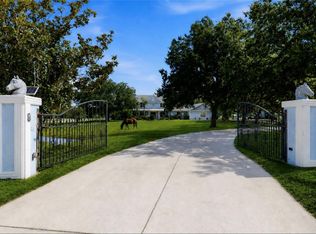
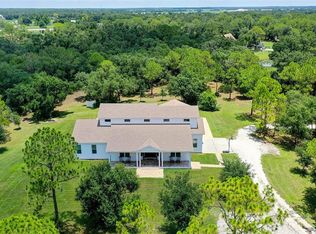
PHENOMENAL NEW PRICE! Nestled at the very end of a private road on 10 +/- acres in Panther Ridge, this stunning gated estate offers rare seclusion and luxury on a beautifully wooded lot with a serene lake and fountain centerpiece. Completely reconstructed inside and out with virtually brand-new everything, metal roofs on both the main residence (3110' u/air) and the 12+ Car Collector’s garage (4464 u/air), Hardy Board siding, hurricane-rated doors and windows, all-new electrical (whole-house rewired), an impressive AC system with new duct work and 2 high-capacity units, and all-new plumbing. The entire property is fully fenced and cross-fenced, showcasing mature oak and pine trees. A custom wrought-iron staircase and stunning reclaimed oak and mahogany flooring pair beautifully with barn wood trim and accents throughout. Shiplap walls, knotty-pine accents, and plantation shutters complete the home’s signature look of quiet luxury. The gourmet kitchen features stainless steel appliances, a 6-burner Wolf gas range, quartz countertops and exceptional storage. Quartz counters continue in all bathrooms. Downstairs offers 2 spacious bedrooms including one huge 20 x 20 room that easily functions as a second primary, plus a Jack & Jill bath. Upstairs you’ll find the primary suite with a private screened L-shaped composite balcony, luxurious spa bath, and 21 x 14 walk-in closet, plus 2 additional guest bedrooms and guest bath. Outside, an expansive screened wrap-around porch on the first floor connects seamlessly to a resort-style heated saltwater 36 x 18 lap pool and 10-person spa, covered summer kitchen, and dramatic 2-story outdoor fireplace — the ultimate year-round entertaining space. Additional features include a laundry/mud room, upgraded Safetouch security system with dedicated cameras and internet, and in the downstairs primary a sound system with KEF speakers. Not to be missed-the oversized concrete block 3½-car garage (35 x 29) with RV hookup and future safe-room potential. Also on the property is a custom 15x20 combination of an a/c doghouse with runs and a brand-new, never-used state-of-the-art chicken coop. The true showpiece is the air-conditioned Car Collector’s Dream Garage (72 x 62) with 12-ft vaulted knotty-pine ceilings, rare sinker cypress feature wall, blue-vein knotty pine faux porch, gunmetal accents, custom stained concrete floors, car lift, 3 garage and 4 roll up doors, and RV hookup. Imagine stepping into the Car Collector’s Dream Garage and feeling like you’ve entered a private automotive resort. Climate-controlled year-round, the 4,464 sq ft space features soaring knotty-pine ceilings that make every vehicle look like a museum piece, a dramatic rare sinker cypress feature wall, a blue-vein knotty pine faux porch perfect for relaxing with fellow enthusiasts, sleek gunmetal accents, and showroom-perfect custom stained concrete floors that are easy to clean yet incredibly durable. A professional car lift, 7 doors for effortless loading of trucks, boats or trailers, abundant LED lighting, a dedicated tool room with extra studs for customization, a large storage area, and an outside RV hookup completes this dream setup. Whether you’re restoring classics, detailing exotics, hosting car meets, or simply enjoying your collection in perfect comfort, this garage is built for serious enthusiasts who demand the very best. This is for the discerning buyer who wants a thoroughly modern home and an outstanding luxury car garage.
For sale
Price cut: $345.5K (6/3)
$2,149,500
6521 219th St E, Bradenton, FL 34211
5beds
7,543sqft
:
Get pre-qualified$13,285/mo
Single Family Residence
Built in 1997
9.79 Acres Lot
$-- Zestimate®
$285/sqft
$42/mo HOA
What's special
State-of-the-art chicken coopCustom wrought-iron staircaseCovered summer kitchenQuartz countertopsJack and jill bathProfessional car liftBeautifully wooded lot
- 103 days |
- 674 |
- 36 |
Zillow last checked:
Listing updated:
Listed by:
Ronnie DeWitt 941-650-2154,
RONNIE DEWITT AND ASSOCIATES 941-755-0011
Source: Stellar MLS,MLS#: A4689127 Originating MLS: Sarasota - Manatee
Originating MLS: Sarasota - Manatee
Facts & features
Interior
Bedrooms & bathrooms
- Bedrooms: 5
- Bathrooms: 3
- Full bathrooms: 3
Primary bedroom
- Features: Walk-In Closet(s)
- Level: Second
- Area: 192 Square Feet
- Dimensions: 12x16
Other
- Features: Built-in Closet
- Level: First
- Area: 400 Square Feet
- Dimensions: 20x20
Bedroom 2
- Features: Built-in Closet
- Level: First
- Area: 120 Square Feet
- Dimensions: 12x10
Primary bathroom
- Features: Rain Shower Head, Tub with Separate Shower Stall
- Level: Second
Bathroom 1
- Features: En Suite Bathroom, Shower No Tub, Stone Counters
- Level: First
- Area: 84 Square Feet
- Dimensions: 12x7
Bathroom 3
- Features: Shower No Tub, Stone Counters
- Level: Second
- Area: 120 Square Feet
- Dimensions: 12x10
Bonus room
- Features: No Closet
- Level: First
- Area: 80 Square Feet
- Dimensions: 8x10
Dining room
- Level: First
- Area: 182 Square Feet
- Dimensions: 14x13
Foyer
- Level: First
- Area: 133 Square Feet
- Dimensions: 7x19
Kitchen
- Level: First
- Area: 304 Square Feet
- Dimensions: 19x16
Laundry
- Level: First
- Area: 120 Square Feet
- Dimensions: 12x10
Living room
- Level: First
Workshop
- Level: First
- Area: 4464 Square Feet
- Dimensions: 72x62
Heating
- Central
Cooling
- Central Air
Appliances
- Included: Dishwasher, Dryer, Microwave, Refrigerator, Washer, Water Filtration System
- Laundry: Inside, Laundry Room
Features
- Ceiling Fan(s), Living Room/Dining Room Combo, PrimaryBedroom Upstairs, Solid Surface Counters, Solid Wood Cabinets, Split Bedroom, Walk-In Closet(s)
- Flooring: Reclaimed Wood, Hardwood
- Doors: Outdoor Kitchen, Outdoor Shower
- Windows: Window Treatments, Hurricane Shutters
- Has fireplace: Yes
- Fireplace features: Stone, Wood Burning
Interior area
- Total structure area: 11,216
- Total interior livable area: 7,543 sqft
Video & virtual tour
Property
Parking
- Total spaces: 15
- Parking features: Circular Driveway, Driveway, Garage Faces Side, Golf Cart Parking, Guest, Oversized, Parking Pad, RV Access/Parking, Workshop in Garage
- Garage spaces: 15
- Has uncovered spaces: Yes
- Details: Garage Dimensions: 35x29
Features
- Levels: Two
- Stories: 2
- Patio & porch: Front Porch, Rear Porch, Screened, Side Porch, Wrap Around
- Exterior features: Dog Run, Fire Pit, Garden, Irrigation System, Kennel, Outdoor Kitchen, Outdoor Shower, Private Entrance, Private Yard, Rain Gutters, RV Hookup, Sidewalk
- Has private pool: Yes
- Pool features: Child Safety Fence, Deck, Gunite, Heated, In Ground, Salt Water, Screen Enclosure
- Has spa: Yes
- Spa features: Heated
- Fencing: Board,Cross Fenced,Fenced,Wire
- Has view: Yes
- View description: Trees/Woods, Water
- Water view: Water
Lot
- Size: 9.79 Acres
- Residential vegetation: Fruit Trees, Mature Landscaping, Oak Trees, Trees/Landscaped, Wooded
Details
- Additional structures: Kennel/Dog Run, Outdoor Kitchen, Outhouse, Workshop
- Parcel number: 320601206
- Zoning: A/WPE/ST
- Special conditions: None
Construction
Type & style
- Home type: SingleFamily
- Architectural style: Cottage,Craftsman,Custom
- Property subtype: Single Family Residence
Materials
- Block, HardiPlank Type
- Foundation: Slab
- Roof: Metal
Condition
- New construction: No
- Year built: 1997
Utilities & green energy
- Sewer: Septic Tank
- Water: Well
- Utilities for property: Electricity Connected, Propane
Community & HOA
Community
- Features: Deed Restrictions, Horses Allowed, Park, Playground
- Security: Security System
- Pet fee: $0 monthly
- Subdivision: THE RANCHES AT PANTHER RIDGE
HOA
- Has HOA: Yes
- Amenities included: Playground, Trail(s)
- HOA fee: $42 monthly
- HOA name: Brad Schule
- HOA phone: 941-650-7758
Location
- Region: Bradenton
Financial & listing details
- Price per square foot: $285/sqft
- Tax assessed value: $569,509
- Annual tax amount: $15,773
- Date on market: 4/11/2026
- Cumulative days on market: 103 days
- Ownership: Fee Simple
- Total actual rent: 0
- Electric utility on property: Yes
- Road surface type: Gravel
Estimated market value
Not available
Estimated sales range
Not available
Not available
Price history
| Date | Event | Price |
|---|---|---|
| 6/3/2026 | Price change | $2,149,500-13.8%$285/sqft |
Source:  Stellar MLS #A4689127 Report a problem Stellar MLS #A4689127 Report a problem | ||
| 4/11/2026 | Listed for sale | $2,495,000+1155.7%$331/sqft |
Source: Stellar MLS #A4689127 Report a problem | ||
| 9/8/2010 | Sold | $198,700$26/sqft |
Source: Agent Provided Report a problem | ||
Public tax history
| Year | Property taxes | Tax assessment |
|---|---|---|
| 2019 | $8,679 | $569,509 -6.5% |
| 2018 | $8,679 -0.2% | $609,165 +0.3% |
| 2017 | $8,698 +70% | $607,120 +36.6% |
| 2016 | $5,115 +511416% | $444,497 +17.5% |
| 2015 | $1 | $378,304 |
Find assessor info on the county website
Monthly payment
Est. payment
Payment breakdown
Explore the cost of this home by adjusting the details. Changes won't be saved.Climate risks
Neighborhood: 34211
Nearby schools
GreatSchools rating
- 8/10B.D. Gullett Elementary SchoolGrades: PK-5Distance: 7 mi
- 8/10Dr Mona Jain Middle SchoolGrades: 6-8Distance: 6.8 mi
- 6/10Lakewood Ranch High SchoolGrades: PK,9-12Distance: 7.6 mi
Schools provided by the listing agent
- Elementary: Gullett Elementary
- Middle: Dr Mona Jain Middle
- High: Lakewood Ranch High
Source: Stellar MLS. This data may not be complete. We recommend contacting the local school district to confirm school assignments for this home.
- $569,509-- bd-- ba3.1k sqft6521 219th St E, Bradenton, FL 34211Off Market
- $1,277,0003 bd3 ba3.3k sqft6521 219th St E, Bradenton, FL 34211Off Market
- $1,218,4003 bd3 ba2.6k sqft6520 219th St E, Bradenton, FL 34211Off Market
- $600,000-- bd-- ba-- sqft22007 67th Ave E, Bradenton, FL 34211Sold
- $1,853,1001 bd2 ba6k sqft22102 64th Ave E, Bradenton, FL 34211Off Market
- $1,870,2005 bd5 ba5.4k sqft22309 66th Ave E, Bradenton, FL 34211Off Market
- $838,0684.82 Acres21707 65th Ave E, Bradenton, FL 34211Off Market
- $876,0003 bd2 ba2.2k sqft22110 64th Ave E, Bradenton, FL 34211Off Market
A local agent can set up tours, give advice and negotiate with sellers.
A local lender can help you make sure your offer is ready when you are.
Similar homes
- $1,690,0005 bd4 ba4.1k sqft6915 215th St E, Bradenton, FL 34211For Sale
 MLS ID #TB8387374, Hector Contreras, WEICHERT REALTORS EXCLUSIVE PROPERTIES. Stellar MLS
 - $1,590,0007 bd6 ba5.2k sqft21616 67th Ave E, Bradenton, FL 34211For Sale
 MLS ID #A4686301, Lily Behrends, RE/MAX ALLIANCE GROUP. Stellar MLS
 - $2,000,0004 bd4 ba4k sqft20207 77th Ave E, Bradenton, FL 34202For Sale
 MLS ID #A4698566, Jose Ortega, KW SUNCOAST. Stellar MLS
 - $1,899,0004 bd4 ba4k sqft1408 Oak Hammock Rd, Sarasota, FL 34240For Sale
 MLS ID #A4697103, Alex Chau, COLDWELL BANKER REALTY. Stellar MLS
 - $1,949,0004 bd3 ba4.2k sqft22805 Night Heron Way, Bradenton, FL 34202For SaleMLS ID #A4685448, Tory Uccello, Jr, BETTER HOMES AND GARDENS REAL ESTATE ATCHLEY PROPE. Stellar MLS
- $2,595,0007 bd6 ba4.9k sqft19600 E State Road 64, Bradenton, FL 34212For SaleMLS ID #A4672463, Christine Spelman, ENGEL + VOELKERS SARASOTA. Stellar MLS
- $2,499,0005 bd4 ba4.8k sqft28154 Gopher Hill Rd, Myakka City, FL 34251For SaleMLS ID #A4674651, Roger Reed, EXP REALTY LLC. Stellar MLS
- $3,075,0004 bd5 ba5k sqft20706 79th Ave E, Bradenton, FL 34202For SaleMLS ID #A4664701, Laura Stavola PLLC, PREMIER SOTHEBY'S INTERNATIONAL REALTY. Stellar MLS
- $2,700,0004 bd5 ba4.2k sqft8452 Lindrick Ln, Bradenton, FL 34202For SaleMLS ID #A4696365, Lyndsey Ashley, PLLC, KW COASTAL LIVING III. Stellar MLS
- $2,150,0005 bd5 ba4.7k sqft7715 Westmoreland Dr, Sarasota, FL 34243For SaleMLS ID #A4697116, Ryan Ackerman, PA, COLDWELL BANKER REALTY. Stellar MLS
- $1,999,0004 bd4 ba3.8k sqft7312 Greystone St, Lakewood Ranch, FL 34202For SaleMLS ID #A4695049, Carissa Pelczynski, PREFERRED SHORE LLC. Stellar MLS
- $1,870,0006 bd4 ba4.1k sqft6919 Dominion Ln, Lakewood Ranch, FL 34202For SaleMLS ID #A4696974, Kent Ellermets, ELLERMETS REALTY, INC. Stellar MLS
- $1,799,5006 bd6 ba4.2k sqft1516 Fox Creek Dr, Sarasota, FL 34240For SaleMLS ID #A4683593, Trish Chandler, PREMIER SOTHEBY'S INTERNATIONAL REALTY. Stellar MLS
- $1,850,0004 bd4 ba3.8k sqft7527 Greystone St, Lakewood Ranch, FL 34202For SaleMLS ID #A4692043, Victoria Turner, MICHAEL SAUNDERS & COMPANY. Stellar MLS
- $2,700,0004 bd5 ba4.9k sqft8305 Farington Ct, Bradenton, FL 34202For SaleMLS ID #A4664635, Candy Swick, CANDY SWICK & COMPANY. Stellar MLS
- $1,875,0005 bd4 ba4.4k sqft3586 Recurve Cir, Sarasota, FL 34240For SaleMLS ID #TB8459416, Brian Webb, FLORIDA EXECUTIVE REALTY. Stellar MLS
- $2,400,0004 bd4 ba4k sqft4981 Hubner Cir, Sarasota, FL 34241For SaleMLS ID #A4694865, Lisa Allen, MICHAEL SAUNDERS & COMPANY. Stellar MLS
- $1,988,8004 bd5 ba5.6k sqft4942 Hubner Cir, Sarasota, FL 34241For SaleMLS ID #A4686890, Noah Ward, EXP REALTY LLC. Stellar MLS
- $2,200,0005 bd4 ba4.2k sqft818 Nancy Gamble Ln, Ellenton, FL 34222For SaleMLS ID #A4665629, Jeremy Egglefield, PREFERRED SHORE LLC. Stellar MLS
- $2,199,0004 bd6 ba4.8k sqft17974 Palmiste Dr, Bradenton, FL 34202For SaleMLS ID #A4698117, Donna Soda, PLLC, DOUGLAS ELLIMAN. Stellar MLS
