Step into history and timeless elegance at the House of Ringling, a landmark estate in Sarasota's coveted Whitfield Estates, built in 1918 for Alfred Ringling of the legendary Ringling Brothers. Spanning 4,782+/- sq. ft., this 5BR, 4.5BA masterpiece seamlessly marries Gilded Age opulence with modern luxury. A red brick walkway and expansive front lawn welcome you to this architectural treasure, where an oversized Grand Ballroom with a 21-foot ceiling, Venetian columns and a Renaissance-style coffered ceiling create an awe-inspiring focal point. Original pine floors, 12-inch baseboards and hand-poured antique glass in French windows and doors preserve the estate’s rich craftsmanship, as the reimagined chef’s kitchen is a showpiece, featuring Big Chill appliances, an 8-burner gas stove, Quartzite surfaces, a mother-of-pearl backsplash and backlit cabinets. The primary suite on the lower level offers floor-to-ceiling French doors opening to a private porch and the expansive pool deck. Upstairs, 2 ensuite bedrooms feature partial bay views. Hidden details, including a prohibition-era speakeasy/3rd bedroom at the top of the stairs and a secret room, add intrigue and charm. The home’s walls, crafted from Ringling railway car paneling, echo its storied past. Recent updates, including new plumbing, electrical, HVAC (5 units), and a new roof with extra tie-down straps, ensure modern comfort while preserving historic character. A detached 2-car garage and 2 driveways provide ample space, while the expansive Palm Beach-style courtyard invites relaxation. As one of the first Ringling Brothers homes in Sarasota, this estate offers a rare opportunity to own a living piece of history in a prime location near Sarasota Bay and downtown.
For sale
$2,150,000
7715 WESTMORELAND DRIVE, SARASOTA, FL 34243
5beds
4,782sqft
Single Family Residence
Built in 1918
0.45 Acres Lot
$-- Zestimate®
$450/sqft
$3/mo HOA
What's special
Expansive palm beach-style courtyardQuartzite surfacesBacklit cabinetsRenaissance-style coffered ceilingExpansive pool deckVenetian columnsExpansive front lawn
- 77 days
- 947
- 70
Zillow last checked:
Listing updated:
Listed by:
Ryan Ackerman, PA 305-205-7700,
COLDWELL BANKER REALTY 941-383-6411,
Barbara Ackerman 941-387-1820,
COLDWELL BANKER REALTY
Source: Stellar MLS,MLS#: A4697116 Originating MLS: Sarasota - Manatee
Originating MLS: Sarasota - Manatee
Facts & features
Interior
Bedrooms & bathrooms
- Bedrooms: 5
- Bathrooms: 5
- Full bathrooms: 4
- 1/2 bathrooms: 1
Rooms
- Room types: Bonus Room, Breakfast Room Separate, Den/Library/Office, Florida Room, Dining Room, Living Room
Primary bedroom
- Features: En Suite Bathroom, Built-in Closet
- Level: First
- Area: 330 Square Feet
- Dimensions: 15x22
Bedroom 2
- Features: En Suite Bathroom, Walk-In Closet(s)
- Level: First
- Area: 315 Square Feet
- Dimensions: 15x21
Bedroom 4
- Features: En Suite Bathroom, Built-in Closet
- Level: Second
- Area: 240 Square Feet
- Dimensions: 12x20
Bedroom 5
- Features: Built-in Closet
- Level: Second
- Area: 196 Square Feet
- Dimensions: 14x14
Bathroom 3
- Features: En Suite Bathroom, Built-in Closet
- Level: Second
- Area: 150 Square Feet
- Dimensions: 10x15
Dinette
- Level: First
- Area: 196 Square Feet
- Dimensions: 14x14
Dining room
- Level: First
- Area: 216 Square Feet
- Dimensions: 12x18
Florida room
- Level: First
- Area: 170 Square Feet
- Dimensions: 10x17
Kitchen
- Features: Built-In Shelving, Dual Sinks, Exhaust Fan, Kitchen Island, Stone Counters
- Level: First
- Area: 336 Square Feet
- Dimensions: 24x14
Library
- Level: First
- Area: 228 Square Feet
- Dimensions: 12x19
Living room
- Level: First
- Area: 936 Square Feet
- Dimensions: 36x26
Heating
- Central, Electric, Natural Gas, Heat Pump, Propane, Zoned
Cooling
- Central Air, Humidity Control, Ductless, Zoned
Appliances
- Included: Oven, Dishwasher, Disposal, Dryer, Electric Water Heater, Microwave, Range, Range Hood, Refrigerator, Washer
- Laundry: In Kitchen
Features
- Accessibility Features, Cathedral Ceiling(s), Ceiling Fan(s), Crown Molding, Eating Space In Kitchen, High Ceilings, Other, Primary Bedroom Main Floor, Stone Counters, Walk-In Closet(s)
- Flooring: Porcelain Tile, Tile, Hardwood
- Windows: Window Treatments, Hurricane Shutters
- Has fireplace: Yes
- Fireplace features: Living Room, Wood Burning
- Furnished: Yes
Interior area
- Total structure area: 4,782
- Total interior livable area: 4,782 sqft
Video & virtual tour
Property
Parking
- Total spaces: 2
- Parking features: Driveway, Garage Door Opener, Garage Faces Side, Ground Level, Open, Parking Pad
- Garage spaces: 2
- Has uncovered spaces: Yes
Accessibility
- Accessibility features: Accessible Bedroom, Customized Wheelchair Accessible
Features
- Levels: Two
- Stories: 2
- Patio & porch: Patio, Porch, Rear Porch
- Exterior features: Irrigation System, Lighting, Private Mailbox, Sidewalk, Storage
- Has private pool: Yes
- Pool features: Child Safety Fence, Deck, Heated, In Ground, Lighting, Other
- Has spa: Yes
- Spa features: Heated, In Ground
- Fencing: Wood
- Has view: Yes
- View description: Bay/Harbor - Partial
- Has water view: Yes
- Water view: Bay/Harbor - Partial
- Body of water: SARASOTA BAY
Lot
- Size: 0.45 Acres
- Features: FloodZone, Historic District
- Residential vegetation: Mature Landscaping, Trees/Landscaped
Details
- Parcel number: 6673600000
- Zoning: RSF3/WR/
- Special conditions: None
Construction
Type & style
- Home type: SingleFamily
- Architectural style: Custom,Historical,Other
- Property subtype: Single Family Residence
Materials
- Wood Frame
- Foundation: Crawlspace
- Roof: Shingle
Condition
- New construction: No
- Year built: 1918
Utilities & green energy
- Sewer: Public Sewer
- Water: Public
- Utilities for property: BB/HS Internet Available, Cable Available, Electricity Available, Electricity Connected, Propane, Public, Sewer Available, Sewer Connected, Sprinkler Well, Water Available, Water Connected
Community & HOA
Community
- Security: Smoke Detector(s)
- Pet fee: $0 monthly
- Subdivision: WHITFIELD ESTATES UNIT 1
HOA
- Has HOA: No
- HOA fee: $3 monthly
- HOA name: Marnie Matarese
- HOA phone: 941-809-8099
Location
- Region: Sarasota
Financial & listing details
- Price per square foot: $450/sqft
- Tax assessed value: $1,135,912
- Annual tax amount: $12,662
- Date on market: 6/16/2026
- Cumulative days on market: 77 days
- Listing terms: Cash,Conventional
- Ownership: Fee Simple
- Total actual rent: 0
- Electric utility on property: Yes
- Road surface type: Paved, Asphalt
Estimated market value
Not available
Estimated sales range
Not available
Not available
Price history
| Date | Event | Price |
|---|---|---|
| 6/25/2026 | Listing removed | $14,500$3/sqft |
Source: Zillow Rentals Report a problem | ||
| 6/16/2026 | Listed for sale | $2,150,000-12.2%$450/sqft |
Source:  Stellar MLS #A4697116 Report a problem Stellar MLS #A4697116 Report a problem | ||
| 6/10/2026 | Price change | $14,500-9.4%$3/sqft |
Source: Zillow Rentals Report a problem | ||
| 4/2/2026 | Listed for rent | $16,000$3/sqft |
Source: Zillow Rentals Report a problem | ||
| 8/4/2025 | Listing removed | $2,450,000$512/sqft |
Source: Stellar MLS #A4643395 Report a problem | ||
| 5/8/2025 | Price change | $2,450,000-1.8%$512/sqft |
Source: Stellar MLS #A4643395 Report a problem | ||
| 3/13/2025 | Listed for sale | $2,495,000+55.9%$522/sqft |
Source: Stellar MLS #A4643395 Report a problem | ||
| 5/9/2022 | Sold | $1,600,000+6.7%$335/sqft |
Source: Public Record Report a problem | ||
| 3/29/2022 | Pending sale | $1,499,000$313/sqft |
Source: Stellar MLS #A4528706 Report a problem | ||
| 3/27/2022 | Listed for sale | $1,499,000+202.8%$313/sqft |
Source: Stellar MLS #A4528706 Report a problem | ||
| 4/15/2020 | Sold | $495,000-3.9%$104/sqft |
Source: Public Record Report a problem | ||
| 2/28/2020 | Pending sale | $514,900$108/sqft |
Source: RE/MAX ALLIANCE GROUP #A4454267 Report a problem | ||
| 2/28/2020 | Listed for sale | $514,900$108/sqft |
Source: RE/MAX ALLIANCE GROUP #A4454267 Report a problem | ||
| 2/11/2020 | Pending sale | $514,900$108/sqft |
Source: RE/MAX ALLIANCE GROUP #A4454267 Report a problem | ||
| 2/7/2020 | Price change | $514,900-1.5%$108/sqft |
Source: RE/MAX ALLIANCE GROUP #A4454267 Report a problem | ||
| 1/10/2020 | Pending sale | $522,900$109/sqft |
Source: RE/MAX Alliance Group #A4454267 Report a problem | ||
| 12/17/2019 | Listed for sale | $522,900-23.7%$109/sqft |
Source: RE/MAX ALLIANCE GROUP #A4454267 Report a problem | ||
| 5/28/2004 | Sold | $685,000+93%$143/sqft |
Source: Public Record Report a problem | ||
| 3/6/2001 | Sold | $355,000$74/sqft |
Source: Public Record Report a problem | ||
Public tax history
| Year | Property taxes | Tax assessment |
|---|---|---|
| 2025 | $13,001 +2.7% | $909,504 +2.9% |
| 2024 | $12,663 +1% | $883,872 +3% |
| 2023 | $12,542 +57% | $858,128 +89.3% |
| 2022 | $7,986 +15.8% | $453,278 +10% |
| 2021 | $6,897 +16.4% | $412,071 +18.2% |
| 2020 | $5,923 +2.9% | $348,716 +4.9% |
| 2019 | $5,755 | $332,317 +10% |
| 2018 | $5,755 +9.4% | $302,106 +3.7% |
| 2017 | $5,261 +27.4% | $291,371 -2.5% |
| 2016 | $4,131 | $298,989 +3.8% |
| 2015 | $4,131 | $288,162 +22.8% |
| 2014 | $4,131 -42.8% | $234,570 -45.1% |
| 2013 | $7,221 +722002% | $427,341 -5.7% |
| 2011 | $1 -100% | $453,257 -23.2% |
| 2009 | $9,868 -8.2% | $590,446 -12.6% |
| 2008 | $10,754 -7.1% | $675,924 -10.4% |
| 2007 | $11,573 +4.6% | $754,329 +13.1% |
| 2006 | $11,062 +29% | $667,019 +33.2% |
| 2005 | $8,573 +42% | $500,640 +34.4% |
| 2004 | $6,039 +10.7% | $372,546 +12.2% |
| 2002 | $5,454 +72.7% | $331,922 +61.7% |
| 2001 | $3,158 +2.3% | $205,306 +3.9% |
| 2000 | $3,086 | $197,676 |
Find assessor info on the county website
Monthly payment
Est. payment
Payment breakdown
Explore the cost of this home by adjusting the details. Changes won't be saved.Climate risks
Neighborhood: Whitfield
Nearby schools
Schools provided by the listing agent
- Elementary: Florine J. Abel Elementary
- Middle: Electa Arcotte Lee Magnet
- High: Bayshore High
Source: Stellar MLS. This data may not be complete. We recommend contacting the local school district to confirm school assignments for this home.

Similar homes
- $2,675,0004 bd4 ba3.1k sqft3530 MISTLETOE LANE, LONGBOAT KEY, FL 34228For Sale
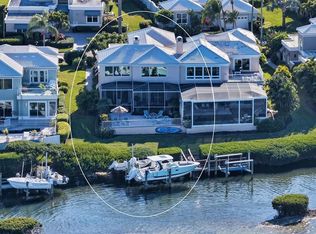
 MLS ID #A4704713, Roger Pettingell, COLDWELL BANKER REALTY. Stellar MLS
 - $2,299,0003 bd3 ba2.7k sqft3606 PALONIA COURT, SARASOTA, FL 34239For Sale
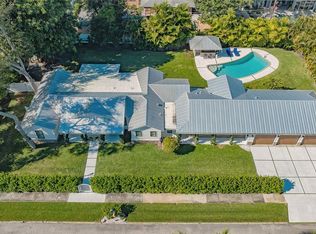 MLS ID #A4703404, Daria Fairchild, COLDWELL BANKER REALTY. Stellar MLS
 - $2,100,0005 bd4 ba3.7k sqft20011 65TH AVENUE E, BRADENTON, FL 34211For Sale
 MLS ID #A4698969, Ronnie DeWitt, RONNIE DEWITT AND ASSOCIATES. Stellar MLS
 - $2,295,0004 bd5 ba5.4k sqft3548 FOUNDERS CLUB DRIVE, SARASOTA, FL 34240For Sale
 MLS ID #A4701527, Tricia Rudd, KELLER WILLIAMS ON THE WATER S. Stellar MLS
 - $1,500,0006 bd5 ba4.5k sqft2830 BAY SHORE CIRCLE, SARASOTA, FL 34234For SaleMLS ID #A4665647, Donna Palm, PA, RE/MAX ALLIANCE GROUP. Stellar MLS
- $2,275,0003 bd3 ba2.6k sqft443 BIRD KEY DRIVE, SARASOTA, FL 34236For SaleMLS ID #A4686032, Julie Klick, MICHAEL SAUNDERS & COMPANY. Stellar MLS
- $1,575,0005 bd3 ba3.9k sqft6950 EL DORADO DRIVE, SARASOTA, FL 34240For SaleMLS ID #A4701710, Toni Zarghami, KW COASTAL LIVING III. Stellar MLS
- $2,250,0004 bd4 ba2.9k sqft1724 CHERRY LANE, SARASOTA, FL 34236For SaleMLS ID #A4668989, Rachel Miller, PREFERRED SHORE LLC. Stellar MLS
- $1,595,0005 bd5 ba2.9k sqft1685 6TH STREET, SARASOTA, FL 34236For SaleMLS ID #A4702560, Lenore Treiman, MICHAEL SAUNDERS & COMPANY. Stellar MLS
- $2,100,0004 bd4 ba3.1k sqft1850 MAGNOLIA STREET, SARASOTA, FL 34239For SaleMLS ID #A4697162, Carmen Baskind, PREMIER SOTHEBY'S INTERNATIONAL REALTY. Stellar MLS
- $1,895,0004 bd4 ba4.1k sqft41 TIDY ISLAND BOULEVARD, BRADENTON, FL 34210For SaleMLS ID #A4682190, Jordan Chancey, PA, MATTHEW GUTHRIE AND ASSOCIATES REALTY LLC. Stellar MLS
- $2,595,0003 bd3 ba4.2k sqft1798 LINCOLN PARK CIRCLE, SARASOTA, FL 34236For SaleMLS ID #A4701211, Kelly Mooney, DOUGLAS ELLIMAN. Stellar MLS
- $1,950,0003 bd4 ba2.5k sqft1538 S ORANGE AVENUE, SARASOTA, FL 34239For SaleMLS ID #A4672485, Nancy MacKenzie, MICHAEL SAUNDERS & COMPANY. Stellar MLS
- $1,870,0004 bd4 ba3.3k sqft1541 FLOWER DRIVE, SARASOTA, FL 34239For SaleMLS ID #A4656365, Kathleen Griffin, MICHAEL SAUNDERS & COMPANY. Stellar MLS
- $1,990,0004 bd5 ba5.6k sqft3308 PALMA SOLA BOULEVARD, BRADENTON, FL 34209For SaleMLS ID #A4687346, Gloria Bracciano, DOUGLAS ELLIMAN. Stellar MLS
- $1,700,0004 bd3 ba2.5k sqft6455 MCKOWN ROAD, SARASOTA, FL 34240For SaleMLS ID #A4703055, Debbie Hering, DEBBIE HERING REALTY & ASSOC.. Stellar MLS
- $1,840,0004 bd4 ba3.3k sqft5030 18TH AVENUE W, BRADENTON, FL 34209For SaleMLS ID #A4697001, Kimberly Booth, HOMES FOR SALE REALTY INTL. Stellar MLS
- $2,350,0004 bd4 ba2.9k sqft7345 PINE NEEDLE ROAD, SARASOTA, FL 34242For SaleMLS ID #A4690626, Amy Nadell, COLDWELL BANKER REALTY. Stellar MLS
- $2,199,0003 bd3 ba3.4k sqft3467 COMPOUND COURT, SARASOTA, FL 34240For SaleMLS ID #A4695665, Renee Preininger, SARASOTA TRUST REALTY COMPANY. Stellar MLS
- $1,900,0005 bd8 ba5.9k sqft916 MACEWEN DRIVE, OSPREY, FL 34229For SaleMLS ID #A4698153, Todd Currey, PREMIER SOTHEBY'S INTERNATIONAL REALTY. Stellar MLS
