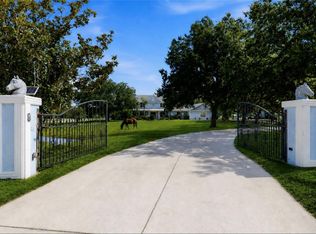
Hidden away at the very end of a peaceful cul-de-sac in the prestigious Forest at Panther Ridge, this gracious gated estate unfolds across 7.83 breathtaking acres of mature oaks and pines. From the property itself you have direct access to a private bridle and foot path that connects seamlessly to the community’s extensive network of riding and hiking trails—creating a true private sanctuary that feels worlds away, yet remains just minutes from everything you need. This 4/5-bed home has been thoughtfully transformed with significant high-value updates that elevate every corner of the property. Step through the gates and follow the long winding driveway to a home that feels immediately welcoming. Classic brick flooring and a charming tongue-and-groove ceiling greet you on the front porch. Inside, soaring 10' ceilings on the main level and vaulted ceilings reaching 12' upstairs create an airy, elegant atmosphere. The formal dining room is a refined statement with rich hardwood floors, classic white wainscoting, and a striking modern linear chandelier. It opens effortlessly into the inviting great room, where a cozy gas-burning fireplace framed in white brick becomes the natural focal point. French doors lead directly to the covered lanai and sparkling pool and spa. The heart of the home is a beautifully updated kitchen featuring all-new appliances (including a glass-front refrigerator and double wall ovens), a large center island, gas cooktop, and breakfast room. Renovated bathrooms, new fixtures throughout, and new ceiling fans add polished modern comfort. Outdoor living has been completely reimagined in 2024: the pool was newly resurfaced, a brand-new above-ground heated spa and deck were added, and a brand-new panoramic screen enclosure now frames virtually uninterrupted views of the lush backyard and pastures. Three brand-new high-efficiency air conditioning systems (two installed in 2025 and one as recently as June 2026), a new water filtration system, and a full roof replacement completed in 2019 deliver energy efficiency. The main-level Primary Suite is a true private retreat. Two generously sized closets finished with high-end organization systems provide elegant storage, while the luxurious spa-style bathroom features dual vanities, an enormous walk-in shower with rain head and body jets, and a large jetted soaking tub. Additional main-level highlights include a large office with striking marble-and-wood flooring, a fully renovated half bath (also serving as the pool bath), and a fully renovated oversized laundry/mud room complete with new washer and dryer. Upstairs you will find a secondary primary suite with its own beautifully remodeled private en-suite bathroom, two additional bedrooms sharing a fully renovated Jack-and-Jill bathroom with dual sinks and walk-in shower, and a spacious loft that offers the perfect flexible space for a media room, office, or play area. Completing the second level is a fully renovated 5th bedroom/bonus room over the garage. Outside, the estate continues to impress: side-load garage and ample parking with circular paved driveway, an expansive backyard centered by a welcoming firepit, a concrete-block workshop with soaring ceilings, fully fenced riding arena, and a 4-stall barn featuring 12x12 stalls with in-and-out paddocks for easy turnout, rubber mats, tack room, and feed room. The property is fenced and cross-fenced with 3 paddocks, plus an RV hookup/charging station and whole-house generator.
For sale
$2,100,000
20011 65TH AVENUE E, BRADENTON, FL 34211
5beds
3,721sqft
Single Family Residence
Built in 1998
7.83 Acres Lot
$-- Zestimate®
$564/sqft
$80/mo HOA
What's special
- 55 days
- 1,188
- 94
Zillow last checked:
Listing updated:
Listed by:
Ronnie DeWitt 941-650-2154,
RONNIE DEWITT AND ASSOCIATES 941-755-0011
Source: Stellar MLS,MLS#: A4698969 Originating MLS: Sarasota - Manatee
Originating MLS: Sarasota - Manatee
Facts & features
Interior
Bedrooms & bathrooms
- Bedrooms: 5
- Bathrooms: 4
- Full bathrooms: 3
- 1/2 bathrooms: 1
Rooms
- Room types: Den/Library/Office, Great Room, Utility Room, Loft
Other
- Features: En Suite Bathroom, Built-in Closet
- Level: Second
- Area: 208 Square Feet
- Dimensions: 16x13
Primary bedroom
- Features: Dual Closets
- Level: First
- Area: 300 Square Feet
- Dimensions: 20x15
Bedroom 3
- Features: Jack & Jill Bathroom, Built-in Closet
- Level: Second
- Area: 120 Square Feet
- Dimensions: 12x10
Bedroom 4
- Features: Jack & Jill Bathroom, Built-in Closet
- Level: Second
- Area: 120 Square Feet
- Dimensions: 12x10
Bedroom 5
- Features: Built-in Closet
- Level: Second
- Area: 221 Square Feet
- Dimensions: 13x17
Primary bathroom
- Features: Dual Sinks, En Suite Bathroom, Garden Bath, Granite Counters, Water Closet/Priv Toilet
- Level: First
- Area: 170 Square Feet
- Dimensions: 17x10
Bathroom 1
- Level: First
- Area: 25 Square Feet
- Dimensions: 5x5
Bathroom 4
- Features: Shower No Tub
- Level: Second
Bonus room
- Features: Built-in Closet
- Level: Second
- Area: 210 Square Feet
- Dimensions: 15x14
Dining room
- Level: First
- Area: 168 Square Feet
- Dimensions: 14x12
Great room
- Level: First
- Area: 432 Square Feet
- Dimensions: 18x24
Kitchen
- Level: First
- Area: 375 Square Feet
- Dimensions: 15x25
Laundry
- Features: Built-in Closet
- Level: First
- Area: 108 Square Feet
- Dimensions: 12x9
Loft
- Level: Second
- Area: 143 Square Feet
- Dimensions: 13x11
Office
- Level: First
- Area: 180 Square Feet
- Dimensions: 15x12
Heating
- Central
Cooling
- Central Air
Appliances
- Included: Dishwasher, Dryer, Microwave, Range, Refrigerator, Washer, Water Filtration System
- Laundry: Inside, Laundry Room
Features
- Primary Bedroom Main Floor, Solid Surface Counters, Solid Wood Cabinets, Split Bedroom, Stone Counters, Walk-In Closet(s)
- Flooring: Ceramic Tile, Engineered Hardwood
- Doors: French Doors, Outdoor Shower
- Windows: Window Treatments
- Has fireplace: Yes
- Fireplace features: Gas, Living Room
Interior area
- Total structure area: 4,786
- Total interior livable area: 3,721 sqft
Video & virtual tour
Property
Parking
- Total spaces: 2
- Parking features: Circular Driveway, Driveway, Garage Faces Side, Guest, Oversized, RV Access/Parking
- Attached garage spaces: 2
- Has uncovered spaces: Yes
Features
- Levels: Two
- Stories: 2
- Patio & porch: Front Porch, Rear Porch, Screened
- Exterior features: Fire Pit, Irrigation System, Outdoor Shower, Rain Gutters
- Has private pool: Yes
- Pool features: In Ground, Lighting
- Has spa: Yes
- Spa features: Above Ground
- Fencing: Cross Fenced,Fenced,Wood
- Has view: Yes
- View description: Trees/Woods, Water, Pond
- Has water view: Yes
- Water view: Water,Pond
- Waterfront features: Pond Access
Lot
- Size: 7.83 Acres
- Features: Cul-De-Sac, Level, Pasture, Private, Street Dead-End, Zoned for Horses
- Residential vegetation: Mature Landscaping, Oak Trees, Trees/Landscaped, Wooded
Details
- Additional structures: Barn(s), Storage, Workshop
- Parcel number: 320206105
- Zoning: A/WPE/ST
- Special conditions: None
- Horse amenities: Riding Ring, Stable(s)
Construction
Type & style
- Home type: SingleFamily
- Architectural style: Custom
- Property subtype: Single Family Residence
Materials
- Stucco
- Foundation: Block, Slab
- Roof: Shingle
Condition
- Completed
- New construction: No
- Year built: 1998
Utilities & green energy
- Sewer: Septic Tank
- Water: Well
- Utilities for property: Cable Connected, Electricity Connected, Propane
Community & HOA
Community
- Features: Deed Restrictions, Horses Allowed
- Pet fee: $0 monthly
- Subdivision: PANTHER RIDGE
HOA
- Has HOA: Yes
- Amenities included: Park, Playground, Trail(s)
- Services included: Other
- HOA fee: $80 monthly
- HOA name: Bonnie Kissell
- HOA phone: 813-403-7104
Location
- Region: Bradenton
Financial & listing details
- Price per square foot: $564/sqft
- Tax assessed value: $1,437,511
- Annual tax amount: $9,795
- Date on market: 7/28/2026
- Cumulative days on market: 43 days
- Ownership: Fee Simple
- Total actual rent: 0
- Electric utility on property: Yes
- Road surface type: Paved, Asphalt
Estimated market value
Not available
Estimated sales range
Not available
Not available
Price history
| Date | Event | Price |
|---|---|---|
| 7/28/2026 | Listed for sale | $2,100,000+212%$564/sqft |
Source:  Stellar MLS #A4698969 Report a problem Stellar MLS #A4698969 Report a problem | ||
| 4/1/2013 | Sold | $673,000-10.1%$181/sqft |
Source: Stellar MLS #U7567888 Report a problem | ||
| 12/29/2012 | Listed for sale | $749,000+714.1%$201/sqft |
Source: Jack Keller Inc., REALTORS #U7567888 Report a problem | ||
| 10/1/1997 | Sold | $92,000$25/sqft |
Source: Public Record Report a problem | ||
Public tax history
| Year | Property taxes | Tax assessment |
|---|---|---|
| 2025 | $9,795 +4.2% | $705,765 +4.4% |
| 2024 | $9,398 +0.9% | $676,069 +3% |
| 2023 | $9,310 +2.6% | $656,378 +3% |
| 2022 | $9,077 -6.9% | $637,260 -2.1% |
| 2021 | $9,749 +0.7% | $651,155 +1.4% |
| 2020 | $9,686 +1.2% | $642,165 +2.3% |
| 2019 | $9,571 | $627,727 +1.9% |
| 2018 | $9,571 +0.6% | $616,023 +2.1% |
| 2017 | $9,515 +5.4% | $603,353 +2.1% |
| 2016 | $9,027 | $590,943 +0.7% |
| 2015 | $9,027 | $586,835 +0.8% |
| 2014 | $9,027 +16.8% | $582,178 +18% |
| 2013 | $7,729 +772808% | $493,301 +1.7% |
| 2012 | $1 | $485,055 +2.2% |
| 2011 | $1 | $474,803 +1.5% |
| 2010 | -- | $467,786 +2.7% |
| 2009 | $7,158 +1.7% | $455,488 +0.1% |
| 2008 | $7,037 +4.6% | $455,033 +3% |
| 2007 | $6,728 -4.7% | $441,780 +2.5% |
| 2006 | $7,058 +0.1% | $431,005 +3% |
| 2005 | $7,052 +1.8% | $418,451 +3% |
| 2004 | $6,930 +4.8% | $406,263 +1.9% |
| 2003 | $6,609 +2.1% | $398,688 +2.4% |
| 2002 | $6,475 +3.2% | $389,344 +1.6% |
| 2001 | $6,274 +1.1% | $383,213 +3% |
| 2000 | $6,203 | $372,051 |
Find assessor info on the county website
Monthly payment
Est. payment
Payment breakdown
Explore the cost of this home by adjusting the details. Changes won't be saved.Climate risks
Neighborhood: 34211
Nearby schools
Schools provided by the listing agent
- Elementary: Gullett Elementary
- Middle: Dr Mona Jain Middle
- High: Lakewood Ranch High
Source: Stellar MLS. This data may not be complete. We recommend contacting the local school district to confirm school assignments for this home.


Similar homes
- $2,000,0004 bd4 ba4k sqft20207 77TH AVENUE E, BRADENTON, FL 34202For Sale
 MLS ID #A4698566, Jose Ortega, KW SUNCOAST. Stellar MLS
 - $1,690,0005 bd4 ba4.1k sqft6915 215TH STREET E, BRADENTON, FL 34211For Sale
 MLS ID #TB8387374, Hector Contreras, WEICHERT REALTORS EXCLUSIVE PROPERTIES. Stellar MLS
 - $1,775,0004 bd3 ba3.6k sqft3503 RECURVE CIRCLE, SARASOTA, FL 34240For Sale
 MLS ID #N6144716, Chris Shiparski, HOMESMART. Stellar MLS
 - $1,700,0004 bd3 ba2.5k sqft6455 MCKOWN ROAD, SARASOTA, FL 34240For Sale
 MLS ID #A4703055, Debbie Hering, DEBBIE HERING REALTY & ASSOC.. Stellar MLS
 - $1,199,9905 bd4 ba3.9k sqft13609 18TH PLACE E, BRADENTON, FL 34212For SaleMLS ID #A4673572, Mike Polachek, KW SUNCOAST. Stellar MLS
- $1,775,0004 bd4 ba3.8k sqft7527 GREYSTONE STREET, LAKEWOOD RANCH, FL 34202For SaleMLS ID #A4692043, Victoria Turner, MICHAEL SAUNDERS & COMPANY. Stellar MLS
- $1,850,0003 bd3 ba3.1k sqft15424 SAN LAZZARO AVENUE, BRADENTON, FL 34211For SaleMLS ID #TB8537904, Michael Palermo, PALERMO REAL ESTATE PROF. INC.. Stellar MLS
- $1,090,0003 bd3 ba2.9k sqft22209 DEER POINTE CROSSING, BRADENTON, FL 34202For SaleMLS ID #A4701413, Colette Jay, HORIZON REALTY INTERNATIONAL. Stellar MLS
- $1,999,0003 bd3 ba2.8k sqft7975 MATERA COURT, LAKEWOOD RANCH, FL 34202For SaleMLS ID #A4691621, Holly Pascarella, PA, COLDWELL BANKER REALTY. Stellar MLS
- $2,150,0005 bd5 ba4.7k sqft7715 WESTMORELAND DRIVE, SARASOTA, FL 34243For SaleMLS ID #A4697116, Ryan Ackerman, PA, COLDWELL BANKER REALTY. Stellar MLS
- $1,399,9993 bd3 ba3.1k sqft140 COWPEN LANE, SARASOTA, FL 34240For SaleMLS ID #A4691106, Lynn Bondanza, MARCUS & COMPANY REALTY. Stellar MLS
- $1,450,0004 bd4 ba4.3k sqft3410 26TH AVENUE E, BRADENTON, FL 34208For SaleMLS ID #TB8473028, Sharon Zdzierak, WALKER AND ASSOCIATES REALTY. Stellar MLS
- $1,925,0004 bd6 ba5k sqft8129 NEVIS RUN, LAKEWOOD RANCH, FL 34202For SaleMLS ID #A4701838, John Derisi, III, BERKSHIRE HATHAWAY HOMESERVICE. Stellar MLS
- $1,100,0003 bd3 ba2.9k sqft1901 JOSHUA DRIVE, SARASOTA, FL 34240For SaleMLS ID #A4704550, Anna Lee Williams, SHOWTIME REALTY. Stellar MLS
- $1,500,0005 bd6 ba4.6k sqft7565 CASTLE DRIVE, SARASOTA, FL 34240For SaleMLS ID #A4697250, Kristy Sommers, MICHAEL SAUNDERS & COMPANY. Stellar MLS
- $1,394,9003 bd2 ba3k sqft560 OAKFORD ROAD, SARASOTA, FL 34240For SaleMLS ID #A4674764, Jeremy Egglefield, PREFERRED SHORE LLC. Stellar MLS
- $1,295,0003 bd3 ba2.9k sqft4530 TRENTO PLACE, BRADENTON, FL 34211For SaleMLS ID #A4703105, Sherry Johnson, COLDWELL BANKER REALTY. Stellar MLS
- $1,400,0004 bd4 ba4.2k sqft3214 ANCHOR BAY TRAIL, BRADENTON, FL 34211For SaleMLS ID #A4696060, Jeremy Hartmark, LPT REALTY, LLC. Stellar MLS
- $1,200,0003 bd4 ba2.9k sqft28401 104TH DR E, MYAKKA CITY, FL 34251For SaleMLS ID #A4698927, Glenda Lucero, COLDWELL BANKER REALTY. Stellar MLS
- $1,090,0004 bd4 ba4.2k sqft12318 BLUE HILL TRAIL, BRADENTON, FL 34211For SaleMLS ID #A4697629, Christina Weger, COLDWELL BANKER REALTY. Stellar MLS
