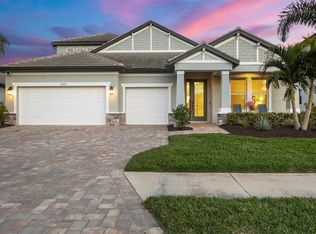
Welcome to this spectacular lakefront residence in Star Farms! Built in 2025 by Homes by WestBay, this 4-bedroom, 4-bath home sits on a premium homesite with direct lake views and over $150,000 in post-closing upgrades. Meticulously maintained and move-in ready, it offers the feel of a luxury model with exceptional finishes and custom details throughout. The open floor plan is light and inviting, featuring custom shiplap and decorative wood slat accents, 8-foot interior doors, upgraded hardware and trim, luxury vinyl plank flooring, plantation shutters and electric window treatments at the sliders. Custom wood shelving, organized closets and extensive storage, including beneath the stairs, add functionality. Smart home technology, security cameras, alarm system, integrated surround sound and retractable central vacuum provide added convenience. The spectacular kitchen features custom 42-inch cabinetry with organized storage, select glass-front cabinets, custom shelving, an oversized island with seating and a stunning 2.5-inch quartz countertop. Additional features include quartz surfaces, custom range hood, GE Café matte black appliances, upgraded deep sink, walk-in pantry with custom shelving and dedicated coffee bar. The primary suite offers a peaceful retreat with a completely redesigned spa-inspired bath featuring a freestanding garden tub, spacious walk-in shower with upgraded designer tile and custom tilework, upgraded fixtures and elegant finishes. The custom primary closet offers exceptional organization and storage. All three additional bathrooms have also been upgraded with new tile, shower surrounds, cabinetry, countertops, faucets, fixtures, showerheads and custom hardware. Enjoy beautiful lake views from the screened lanai, perfect for relaxing or entertaining. An electronic screen enclosure and integrated surround sound enhance the outdoor living space. Plumbing, gas and electric are already in place for a future outdoor kitchen. A preliminary pool rendering is available to envision a private backyard oasis. The fully fenced backyard also features a puppy picket fence. The finished 3-car garage includes epoxy flooring and overhead storage racks. Additional features include a tile roof, hurricane protection and water softener. Star Farms offers an exceptional gated, resort-style lifestyle. Ideally located just a 2-minute walk from the Palm Bar restaurant, coffee shop, resort-style pool and 24-hour fitness center. Community amenities include miles of walking and biking trails, tennis, pickleball, fitness facilities and numerous social and recreational activities, with more amenities planned. Convenient to top-rated schools, shopping, dining, golf, Waterside, Premier Sports Campus and Lakewood Ranch town centers. Downtown Sarasota, cultural attractions and Gulf Coast beaches are also within easy reach. An exceptional opportunity to own a highly upgraded 2025 lakefront home without the wait or expense of customizing new construction. Enjoy the premium homesite, direct lake views, extensive upgrades, custom closets, exceptional storage, 3-car garage, direct trail access and room for a pool. Simply move in and enjoy Star Farms and Lakewood Ranch living!
For sale
$1,325,000
3907 FARM GARDEN COURT, LAKEWOOD RANCH, FL 34211
4beds
3,269sqft
Single Family Residence
Built in 2025
8,168 Square Feet Lot
$-- Zestimate®
$405/sqft
$280/mo HOA
What's special
- 3 days
- 249
- 3
Likely to sell faster than
Zillow last checked:
Listing updated:
Listed by:
Rachelle Golden 941-538-8998,
MICHAEL SAUNDERS & COMPANY 941-388-4447
Source: Stellar MLS,MLS#: A4712028 Originating MLS: Sarasota - Manatee
Facts & features
Interior
Bedrooms & bathrooms
- Bedrooms: 4
- Bathrooms: 4
- Full bathrooms: 4
Rooms
- Room types: Den/Library/Office, Family Room
Primary bedroom
- Features: Walk-In Closet(s)
- Level: Second
- Area: 238 Square Feet
- Dimensions: 14x17
Bedroom 2
- Features: Built-in Closet
- Level: Second
- Area: 121 Square Feet
- Dimensions: 11x11
Bedroom 3
- Features: Built-in Closet
- Level: Second
- Area: 132 Square Feet
- Dimensions: 11x12
Bedroom 4
- Features: Walk-In Closet(s)
- Level: First
- Area: 121 Square Feet
- Dimensions: 11x11
Primary bathroom
- Features: Built-in Closet
- Level: Second
- Area: 80 Square Feet
- Dimensions: 8x10
Bathroom 2
- Level: Second
- Area: 45 Square Feet
- Dimensions: 5x9
Bathroom 3
- Level: First
- Area: 35 Square Feet
- Dimensions: 5x7
Bathroom 4
- Level: First
- Area: 40 Square Feet
- Dimensions: 5x8
Den
- Level: First
- Area: 187 Square Feet
- Dimensions: 17x11
Dining room
- Level: First
- Area: 132 Square Feet
- Dimensions: 12x11
Family room
- Level: Second
- Area: 306 Square Feet
- Dimensions: 18x17
Great room
- Level: First
- Area: 304 Square Feet
- Dimensions: 19x16
Kitchen
- Level: First
- Area: 110 Square Feet
- Dimensions: 10x11
Heating
- Central
Cooling
- Central Air
Appliances
- Included: Oven, Cooktop, Dishwasher, Disposal, Dryer, Gas Water Heater, Microwave, Range Hood, Refrigerator, Washer, Water Softener
- Laundry: Gas Dryer Hookup, Inside, Laundry Room, Upper Level
Features
- Built-in Features, Ceiling Fan(s), Central Vacuum, Eating Space In Kitchen, High Ceilings, Kitchen/Family Room Combo, Open Floorplan, Smart Home, Solid Wood Cabinets, Split Bedroom, Stone Counters, Walk-In Closet(s)
- Flooring: Luxury Vinyl, Tile
- Doors: Sliding Doors
- Windows: Window Treatments, Hurricane Shutters
- Has fireplace: No
Interior area
- Total structure area: 4,260
- Total interior livable area: 3,269 sqft
Video & virtual tour
Property
Parking
- Total spaces: 3
- Parking features: Driveway, Garage Door Opener
- Attached garage spaces: 3
- Has uncovered spaces: Yes
Features
- Levels: Two
- Stories: 2
- Patio & porch: Covered, Screened
- Exterior features: Irrigation System
- Fencing: Fenced
- Has view: Yes
- View description: Water, Lake
- Has water view: Yes
- Water view: Water,Lake
- Waterfront features: Lake Front
Lot
- Size: 8,168 Square Feet
- Features: Cul-De-Sac, In County, Landscaped, Sidewalk
- Residential vegetation: Trees/Landscaped
Details
- Parcel number: 576157359
- Zoning: PD-R
- Special conditions: None
Construction
Type & style
- Home type: SingleFamily
- Property subtype: Single Family Residence
Materials
- Block, Stucco
- Foundation: Slab
- Roof: Tile
Condition
- New construction: No
- Year built: 2025
Utilities & green energy
- Sewer: Public Sewer
- Water: Public
- Utilities for property: Cable Connected, Electricity Connected, Natural Gas Connected, Public, Sewer Connected, Sprinkler Recycled, Water Connected
Community & HOA
Community
- Features: Clubhouse, Community Mailbox, Deed Restrictions, Dog Park, Fitness Center, Gated Community - Guard, Irrigation-Reclaimed Water, Park, Playground, Pool, Restaurant, Tennis Court(s)
- Security: Closed Circuit Camera(s), Gated Community, Security System, Smoke Detector(s)
- Pet fee: $0 monthly
- Subdivision: STAR FARMS PH IV SUBPH D & E
HOA
- Has HOA: Yes
- Amenities included: Pool
- Services included: Community Pool, Maintenance Grounds, Pool Maintenance, Recreational Facilities
- HOA fee: $280 monthly
- HOA name: Monica Najar
- HOA phone: 813-607-2220
Location
- Region: Lakewood Ranch
Financial & listing details
- Price per square foot: $405/sqft
- Tax assessed value: $97,750
- Annual tax amount: $9,542
- Date on market: 11/5/2026
- Cumulative days on market: 3 days
- Listing terms: Cash,Conventional
- Ownership: Fee Simple
- Total actual rent: 0
- Electric utility on property: Yes
- Road surface type: Asphalt
Estimated market value
Not available
Estimated sales range
Not available
Not available
Price history
| Date | Event | Price |
|---|---|---|
| 11/6/2026 | Listed for sale | $1,325,000+34.8%$405/sqft |
Source:  Stellar MLS #A4712028 Report a problem | ||
| 4/25/2025 | Sold | $982,900$301/sqft |
Source: Public Record Report a problem | ||
Public tax history
| Year | Property taxes | Tax assessment |
|---|---|---|
| 2025 | $3,695 +8.6% | $97,750 |
| 2024 | $3,404 +61.6% | $97,750 +1324.7% |
| 2023 | $2,106 | $6,861 |
Find assessor info on the county website
Monthly payment
Est. payment
Payment breakdown
Explore the cost of this home by adjusting the details. Changes won't be saved.Climate risks
Neighborhood: 34211
Nearby schools
Schools provided by the listing agent
- Elementary: Gullett Elementary
- Middle: Dr Mona Jain Middle
- High: Lakewood Ranch High
Source: Stellar MLS. This data may not be complete. We recommend contacting the local school district to confirm school assignments for this home.
Similar homes
- $1,399,0004 bd5 ba3.7k sqft17122 RANCHSIDE PLACE, BRADENTON, FL 34211For Sale

 MLS ID #A4703438, Gloria Bracciano, DOUGLAS ELLIMAN. Stellar MLS
- $1,250,0004 bd4 ba2.8k sqft17604 BARLEY DRIVE, LAKEWOOD RANCH, FL 34211For Sale
 MLS ID #A4709349, Ashley Fawn Sanders, ZHUZH SRQ. Stellar MLS
- $1,550,0003 bd3 ba3.1k sqft3840 SANTA CATERINA BOULEVARD, LAKEWOOD RANCH, FL 34211For Sale
 MLS ID #A4711910, Katina Shanahan, COLDWELL BANKER REALTY. Stellar MLS
- $1,275,0004 bd4 ba3.1k sqft17727 SAVORY MIST CIRCLE, BRADENTON, FL 34211For Sale
 MLS ID #A4692147, Laura Stavola PLLC, PREMIER SOTHEBY'S INTERNATIONAL REALTY. Stellar MLS
- $1,185,0003 bd3 ba2.8k sqft9904 CARNOUSTIE PLACE, BRADENTON, FL 34211For SaleMLS ID #A4711392, Carol Tucker, FINE PROPERTIES. Stellar MLS
- $1,265,0003 bd3 ba2.3k sqft16306 ISOLA PL, LAKEWOOD RANCH, FL 34211For SaleMLS ID #A4677687, Gregg Bayer, BEACH HOUSE REAL ESTATE LLC. Stellar MLS
- $1,650,0003 bd3 ba3k sqft15410 DERNA TERRACE, BRADENTON, FL 34211For SaleMLS ID #A4709140, Danielle Adams, ROGUE REALTY. Stellar MLS
- $1,499,0003 bd3 ba2.9k sqft15625 SAN LAZZARO AVENUE, BRADENTON, FL 34211For SaleMLS ID #A4628391, Olga Smith, IMPERIAL PROPERTY GROUP LLC. Stellar MLS
- $999,9994 bd3 ba2.5k sqft4735 CASSIO COURT, BRADENTON, FL 34211For SaleMLS ID #A4710500, Anita Shanahan, COMPASS FLORIDA LLC. Stellar MLS
- $1,185,0003 bd4 ba2.1k sqft12807 SORRENTO WAY, BRADENTON, FL 34211For SaleMLS ID #A4708288, Mary Ann Hartmann, PREMIER SOTHEBY'S INTERNATIONAL REALTY. Stellar MLS
- $1,120,0003 bd3 ba2.2k sqft4730 SARCA COURT, BRADENTON, FL 34211For SaleMLS ID #A4708857, Rebecca Zimmerman, PREMIER SOTHEBY'S INTERNATIONAL REALTY. Stellar MLS
- $974,9003 bd5 ba2.7k sqft4915 SPARKLING SEA LANE, BRADENTON, FL 34211For SaleMLS ID #A4703782, Lorna Leduc, CENTURY 21 ROSEBAY. Stellar MLS
- $1,299,0004 bd4 ba2.7k sqft16512 BERWICK TERRACE, BRADENTON, FL 34202For SaleMLS ID #A4693026, David Perkowski, PREFERRED SHORE LLC. Stellar MLS
- $875,0004 bd3 ba2.1k sqft4719 WINSOME WAY, LAKEWOOD RANCH, FL 34211For SaleMLS ID #A4708886, Rory McDonald, PREFERRED SHORE LLC. Stellar MLS
- $865,0004 bd3 ba2.7k sqft4918 OYSTER PEARL STREET, BRADENTON, FL 34211For SaleMLS ID #A4711033, John Ghanayem, JR, THE AGENCY SARASOTA. Stellar MLS
- $1,040,2043 bd3 ba2.4k sqft3258 ALBA CIRCLE, BRADENTON, FL 34211New ConstructionStellar MLS
- $1,259,0004 bd3 ba2.7k sqft7028 HIGHGATE LANE, BRADENTON, FL 34202For SaleMLS ID #A4703508, Rodney Heard, EXP REALTY LLC. Stellar MLS
- $915,0003 bd3 ba2.5k sqft16309 TRADEWIND TERRACE, LAKEWOOD RANCH, FL 34211For SaleMLS ID #A4690495, Vincent Vizzaccaro, PA, FINE PROPERTIES. Stellar MLS
- $1,750,0003 bd3 ba3k sqft14833 MONTELLO WAY, BRADENTON, FL 34211For SaleMLS ID #A4704493, Matthew Clayton, REAL BROKER, LLC. Stellar MLS
- $1,295,0003 bd3 ba2.9k sqft7640 HADDINGTON COVE, LAKEWOOD RANCH, FL 34202For SaleMLS ID #A4698439, Holly Pascarella, PA, COLDWELL BANKER REALTY. Stellar MLS
