Welcome to Country Club East in Lakewood Ranch, where refined design meets effortless Florida living. This 4-bedroom, 3-bath home offers a bright, open layout, elevated finishes, and seamless indoor-outdoor living with beautiful water views. At the heart of the home is the gourmet kitchen, featuring an expansive island, abundant cabinetry, built-in oven and microwave, cooktop, and generous counter space-ideal for everyday living and entertaining. A sunny breakfast nook overlooks the lanai and pool, while the kitchen flows seamlessly into the main living and dining areas. Expansive sliding doors fill the home with natural light and create an inviting connection to the lanai. The living room is anchored by a warm, inviting fireplace, adding both charm and comfort. A flexible bonus area just off the kitchen offers versatility for a home office, homework hub, or casual lounge. The split-bedroom floor plan provides excellent privacy, with the primary suite tucked at the rear of the home and offering peaceful views of the pool and water beyond. The suite includes a generous walk-in closet and spa-inspired bath with dual vanities, a glass-enclosed tile shower, and luxurious soaking tub. A standout convenience is the direct access from the primary bath to the laundry room-thoughtful, functional, and rare. Two secondary bedrooms are positioned toward the front of the home and share a bath with convenient access from either bedroom. The fourth bedroom is set apart for added flexibility, making it ideal for guests or a second home office. A spacious 3-car garage provides valuable storage and everyday convenience. Step outside to your private lanai retreat, complete with a sparkling pool and spa, fully equipped outdoor kitchen, and tranquil pond views that make every day feel like a getaway. Whether hosting friends, relaxing poolside, or enjoying a quiet evening by the water, this outdoor setting delivers. Country Club East residents enjoy exceptional amenities including community pools, fitness center, clubhouse/game room, dog park, and more. Golf enthusiasts will appreciate the proximity to Royal Lakes and Lakewood Ranch Golf & Country Club, with membership optional. Ideally located near UTC Mall, top-rated schools, dining, medical facilities, and just a short drive to the Gulf Coast beaches, this is Florida living at its best.
For sale
$1,269,000
7028 HIGHGATE LANE, BRADENTON, FL 34202
4beds
2,717sqft
Single Family Residence
Built in 2021
9,818 Square Feet Lot
$1,239,600 Zestimate®
$467/sqft
$508/mo HOA
What's special
- 14 days
- 542
- 21
Zillow last checked:
Listing updated:
Listed by:
Rodney Heard 941-400-7057,
EXP REALTY LLC 888-883-8509,
Amanda Heard 317-617-2851,
EXP REALTY LLC
Source: Stellar MLS,MLS#: A4703508 Originating MLS: Sarasota - Manatee
Originating MLS: Sarasota - Manatee
Facts & features
Interior
Bedrooms & bathrooms
- Bedrooms: 4
- Bathrooms: 3
- Full bathrooms: 3
Rooms
- Room types: Bonus Room, Breakfast Room Separate, Den/Library/Office
Primary bedroom
- Features: Walk-In Closet(s)
- Level: First
- Area: 238 Square Feet
- Dimensions: 17x14
Bedroom 2
- Features: Built-in Closet
- Level: First
- Area: 143 Square Feet
- Dimensions: 13x11
Bedroom 3
- Features: Built-in Closet
- Level: First
- Area: 143 Square Feet
- Dimensions: 13x11
Bathroom 4
- Features: Built-in Closet
- Level: First
- Area: 156 Square Feet
- Dimensions: 13x12
Den
- Level: First
- Area: 143 Square Feet
- Dimensions: 13x11
Dining room
- Level: First
- Area: 120 Square Feet
- Dimensions: 12x10
Great room
- Level: First
- Area: 374 Square Feet
- Dimensions: 22x17
Kitchen
- Level: First
- Area: 180 Square Feet
- Dimensions: 18x10
Heating
- Natural Gas
Cooling
- Central Air
Appliances
- Included: Oven, Cooktop, Dishwasher, Disposal, Exhaust Fan, Gas Water Heater, Microwave, Range Hood, Refrigerator, Tankless Water Heater
- Laundry: Gas Dryer Hookup, Laundry Room
Features
- Ceiling Fan(s), Crown Molding, High Ceilings, Kitchen/Family Room Combo, Open Floorplan, Stone Counters, Tray Ceiling(s), Walk-In Closet(s)
- Flooring: Tile
- Doors: Outdoor Kitchen, Sliding Doors
- Windows: Window Treatments, Hurricane Shutters
- Has fireplace: Yes
- Fireplace features: Electric, Insert
Interior area
- Total structure area: 3,617
- Total interior livable area: 2,717 sqft
Video & virtual tour
Property
Parking
- Total spaces: 3
- Parking features: Driveway, Garage Door Opener
- Attached garage spaces: 3
- Has uncovered spaces: Yes
Features
- Levels: One
- Stories: 1
- Exterior features: Irrigation System, Outdoor Kitchen, Rain Gutters, Sidewalk
- Has private pool: Yes
- Pool features: Heated, In Ground, Salt Water
- Has spa: Yes
- Spa features: Heated, In Ground
- Has view: Yes
- View description: Water, Pond
- Has water view: Yes
- Water view: Water,Pond
- Waterfront features: Pond, Pond Access
Lot
- Size: 9,818 Square Feet
- Features: Landscaped, Sidewalk
- Residential vegetation: Mature Landscaping
Details
- Parcel number: 586585809
- Zoning: RES
- Special conditions: None
Construction
Type & style
- Home type: SingleFamily
- Architectural style: Traditional
- Property subtype: Single Family Residence
Materials
- Stucco
- Foundation: Slab
- Roof: Tile
Condition
- New construction: No
- Year built: 2021
Utilities & green energy
- Sewer: Public Sewer
- Water: Public
- Utilities for property: Cable Available, Electricity Connected, Natural Gas Connected, Public
Community & HOA
Community
- Security: Gated Community, Smoke Detector(s)
- Pet fee: $0 monthly
- Subdivision: COUNTRY CLUB EAST AT LAKEWD RNCH YY1-4
HOA
- Has HOA: Yes
- HOA fee: $508 monthly
- HOA name: Castle Management
- Second HOA name: Country Club East Home Owners Association
Location
- Region: Bradenton
Financial & listing details
- Price per square foot: $467/sqft
- Tax assessed value: $1,002,591
- Annual tax amount: $13,641
- Date on market: 9/8/2026
- Listing terms: Cash,Conventional
- Ownership: Fee Simple
- Total actual rent: 0
- Electric utility on property: Yes
- Road surface type: Paved, Asphalt
Estimated market value
$1,239,600
$1.14M - $1.35M
$5,989/mo
Price history
| Date | Event | Price |
|---|---|---|
| 9/8/2026 | Listed for sale | $1,269,000-2%$467/sqft |
Source: eXp Realty #A4703508 Report a problem | ||
| 12/15/2024 | Listing removed | $1,295,000$477/sqft |
Source:  Stellar MLS #A4629696 Report a problem Stellar MLS #A4629696 Report a problem | ||
| 11/22/2024 | Listed for sale | $1,295,000-4.1%$477/sqft |
Source: Stellar MLS #A4629696 Report a problem | ||
| 10/3/2024 | Listing removed | $1,350,000-6.9%$497/sqft |
Source: Stellar MLS #A4607530 Report a problem | ||
| 8/30/2024 | Price change | $1,450,000-3.3%$534/sqft |
Source: Stellar MLS #A4607530 Report a problem | ||
| 4/18/2024 | Listed for sale | $1,500,000+20%$552/sqft |
Source: Stellar MLS #A4607530 Report a problem | ||
| 12/29/2022 | Sold | $1,250,000-2.7%$460/sqft |
Source: Public Record Report a problem | ||
| 11/16/2022 | Pending sale | $1,285,000$473/sqft |
Source: Stellar MLS #A4548751 Report a problem | ||
| 10/28/2022 | Price change | $1,285,000-3%$473/sqft |
Source: Stellar MLS #A4548751 Report a problem | ||
| 10/5/2022 | Listed for sale | $1,325,000+119%$488/sqft |
Source: Stellar MLS #A4548751 Report a problem | ||
| 2/12/2021 | Sold | $605,000$223/sqft |
Source: Public Record Report a problem | ||
Public tax history
| Year | Property taxes | Tax assessment |
|---|---|---|
| 2025 | $17,539 -5.2% | $1,002,591 -6.2% |
| 2024 | $18,492 -2.6% | $1,069,364 +3% |
| 2023 | $18,978 +20.2% | $1,037,978 +27.1% |
| 2022 | $15,794 +162.2% | $816,591 +463.2% |
| 2021 | $6,023 +5.5% | $145,000 +3.6% |
| 2020 | $5,709 -0.4% | $140,000 |
| 2019 | $5,733 | $140,000 +3.7% |
| 2018 | $5,733 +2.1% | $135,000 -12.9% |
| 2017 | $5,615 | $155,000 |
Find assessor info on the county website
Monthly payment
Est. payment
Payment breakdown
Explore the cost of this home by adjusting the details. Changes won't be saved.Climate risks
Neighborhood: 34202
Nearby schools
Schools provided by the listing agent
- Elementary: Robert E Willis Elementary
- Middle: Nolan Middle
- High: Lakewood Ranch High
Source: Stellar MLS. This data may not be complete. We recommend contacting the local school district to confirm school assignments for this home.

Similar homes
- $1,275,0004 bd4 ba3.1k sqft12710 STONE RIDGE PLACE, LAKEWOOD RANCH, FL 34202For Sale

 MLS ID #A4694370, Alexis Zibolis, COLDWELL BANKER REALTY. Stellar MLS
 - $1,199,0003 bd5 ba2.7k sqft16316 CASTLE PARK TERRACE, LAKEWOOD RANCH, FL 34202For Sale
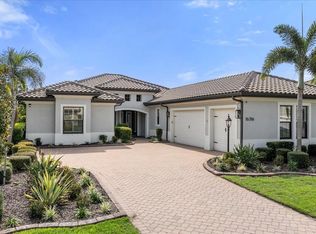 MLS ID #A4685453, Kelly Lerman, BERKSHIRE HATHAWAY HOMESERVICE. Stellar MLS
 - $1,299,0004 bd4 ba2.7k sqft16512 BERWICK TERRACE, BRADENTON, FL 34202For Sale
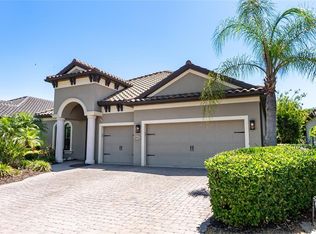 MLS ID #A4693026, David Perkowski, PREFERRED SHORE LLC. Stellar MLS
 - $1,295,0003 bd3 ba2.9k sqft4530 TRENTO PLACE, BRADENTON, FL 34211For Sale
 MLS ID #A4703105, Sherry Johnson, COLDWELL BANKER REALTY. Stellar MLS
 - $1,090,0003 bd3 ba2.9k sqft22209 DEER POINTE CROSSING, BRADENTON, FL 34202For SaleMLS ID #A4701413, Colette Jay, HORIZON REALTY INTERNATIONAL. Stellar MLS
- $1,275,0004 bd4 ba3.1k sqft17727 SAVORY MIST CIRCLE, BRADENTON, FL 34211For SaleMLS ID #A4692147, Laura Stavola PLLC, PREMIER SOTHEBY'S INTERNATIONAL REALTY. Stellar MLS
- $1,650,0004 bd5 ba3.5k sqft8448 CANE BAY COURT, LAKEWOOD RANCH, FL 34202For SaleMLS ID #A4697708, Christy Peterson, SERHANT. Stellar MLS
- $1,175,0003 bd3 ba2.4k sqft825 SEASCAPE PLACE, SARASOTA, FL 34240For SaleMLS ID #A4693930, Crystal Hobbs, GULF SANDS REALTY, LLC. Stellar MLS
- $719,0004 bd3 ba2.5k sqft11909 SUMMER MEADOW DRIVE, LAKEWOOD RANCH, FL 34202For SaleMLS ID #A4697369, Laurie Fox, COLDWELL BANKER REALTY. Stellar MLS
- $790,0003 bd2 ba2.1k sqft7245 ORCHID ISLAND PLACE, LAKEWOOD RANCH, FL 34202For SaleMLS ID #A4698300, Dj Johnson, PREFERRED SHORE LLC. Stellar MLS
- $1,589,5004 bd5 ba3.6k sqft8133 NEVIS RUN, LAKEWOOD RANCH, FL 34202For SaleMLS ID #A4698345, John Derisi, III, BERKSHIRE HATHAWAY HOMESERVICE. Stellar MLS
- $774,0003 bd2 ba2.3k sqft13853 SIENA LOOP, LAKEWOOD RANCH, FL 34202For SaleMLS ID #A4666855, Laura Stavola PLLC, PREMIER SOTHEBY'S INTERNATIONAL REALTY. Stellar MLS
- $1,245,0004 bd4 ba3.6k sqft4618 SWEET RETREAT RUN, LAKEWOOD RANCH, FL 34211For SaleMLS ID #A4692428, Carissa Pelczynski, PREFERRED SHORE LLC. Stellar MLS
- $799,0002 bd2 ba1.9k sqft7608 VIOLA LOOP, BRADENTON, FL 34202For SaleMLS ID #A4702702, Mark Lawrence, BETTER HOMES AND GARDENS REAL ESTATE ATCHLEY PROPE. Stellar MLS
- $1,174,9004 bd4 ba2.7k sqft8079 SLIPWAY DR, SARASOTA, FL 34240For SaleMLS ID #A4698914, Regina Chappell, COLDWELL BANKER REALTY. Stellar MLS
- $1,200,0004 bd3 ba3.3k sqft4657 ANTRIM DRIVE, SARASOTA, FL 34240For SaleMLS ID #A4696673, Susan Katanic, MICHAEL SAUNDERS & COMPANY. Stellar MLS
- $1,480,0004 bd3 ba2.8k sqft2641 BUTTERFLY JASMINE TRAIL, SARASOTA, FL 34240For SaleMLS ID #N6145221, Olga Brock, SAPPHIRE SUMMIT REALTY. Stellar MLS
- $1,030,0003 bd4 ba2.5k sqft4950 KIVA CIRCLE, BRADENTON, FL 34211For SaleMLS ID #A4692594, Kelly Barnett, RE/MAX ALLIANCE GROUP. Stellar MLS
- $839,9003 bd3 ba2.6k sqft17528 POLO TRAIL, LAKEWOOD RANCH, FL 34211For SaleMLS ID #A4699370, John Shanahan, COMPASS FLORIDA LLC. Stellar MLS
- $925,0003 bd3 ba2.5k sqft16309 TRADEWIND TERRACE, LAKEWOOD RANCH, FL 34211For SaleMLS ID #A4690495, Vincent Vizzaccaro, PA, FINE PROPERTIES. Stellar MLS
