Skip main navigation
Sold for $2,430,000
  • $2,430,000

    6511 200th St E, Bradenton, FL 34211

    4beds
    5,508sqft
    Single Family Residence
    Built in 1998
    7.25 Acres Lot
    $2,512,900 Zestimate®
    $441/sqft
    $7,955 Estimated rent

    Home value

    $2,512,900

    $2.21M - $2.91M

    $7,955/mo

    Zestimate® history
    Loading
    Loading...

    Owner options

    List your home for rent

    $7,955/mo

    Rent Zestimate®

    Find your next renter with Zillow Rental Manager. Plus, with online applications, you can quickly screen prospective tenants – for free.

    Learn more

    $7,955/mo

    Rent Zestimate®

    Refinance and save

    $15,824/mo

    Est. payment

    Refinancing to a lower rate could help reduce your monthly payments and save thousands over the life of the loan.

    See today's rates

    $15,824/mo

    Est. payment

    Explore your selling options

    Work with a Zillow partner agent

    Leverage their expertise and Zillow's premium Showcase listings to get your home seen by more buyers.

    Get started

    List with your own agent

    Get your home in front of millions of buyers by listing it on Zillow.

    Learn how to do it

    Sell it yourself

    Take full control of how buyers see your home on Zillow by listing For Sale by Owner (FSBO).

    List your home

    What's special

    Fully renovated bathroomEnsuite guest bedroomRolling green pasturesRemodeled spa-style bathAbundant natural lightLarge bonus roomQuartz countertops
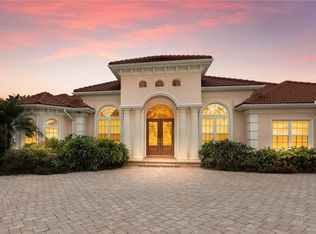
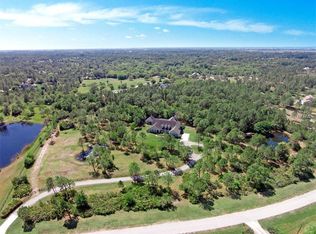
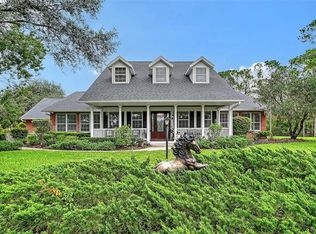
    ***MOVE-IN READY | MOTIVATED SELLERS | NOT IN A FLOOD ZONE*** Ideally set on 7.25 cross-fenced acres within the highly-rated equestrian community of The Forest at Panther Ridge, this stunning Craftsman style home offers a unique multi-generational living experience. Featuring 4 bedrooms and 3.5 bathrooms in the main house, plus a 1 bedroom, 1 bath detached in-law suite, this property provides both luxury and flexibility for extended family living or guest accommodations. Surrounded by ancient forests, rolling green pastures, and over 17 miles of meandering private trails, experience unrivaled privacy while enjoying nature walks, horseback riding, elaborate gardens, and an abundance of undisturbed wildlife. Completely remodeled in 2018 with a modern open concept floor plan, the main house boasts soaring cathedral ceilings and abundant natural light. Warm wood flooring flows through spacious dining and living areas. The chef's kitchen is generously appointed with gorgeous cabinets by Metro, Subzero 42” refrigerator and 24” wine storage, WOLF 48” 6-burner gas range with griddle, WOLF 24” microwave, and quartz countertops. The oversized great room sets the stage for entertaining with a floor-to-ceiling wood-burning fireplace, custom tiled mantle, and sliding doors leading to the outdoor oasis. Enjoy the outdoors from the lanai boasting a heated saltwater pool and spa, with an enormous covered outdoor entertainment area featuring a 42” Alfresco grill, Subzero 24” outdoor refrigerator, wood-burning fireplace, and a huge TV area. At day’s end, retreat to the first-floor primary bedroom suite, boasting a sizable walk-in California closet, and an extensively remodeled spa-style bath with dual vanities, leathered granite countertops, and a glass tile shower. An ensuite guest bedroom, office, and powder room round out the downstairs space. Upstairs you’ll find a large bonus room, another fully renovated bathroom, and two large guest bedrooms with walk-in closets. The detached in-law suite with a private entrance features a full bath with a glassed-in shower, living, dining, and kitchen areas, and a 1.5 car garage. All of this within close proximity to shopping, dining, entertainment, A-rated schools, healthcare, nature, and recreational options. Explore world-class beaches and nearby attractions such as Lakewood Ranch Main Street, Lakewood Ranch Waterside, and Sarasota’s vibrant cultural scene. Schedule your private viewing today!

    Zillow last checked:

    Listing updated:

    Listed by:

    Mike Griffin 941-586-6402,

    PREFERRED SHORE LLC 941-999-1179,

    Nicole Pies 941-545-8812,

    PREFERRED SHORE LLC

    Bought with:

    Renee Preininger, 3300988

    SARASOTA TRUST REALTY COMPANY

    Source: Stellar MLS,MLS#: A4613765MLS LogoOriginating MLS: Sarasota - Manatee

    Facts & features

    Interior

    Bedrooms & bathrooms
    • Bedrooms: 4
    • Bathrooms: 5
    • Full bathrooms: 4
    • 1/2 bathrooms: 1
    Primary bedroom
    • Features: Walk-In Closet(s)
    • Level: First
    • Area: 300 Square Feet
    • Dimensions: 20x15
    Bedroom 2
    • Features: Built-in Closet
    • Level: First
    • Area: 195 Square Feet
    • Dimensions: 15x13
    Bedroom 4
    • Features: Walk-In Closet(s)
    • Level: Second
    • Area: 240 Square Feet
    • Dimensions: 16x15
    Primary bathroom
    • Level: First
    • Area: 120 Square Feet
    • Dimensions: 12x10
    Bathroom 3
    • Features: Walk-In Closet(s)
    • Level: Second
    • Area: 169 Square Feet
    • Dimensions: 13x13
    Bonus room
    • Features: No Closet
    • Level: Second
    • Area: 360 Square Feet
    • Dimensions: 24x15
    Dining room
    • Level: First
    • Area: 195 Square Feet
    • Dimensions: 15x13
    Great room
    • Level: First
    • Area: 504 Square Feet
    • Dimensions: 24x21
    Kitchen
    • Level: First
    • Area: 195 Square Feet
    • Dimensions: 15x13
    Office
    • Level: First
    • Area: 195 Square Feet
    • Dimensions: 15x13
    Heating
    • Central, Electric, Zoned
    Cooling
    • Central Air, Other, Zoned
    Appliances
    • Included: Convection Oven, Cooktop, Dishwasher, Disposal, Dryer, Microwave, Range, Range Hood, Refrigerator, Washer, Water Softener, Wine Refrigerator
    • Laundry: Inside, Laundry Room
    Features
    • Built-in Features, Cathedral Ceiling(s), Ceiling Fan(s), Central Vacuum, Eating Space In Kitchen, High Ceilings, Open Floorplan, Primary Bedroom Main Floor, Solid Surface Counters, Solid Wood Cabinets, Thermostat, Vaulted Ceiling(s), Walk-In Closet(s)
    • Flooring: Carpet, Laminate, Hardwood
    • Doors: French Doors, Outdoor Grill, Outdoor Kitchen, Sliding Doors
    • Windows: Window Treatments
    • Has fireplace: Yes
    Interior area
    • Total structure area: 6,948
    • Total interior livable area: 5,508 sqft

    Property

    Parking
    • Total spaces: 3
    • Parking features: Garage - Attached
    • Attached garage spaces: 3
    Features
    • Levels: Two
    • Stories: 2
    • Exterior features: Irrigation System, Outdoor Grill, Outdoor Kitchen, Rain Gutters
    • Has private pool: Yes
    • Pool features: Gunite, Heated, In Ground, Lighting, Self Cleaning
    • Has spa: Yes
    • Spa features: Heated, In Ground
    • Has view: Yes
    • View description: Pond
    • Has water view: Yes
    • Water view: Pond
    • Waterfront features: Pond
    Lot
    • Size: 7.25 Acres
    • Features: Zoned for Horses
    Details
    • Additional structures: Guest House
    • Parcel number: 320206014
    • Zoning: A/WPE/ST
    • Special conditions: None

    Construction

    Type & style
    • Home type: SingleFamily
    • Architectural style: Ranch
    • Property subtype: Single Family Residence
    Materials
    • Block, Stone, Stucco, Wood Frame
    • Foundation: Slab
    • Roof: Shingle
    Condition
    • New construction: No
    • Year built: 1998

    Utilities & green energy

    • Sewer: Septic Tank
    • Water: Well
    • Utilities for property: BB/HS Internet Available, Cable Available, Cable Connected, Electricity Connected, Phone Available, Sprinkler Well

    Community & HOA

    Community
    • Features: Horses Allowed, Park, Playground
    • Pet fee: $0 monthly
    • Subdivision: POMELLO PARK
    HOA
    • Has HOA: Yes
    • HOA fee: $66 monthly
    • HOA name: Joe Zarlenga
    • HOA phone: 630-235-2226
    Location
    • Region: Bradenton

    Financial & listing details

    • Price per square foot: $441/sqft
    • Tax assessed value: $1,606,935
    • Annual tax amount: $11,448
    • Date on market: 6/12/2024
    • Cumulative days on market: 218 days
    • Ownership: Fee Simple
    • Total actual rent: 0
    • Electric utility on property: Yes
    • Road surface type: Asphalt

    Price history

    DateEventPrice
    4/28/2025Sold$2,430,000-2.4%$441/sqft
    Source: Stellar MLS #A4613765 Report a problem
    1/28/2025Pending sale$2,490,000$452/sqft
    Source: Stellar MLS #A4613765 Report a problem
    11/27/2024Listed for sale$2,490,000$452/sqft
    Source: Stellar MLS #A4613765 Report a problem
    11/15/2024Pending sale$2,490,000$452/sqft
    Source: Stellar MLS #A4613765 Report a problem
    6/24/2024Price change$2,490,000-7.8%$452/sqft
    Source: Stellar MLS #A4613765 Report a problem
    6/13/2024Listed for sale$2,700,000+145.5%$490/sqft
    Source: Stellar MLS #A4613765 Report a problem
    8/13/2019Sold$1,100,000-4.3%$200/sqft
    Source: Public Record Report a problem
    5/21/2019Price change$1,149,000-5.7%$209/sqft
    Source: RONNIE DEWITT AND ASSOCIATES #A4433818 Report a problem
    4/21/2019Listed for sale$1,219,000+103.2%$221/sqft
    Source: RONNIE DEWITT AND ASSOCIATES #A4433818 Report a problem
    11/15/2010Listing removed$599,900-2%$109/sqft
    Source: Lakehouse.com Report a problem
    7/27/2010Sold$611,925+2%$111/sqft
    Source: Public Record Report a problem
    4/10/2010Price change$599,900-4.6%$109/sqft
    Source: RSVP Real Estate, Inc. #a3923148 Report a problem
    3/21/2010Price change$629,000-3.2%$114/sqft
    Source: RSVP ASSOCIATES INC #A3923148 Report a problem
    2/21/2010Price change$650,000-5.1%$118/sqft
    Source: RSVP ASSOCIATES INC #M5806381 Report a problem
    1/23/2010Price change$685,000+1.5%$124/sqft
    Source: RSVP ASSOCIATES INC #M5806381 Report a problem
    1/4/2010Price change$675,000-2.9%$123/sqft
    Source: RSVP ASSOCIATES INC #M5806381 Report a problem
    1/2/2010Price change$695,000+3%$126/sqft
    Source: RSVP ASSOCIATES INC #M5806381 Report a problem
    11/11/2009Price change$675,000-3.6%$123/sqft
    Source: RSVP Associates Inc Report a problem
    8/6/2009Listed for sale$699,900-39.1%$127/sqft
    Source: RSVP Associates Inc Report a problem
    5/9/2008Listing removed$1,150,000$209/sqft
    Source: Homes & Land #566832 Report a problem
    2/2/2008Listed for sale$1,150,000$209/sqft
    Source: Homes & Land #566832 Report a problem

    Public tax history

    YearProperty taxesTax assessment
    2025$23,238 +101.2%$1,606,935 +94.8%
    2024$11,551 +0.9%$824,856 +3%
    2023$11,448 +2.5%$800,831 +3%
    2022$11,164 -0.5%$777,506 +3%
    2021$11,217 +0.7%$754,860 +1.4%
    2020$11,144 +41.3%$744,438 +41.7%
    2019$7,887 $525,534 +4.3%
    2018$7,887 +3.1%$503,704 +2.1%
    2017$7,650 +5.5%$493,344 +2.1%
    2016$7,251 $483,197 +0.7%
    2015$7,251 $479,838 +0.8%
    2014$7,251 +0.2%$476,030 +1.5%
    2013$7,236 +723514%$468,995 +1.7%
    2012$1 $461,155 +3%
    2011$1 $447,509 +6.6%
    2010-- $419,931 +2.7%
    2009$6,305 +0.5%$408,891 +0.1%
    2008$6,277 +4.6%$408,483 +3%
    2007$5,998 -4.7%$396,585 +2.5%
    2006$6,292 +0.1%$386,912 +3%
    2005$6,285 +1.8%$375,643 +3%
    2004$6,175 +4.9%$364,702 +1.9%
    2003$5,888 +2.1%$357,902 +2.4%
    2002$5,767 +3.2%$349,514 +1.6%
    2001$5,587 +1.2%$344,010 +3%
    2000$5,523 $333,990
    Find assessor info on the county website

    Neighborhood: 34211

    Nearby schools

    GreatSchools rating
    Schools provided by the listing agent
    • Elementary: Gullett Elementary
    • Middle: Dr Mona Jain Middle
    • High: Lakewood Ranch High

    Source: Stellar MLS. This data may not be complete. We recommend contacting the local school district to confirm school assignments for this home.

    Get a cash offer in 3 minutes
    Find out how much your home could sell for in as little as 3 minutes with a no-obligation cash offer.
    Estimated market value
    $2,512,900
    Get a cash offer in 3 minutes
    Find out how much your home could sell for in as little as 3 minutes with a no-obligation cash offer.
    Estimated market value
    $2,512,900