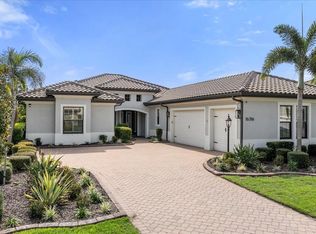
Welcome to an extraordinary expression of luxury living in Country Club East—where timeless design meets modern comfort in this impeccably crafted Lee Wetherington custom residence. Perfectly positioned to capture tranquil lake views, this 3-bedroom, 3-bath home offers a refined yet relaxed lifestyle in one of Lakewood Ranch’s most coveted gated neighborhoods. From the moment you enter, you’re greeted by elegant finishes, upgraded flooring, and detailed crown molding that elevate the home’s refined ambiance. The open-concept design seamlessly connects the main living spaces, creating an inviting setting ideal for both everyday living and entertaining. At the heart of the home, the gourmet kitchen impresses with a gas range, custom vent hood, expansive island with seating and storage, and thoughtfully selected high-end finishes. The spacious great room flows effortlessly to a private office with custom built-ins and a versatile bonus room, offering flexibility for work or leisure. Each bedroom is a private retreat with its own en-suite bath, ensuring comfort for family and guests alike. The primary suite is a serene haven, featuring dual walk-in closets, bay windows with sitting area, and a spa-like bath with dual vanities, soaking tub, and an oversized walk-in shower. Step outside to your personal oasis, where impact-rated sliders open to a covered lanai, fully equipped outdoor kitchen, built-in gase firepit and sparkling pool—all set against peaceful water views. Lush landscaping and curated exterior lighting create a picturesque backdrop both day and night. Additional highlights include impact glass windows and doors, a desirable 3-car side-load garage, and close proximity to championship golf, upscale dining, boutique shopping, and the vibrant lifestyle that defines Lakewood Ranch. Experience the perfect balance of elegance, comfort, and Florida resort-style living—this exceptional home is ready to impress.
For sale
$1,850,000
16524 Kendleshire Ter, Bradenton, FL 34202
3beds
3,149sqft
Single Family Residence
Built in 2018
0.26 Acres Lot
$-- Zestimate®
$587/sqft
$570/mo HOA
What's special
Modern comfortCovered lanaiTranquil lake viewsGas rangeVersatile bonus roomSparkling poolFully equipped outdoor kitchen
- 57 days |
- 761 |
- 26 |
Zillow last checked:
Listing updated:
Listed by:
Holly Pascarella, PA 941-225-3218,
COLDWELL BANKER REALTY 941-907-1033,
Ashley Pascarella 941-400-9551,
COLDWELL BANKER REALTY
Source: Stellar MLS,MLS#: A4693823 Originating MLS: Sarasota - Manatee
Originating MLS: Sarasota - Manatee
Facts & features
Interior
Bedrooms & bathrooms
- Bedrooms: 3
- Bathrooms: 3
- Full bathrooms: 3
Rooms
- Room types: Bonus Room, Den/Library/Office
Primary bedroom
- Features: Ceiling Fan(s), Walk-In Closet(s)
- Level: First
Bedroom 2
- Features: Ceiling Fan(s), Built-in Closet
- Level: First
Bedroom 3
- Features: Built-in Closet
- Level: First
Primary bathroom
- Features: Linen Closet
- Level: First
Bonus room
- Features: Built-In Shelving, Walk-In Closet(s)
- Level: First
Dining room
- Level: First
Kitchen
- Level: First
Living room
- Level: First
Office
- Features: Built-in Features
- Level: First
Heating
- Central, Electric
Cooling
- Central Air
Appliances
- Included: Oven, Cooktop, Dishwasher, Disposal, Dryer, Gas Water Heater, Microwave, Range Hood, Refrigerator, Tankless Water Heater, Washer
- Laundry: Laundry Room
Features
- Built-in Features, Ceiling Fan(s), Crown Molding, High Ceilings, In Wall Pest System, Open Floorplan, Solid Wood Cabinets, Stone Counters, Tray Ceiling(s), Walk-In Closet(s)
- Flooring: Carpet, Porcelain Tile
- Doors: Outdoor Grill, Outdoor Kitchen, Sliding Doors
- Windows: Window Treatments
- Has fireplace: No
Interior area
- Total structure area: 4,713
- Total interior livable area: 3,149 sqft
Property
Parking
- Total spaces: 3
- Parking features: Garage - Attached
- Attached garage spaces: 3
Features
- Levels: One
- Stories: 1
- Patio & porch: Patio, Screened
- Exterior features: Irrigation System, Lighting, Outdoor Grill, Outdoor Kitchen, Rain Gutters
- Has private pool: Yes
- Pool features: Child Safety Fence, Heated, In Ground, Salt Water, Screen Enclosure
- Has view: Yes
- View description: Water, Lake
- Has water view: Yes
- Water view: Water,Lake
Lot
- Size: 0.26 Acres
Details
- Parcel number: 586590509
- Zoning: RESI
- Special conditions: None
Construction
Type & style
- Home type: SingleFamily
- Architectural style: Custom
- Property subtype: Single Family Residence
Materials
- Block, Stone, Stucco
- Foundation: Slab
- Roof: Tile
Condition
- New construction: No
- Year built: 2018
Details
- Builder model: Saviano
- Builder name: Lee Wetherington
Utilities & green energy
- Sewer: Public Sewer
- Water: Public
- Utilities for property: BB/HS Internet Available, Cable Connected, Electricity Connected, Natural Gas Connected
Community & HOA
Community
- Features: Deed Restrictions, Fitness Center, Golf, Irrigation-Reclaimed Water, Playground, Pool
- Security: Gated Community, Security System
- Pet fee: $0 monthly
- Subdivision: COUNTRY CLUB EAST AT LAKEWD RNCH YY1-4
HOA
- Has HOA: Yes
- Amenities included: Fence Restrictions, Pool
- Services included: Community Pool, Reserve Fund, Maintenance Grounds, Private Road
- HOA fee: $570 monthly
- HOA name: Castle Group/Megan Heins
- HOA phone: 941-210-4390
- Second HOA name: Castle Group Management
- Second HOA phone: 941-210-4390
Location
- Region: Bradenton
Financial & listing details
- Price per square foot: $587/sqft
- Tax assessed value: $1,173,202
- Annual tax amount: $12,794
- Date on market: 5/26/2026
- Cumulative days on market: 57 days
- Listing terms: Cash,Conventional
- Ownership: Fee Simple
- Total actual rent: 0
- Electric utility on property: Yes
- Road surface type: Paved
Estimated market value
Not available
Estimated sales range
Not available
Not available
Price history
| Date | Event | Price |
|---|---|---|
| 5/26/2026 | Listed for sale | $1,850,000+920.6%$587/sqft |
Source:  Stellar MLS #A4693823 Report a problem Stellar MLS #A4693823 Report a problem | ||
| 11/27/2017 | Sold | $181,268$58/sqft |
Source: Public Record Report a problem | ||
Public tax history
| Year | Property taxes | Tax assessment |
|---|---|---|
| 2025 | $12,794 +2.2% | $642,358 +2.9% |
| 2024 | $12,514 +0.3% | $624,255 +3% |
| 2023 | $12,476 +1.4% | $606,073 +3% |
| 2022 | $12,307 -0.1% | $588,420 +3% |
| 2021 | $12,320 +0.6% | $571,282 +1.4% |
| 2020 | $12,251 -21.5% | $563,394 -23.4% |
| 2019 | $15,609 | $735,620 +374.6% |
| 2018 | $15,609 +136.3% | $155,000 |
| 2017 | $6,605 | $155,000 |
Find assessor info on the county website
Monthly payment
Est. payment
Payment breakdown
Explore the cost of this home by adjusting the details. Changes won't be saved.Climate risks
Neighborhood: 34202
Nearby schools
GreatSchools rating
- 10/10Robert Willis Elementary SchoolGrades: PK-5Distance: 1.7 mi
- 7/10R. Dan Nolan Middle SchoolGrades: 6-8Distance: 1.4 mi
- 6/10Lakewood Ranch High SchoolGrades: PK,9-12Distance: 4.5 mi
Schools provided by the listing agent
- Elementary: Robert E Willis Elementary
- Middle: Nolan Middle
- High: Lakewood Ranch High
Source: Stellar MLS. This data may not be complete. We recommend contacting the local school district to confirm school assignments for this home.
- $1,573,2003 bd5 ba3.1k sqft16520 Kendleshire Ter, Bradenton, FL 34202Off Market
- $1,741,9004 bd3 ba3.4k sqft16528 Kendleshire Ter, Bradenton, FL 34202Off Market
- $1,467,4004 bd4 ba3.1k sqft16516 Kendleshire Ter, Bradenton, FL 34202Off Market
- $1,575,4003 bd3 ba2.7k sqft16536 Kendleshire Ter, Bradenton, FL 34202Off Market
- $1,727,9003 bd4 ba3.3k sqft16523 Kendleshire Ter, Bradenton, FL 34202Off Market
- $1,646,4004 bd4 ba2.9k sqft16527 Kendleshire Ter, Bradenton, FL 34202Off Market
- $1,970,9004 bd4 ba4k sqft16519 Kendleshire Ter, Bradenton, FL 34202Off Market
- $1,332,6003 bd3 ba2.6k sqft16512 Kendleshire Ter, Bradenton, FL 34202Off Market
A local agent can set up tours, give advice and negotiate with sellers.
Similar homes
- $1,999,0003 bd3 ba2.8k sqft7975 Matera Ct, Bradenton, FL 34202For Sale

 MLS ID #A4691621, Holly Pascarella, PA, COLDWELL BANKER REALTY. Stellar MLS
 - $1,850,0004 bd4 ba3.8k sqft7527 Greystone St, Lakewood Ranch, FL 34202For Sale
 MLS ID #A4692043, Victoria Turner, MICHAEL SAUNDERS & COMPANY. Stellar MLS
 - $1,249,0003 bd5 ba2.7k sqft16316 Castle Park Ter, Lakewood Ranch, FL 34202For Sale
 MLS ID #A4685453, Kelly Lerman, BERKSHIRE HATHAWAY HOMESERVICE. Stellar MLS
 - $1,599,0003 bd3 ba3.1k sqft7207 Ashland Gln, Lakewood Ranch, FL 34202For Sale
 MLS ID #A4691813, Katina Shanahan, COLDWELL BANKER REALTY. Stellar MLS
 - $1,649,0003 bd4 ba3.5k sqft8276 Redonda Loop, Bradenton, FL 34202For SaleMLS ID #A4679617, Kathy Barrie, MICHAEL SAUNDERS & COMPANY. Stellar MLS
- $1,925,0004 bd4 ba2.9k sqft8278 Pavia Way, Bradenton, FL 34202For SaleMLS ID #A4687496, Shaun Peens, FINE PROPERTIES. Stellar MLS
- $1,350,0003 bd3 ba2.9k sqft7640 Haddington Cv, Bradenton, FL 34202For SaleMLS ID #A4698439, Holly Pascarella, PA, COLDWELL BANKER REALTY. Stellar MLS
- $1,195,0003 bd4 ba2.6k sqft7504 Windy Hill Cv, Bradenton, FL 34202For SaleMLS ID #A4677125, Holly Pascarella, PA, COLDWELL BANKER REALTY. Stellar MLS
- $2,195,0004 bd4 ba3k sqft8254 Pavia Way, Bradenton, FL 34202For SaleMLS ID #A4692792, Mark Boehmig, MICHAEL SAUNDERS & COMPANY. Stellar MLS
- $1,294,0004 bd4 ba3.6k sqft17203 Corinna Pl, Bradenton, FL 34202For SaleMLS ID #A4680421, Kimberly Young, BERKSHIRE HATHAWAY HOMESERVICE. Stellar MLS
- $1,599,0003 bd4 ba3.1k sqft8195 Redonda Loop, Bradenton, FL 34202For SaleMLS ID #A4665866, Laura Stavola PLLC, PREMIER SOTHEBY'S INTERNATIONAL REALTY. Stellar MLS
- $1,450,0004 bd4 ba3k sqft5580 Mulligan Way, Bradenton, FL 34211For SaleMLS ID #A4694307, Vincent Vizzaccaro, PA, FINE PROPERTIES. Stellar MLS
- $1,095,0004 bd4 ba3.2k sqft13911 Siena Loop, Lakewood Ranch, FL 34202For SaleMLS ID #A4678185, Deborah Angelo O'Mara, MICHAEL SAUNDERS & COMPANY. Stellar MLS
- $1,270,0003 bd3 ba3k sqft9979 Cherry Hills Avenue Cir, Bradenton, FL 34202For SaleMLS ID #A4666883, Carlos Santos, PREMIER SOTHEBY'S INTERNATIONAL REALTY. Stellar MLS
- $1,050,0003 bd2 ba2.5k sqft12323 Thornhill Ct, Lakewood Ranch, FL 34202For SaleMLS ID #A4689600, Renee Preininger, SARASOTA TRUST REALTY COMPANY. Stellar MLS
- $1,480,0003 bd3 ba3k sqft15410 Derna Ter, Bradenton, FL 34211For SaleMLS ID #A4682203, Stacy Rumbaugh, PA, PREMIER SOTHEBY'S INTERNATIONAL REALTY. Stellar MLS
- $1,950,0004 bd4 ba2.8k sqft8352 Sea Glass Ct, Sarasota, FL 34240New ConstructionMLS ID #A4686161, Laura Stavola PLLC, PREMIER SOTHEBY'S INTERNATIONAL REALTY. Stellar MLS
- $2,045,0004 bd3 ba3.2k sqft7214 Marlow Pl, University Park, FL 34201For SaleMLS ID #A4679565, Renee Preininger, SARASOTA TRUST REALTY COMPANY. Stellar MLS
- $2,199,0003 bd3 ba3.4k sqft3467 Compound Ct, Sarasota, FL 34240For SaleMLS ID #A4695665, Renee Preininger, SARASOTA TRUST REALTY COMPANY. Stellar MLS
- $1,925,0004 bd4 ba3.6k sqft7732 Donald Ross Rd W, Sarasota, FL 34240For SaleMLS ID #A4692026, William Kelly, THE REAL ESTATE STORE. Stellar MLS
