Under contract-accepting backup offers. Priced well below reproduction cost with nearly $200,000 in upgrades, this exceptional estate offers something that's becoming increasingly difficult to find in Sarasota: true privacy, acreage, and luxury construction—all without sacrificing convenience. Welcome to 3586 Recurve Circle, a nearly new Grand Cayman estate in the exclusive gated community of Hampton Lakes. Situated on 8 secluded acres with no rear neighbors and tranquil conservation views, this property offers the freedom to enjoy wide-open spaces while remaining just minutes from Lakewood Ranch, Waterside Place, shopping, dining, and world-class amenities. If you're inclined, this estate offers a rare opportunity to create the outdoor retreat you've always envisioned. The home's oversized screened lanai is already pre-plumbed and wired for an outdoor kitchen, providing the perfect foundation for your dream backyard. Inside, soaring ceilings plentiful windows bring light and space. The thoughtfully designed floor plan flows effortlessly from the formal living and dining rooms through a convenient butler's pantry into a stunning chef's kitchen featuring beautiful quartz countertops and an inviting family room designed for everyday living and entertaining. The private owner's retreat occupies its own wing of the home, creating a sanctuary complete with an impressive walk-in closet, an additional closet, and a spa-inspired bathroom with soaking tub, oversized walk-in shower featuring a waterfall showerhead. The opposite wing offers exceptional flexibility with three additional bedrooms, each with its own full ensuite bathroom, plus a spacious bonus room with a large closet that can easily serve as a fifth bedroom, media room, fitness studio, or guest suite. Every detail reflects thoughtful planning, including premium structural upgrades such as the additional bedroom, expanded double driveway, oversized covered lanai, and an incredible 1,325-square-foot four-car garage with room for vehicles, recreational equipment, hobbies, and storage. Beyond luxury, this home offers peace of mind. Located in Flood Zone X, flood insurance is not required. Hurricane-impact windows and reinforced garage doors provide additional security and confidence. Finding a nearly new luxury home on eight private acres is rare. Finding one priced significantly below today's cost to reproduce is even rarer. If you've been searching for space, privacy, quality craftsmanship, and the opportunity to personalize an extraordinary estate to perfectly fit your lifestyle, this is a home you simply have to experience.
Accepting backups
Price cut: $125K (7/15)
$1,875,000
3586 RECURVE CIRCLE, SARASOTA, FL 34240
5beds
4,452sqft
Single Family Residence
Built in 2023
7.97 Acres Lot
$-- Zestimate®
$421/sqft
$180/mo HOA
What's special
Beautiful quartz countertopsReinforced garage doorsOversized screened lanaiOversized covered lanaiSoaring ceilingsHurricane-impact windowsThoughtfully designed floor plan
- 252 days
- 684
- 40
Zillow last checked:
Listing updated:
Listed by:
Brian Webb 813-595-3229,
FLORIDA EXECUTIVE REALTY 813-972-3430,
Irene Ocasio 813-632-9452,
FLORIDA EXECUTIVE REALTY
Source: Stellar MLS,MLS#: TB8459416 Originating MLS: Suncoast Tampa
Originating MLS: Suncoast Tampa
Facts & features
Interior
Bedrooms & bathrooms
- Bedrooms: 5
- Bathrooms: 4
- Full bathrooms: 4
Rooms
- Room types: Bonus Room, Den/Library/Office, Family Room, Dining Room, Living Room
Primary bedroom
- Features: Ceiling Fan(s), Walk-In Closet(s)
- Level: First
- Area: 358.05 Square Feet
- Dimensions: 23.1x15.5
Bedroom 2
- Features: Ceiling Fan(s), Built-in Closet
- Level: First
- Area: 167.76 Square Feet
- Dimensions: 15.1x11.11
Bedroom 3
- Features: Ceiling Fan(s), Walk-In Closet(s)
- Level: First
- Area: 266.4 Square Feet
- Dimensions: 22.2x12
Bedroom 4
- Features: Walk-In Closet(s)
- Level: First
- Area: 20.09 Square Feet
- Dimensions: 18.1x1.11
Bonus room
- Features: Walk-In Closet(s)
- Level: First
- Area: 216.48 Square Feet
- Dimensions: 12.3x17.6
Den
- Level: First
- Area: 125.43 Square Feet
- Dimensions: 11.3x11.1
Family room
- Level: First
- Area: 297.18 Square Feet
- Dimensions: 23.4x12.7
Kitchen
- Level: First
- Area: 243.88 Square Feet
- Dimensions: 13.4x18.2
Living room
- Features: Ceiling Fan(s)
- Level: First
- Area: 236 Square Feet
- Dimensions: 20x11.8
Heating
- Central
Cooling
- Central Air
Appliances
- Included: Cooktop, Dishwasher, Range, Refrigerator
- Laundry: Inside, Laundry Room
Features
- Ceiling Fan(s), Coffered Ceiling(s), Split Bedroom, Stone Counters, Thermostat, Vaulted Ceiling(s)
- Flooring: Carpet, Tile
- Doors: Sliding Doors
- Windows: Hurricane Shutters
- Has fireplace: No
Interior area
- Total structure area: 7,057
- Total interior livable area: 4,452 sqft
Video & virtual tour
Property
Parking
- Total spaces: 4
- Parking features: Garage Door Opener, Garage Faces Side, Oversized
- Attached garage spaces: 4
Features
- Levels: One
- Stories: 1
- Patio & porch: Covered, Screened
Lot
- Size: 7.97 Acres
- Features: Conservation Area, Oversized Lot
Details
- Parcel number: 0547010420
- Zoning: OUE
- Special conditions: None
Construction
Type & style
- Home type: SingleFamily
- Property subtype: Single Family Residence
Materials
- Block, HardiPlank Type, Stone, Stucco
- Foundation: Slab
- Roof: Tile
Condition
- New construction: No
- Year built: 2023
Details
- Builder model: Grand Cayman
- Builder name: Medallion Homes
Utilities & green energy
- Sewer: Septic Tank
- Water: Well
- Utilities for property: BB/HS Internet Available, Cable Available, Electricity Connected, Sprinkler Well, Underground Utilities
Community & HOA
Community
- Features: Community Mailbox, Deed Restrictions, Gated Community - No Guard
- Security: Gated Community
- Pet fee: $0 monthly
- Subdivision: HAMPTON LAKES
HOA
- Has HOA: Yes
- Amenities included: Gated
- Services included: Reserve Fund
- HOA fee: $180 monthly
- HOA name: Sylvia Munia Topical Isles Mgmt
- HOA phone: 941-487-7927
Location
- Region: Sarasota
Financial & listing details
- Price per square foot: $421/sqft
- Tax assessed value: $1,670,400
- Annual tax amount: $20,911
- Date on market: 12/30/2025
- Cumulative days on market: 252 days
- Listing terms: Cash,Conventional
- Ownership: Fee Simple
- Total actual rent: 0
- Electric utility on property: Yes
- Road surface type: Paved, Asphalt
Estimated market value
Not available
Estimated sales range
Not available
Not available
Price history
| Date | Event | Price |
|---|---|---|
| 7/15/2026 | Price change | $1,875,000-6.2%$421/sqft |
Source:  Stellar MLS #TB8459416 Report a problem Stellar MLS #TB8459416 Report a problem | ||
| 5/20/2026 | Price change | $1,999,999-2.4%$449/sqft |
Source: Stellar MLS #TB8459416 Report a problem | ||
| 4/20/2026 | Price change | $2,050,000-2.4%$460/sqft |
Source: Stellar MLS #TB8459416 Report a problem | ||
| 3/24/2026 | Price change | $2,100,000-4.5%$472/sqft |
Source: Stellar MLS #TB8459416 Report a problem | ||
| 12/30/2025 | Listed for sale | $2,200,000$494/sqft |
Source: Stellar MLS #TB8459416 Report a problem | ||
Public tax history
| Year | Property taxes | Tax assessment |
|---|---|---|
| 2025 | $20,912 +2.3% | $1,670,400 +2.5% |
| 2024 | $20,438 +645% | $1,630,400 +660.1% |
| 2023 | $2,743 +23.5% | $214,489 +36.4% |
| 2022 | $2,222 +25.6% | $157,290 +10% |
| 2021 | $1,769 +7.6% | $143,000 +56.4% |
| 2020 | $1,645 +56.9% | $91,450 +9.7% |
| 2019 | $1,049 | $83,400 +4.5% |
| 2018 | $1,049 +4.2% | $79,800 -50.3% |
| 2017 | $1,007 | $160,600 |
Find assessor info on the county website
Monthly payment
Est. payment
Payment breakdown
Explore the cost of this home by adjusting the details. Changes won't be saved.Climate risks
Neighborhood: Miakka
Nearby schools
Schools provided by the listing agent
- Elementary: Tatum Ridge Elementary
- Middle: McIntosh Middle
- High: Booker High
Source: Stellar MLS. This data may not be complete. We recommend contacting the local school district to confirm school assignments for this home.
Similar homes
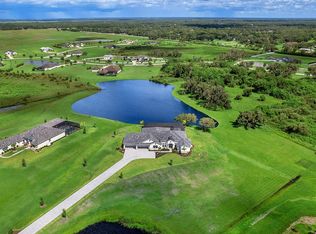
- $1,799,0004 bd3 ba2.8k sqft8083 WATERBEND TRAIL, SARASOTA, FL 34240For Sale
 MLS ID #A4678845, Pierre Shaheen, COMPASS FLORIDA LLC. Stellar MLS
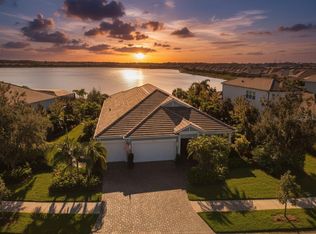
 - $1,695,0004 bd4 ba3.6k sqft7732 DONALD ROSS ROAD W, SARASOTA, FL 34240For Sale
 MLS ID #A4692026, William Kelly, THE REAL ESTATE STORE. Stellar MLS
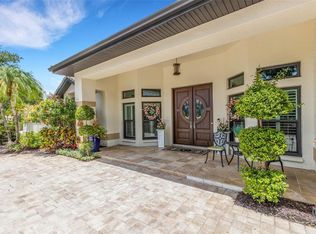
 - $1,890,0004 bd7 ba4.1k sqft8207 NEVIS RUN, LAKEWOOD RANCH, FL 34202For Sale
 MLS ID #A4702239, Kathy Barrie, MICHAEL SAUNDERS & COMPANY. Stellar MLS
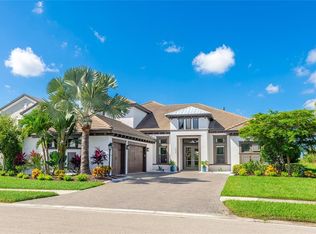
 - $1,899,0004 bd6 ba4.5k sqft8232 SUMMER NIGHT ROAD, SARASOTA, FL 34241For Sale
 MLS ID #A4686481, Irma Scherer, COMPASS FLORIDA LLC. Stellar MLS
 - $2,499,0005 bd4 ba4.8k sqft28154 GOPHER HILL ROAD, MYAKKA CITY, FL 34251For SaleMLS ID #A4674651, Roger Reed, EXP REALTY LLC. Stellar MLS
- $1,480,0004 bd3 ba2.8k sqft2641 BUTTERFLY JASMINE TRAIL, SARASOTA, FL 34240For SaleMLS ID #N6145221, Olga Brock, SAPPHIRE SUMMIT REALTY. Stellar MLS
- $1,870,0006 bd4 ba4.1k sqft6919 DOMINION LANE, LAKEWOOD RANCH, FL 34202For SaleMLS ID #A4696974, Kent Ellermets, ELLERMETS REALTY, INC. Stellar MLS
- $1,925,0004 bd6 ba5k sqft8129 NEVIS RUN, LAKEWOOD RANCH, FL 34202For SaleMLS ID #A4701838, John Derisi, III, BERKSHIRE HATHAWAY HOMESERVICE. Stellar MLS
- $1,200,0004 bd3 ba3.3k sqft4657 ANTRIM DRIVE, SARASOTA, FL 34240For SaleMLS ID #A4696673, Susan Katanic, MICHAEL SAUNDERS & COMPANY. Stellar MLS
- $1,950,0004 bd4 ba2.8k sqft8352 SEA GLASS COURT, SARASOTA, FL 34240New ConstructionMLS ID #A4686161, Laura Stavola PLLC, PREMIER SOTHEBY'S INTERNATIONAL REALTY. Stellar MLS
- $1,850,0004 bd6 ba4.8k sqft9463 TEQUILA SUNRISE DRIVE, SARASOTA, FL 34241For SaleMLS ID #A4696188, Thomas Hedge, JR, PREMIER SOTHEBY'S INTERNATIONAL REALTY. Stellar MLS
- $1,750,0003 bd4 ba3.6k sqft9483 TEQUILA SUNRISE DRIVE, SARASOTA, FL 34241For SaleMLS ID #A4702636, Ivan Bovkun, KIMBERLITE WEST REALTY LLC. Stellar MLS
- $2,075,0005 bd7 ba4.2k sqft8444 CANE BAY COURT, LAKEWOOD RANCH, FL 34202For SaleMLS ID #A4702233, James Hirschman, SARASOTA LAND AND HOMES LLC. Stellar MLS
- $1,825,0003 bd3 ba3k sqft14833 MONTELLO WAY, BRADENTON, FL 34211For SaleMLS ID #A4704493, Matthew Clayton, REAL BROKER, LLC. Stellar MLS
- $1,650,0004 bd5 ba3.5k sqft8448 CANE BAY COURT, LAKEWOOD RANCH, FL 34202For SaleMLS ID #A4697708, Christy Peterson, SERHANT. Stellar MLS
- $1,199,0004 bd4 ba2.8k sqft2629 WATERFRONT CIRCLE, SARASOTA, FL 34240New ConstructionMLS ID #A4696784, Joy Eakins, QUARTZ COAST REALTY INC. Stellar MLS
- $1,650,0004 bd3 ba3.9k sqft8122 LONE TREE GLEN, LAKEWOOD RANCH, FL 34202For SaleMLS ID #A4699545, Tina Ciaccio, P.A., MICHAEL SAUNDERS & COMPANY. Stellar MLS
- $1,250,0003 bd3 ba2.8k sqft2493 PARADISE PLUM DRIVE, SARASOTA, FL 34240For SaleMLS ID #A4695696, Christina McKee, VUE REALTY, LLC. Stellar MLS
- $2,050,0003 bd4 ba3k sqft812 BLUE SHELL LOOP, SARASOTA, FL 34240For SaleMLS ID #A4701543, Sarah Lowry, COLDWELL BANKER REALTY. Stellar MLS
- $1,295,0004 bd4 ba3.4k sqft8276 LARKSPUR CIRCLE, SARASOTA, FL 34241For SaleMLS ID #A4698199, Ashley Lodes, REAL BROKER, LLC. Stellar MLS
