PRICE IMPROVEMENT - Loaded with over $800,000 in upgrades and designer options, this newly constructed estate at 3582 Recurve Circle sets a new standard for luxury living in Hampton Lakes. Set on a private 12-acre lot within a secure gated community, this stunning residence combines modern sophistication, exceptional craftsmanship, and serene lake views—all without the need for flood insurance. A grand paver driveway leads to an oversized six-car garage, perfect for the car enthusiast or collector. As you enter through the light-filled foyer with soaring ceilings and tall windows, you’re immediately greeted by breathtaking views and an atmosphere of elegance and calm. The expansive great room is the centerpiece of the home, featuring a stone-accented electric fireplace, custom wet bar, and walls of sliding glass doors that open to panoramic lake vistas. The outdoor living area is designed for entertaining, complete with a panoramic screen, self-cleaning saltwater heated pool and spa, and spacious covered lanai for dining or relaxing in total privacy. The gourmet kitchen is a true showpiece, boasting thick Cambria quartz countertops, induction cooktop, under-counter microwave, warming drawer, and adjoining butler’s pantry/wet bar with seating and a beverage cooler—perfect for both everyday living and hosting. The primary suite is a luxurious retreat with a spa-inspired bath featuring a jetted tub, large walk-in shower, and dual vanities. The impressive 15' x 18' custom closet includes built-ins and cabinetry, while a morning bar with beverage cooler adds an extra touch of comfort and convenience. Each of the three guest en suites offers generous space, walk-in closets, and private baths for complete privacy. A den/office with French doors provides a quiet setting for work or reading. Modern elegance flows throughout the home, with large-format porcelain tile, impact-rated windows and doors, high-volume tray ceilings with accent lighting, and designer details at every turn. Located just five miles from Waterside Place and Lakewood Ranch, with easy access to downtown Sarasota, this exceptional estate offers the perfect blend of refined country living and contemporary luxury. Experience sophisticated living at its finest at 3582 Recurve Circle in Hampton Lakes. GREAT VALUE AND PRICED BELOW REPRODUCTION.
Sold for $2,400,000
$2,400,000
3582 Recurve Cir, Sarasota, FL 34240
4beds
4,302sqft
Single Family Residence
Built in 2023
12.76 Acres Lot
$2,381,000 Zestimate®
$558/sqft
$7,998 Estimated rent
Home value
$2,381,000
$2.17M - $2.62M
$7,998/mo
Zestimate® history
Owner options
List your home for rent
$7,998/mo
Rent Zestimate®
Find your next renter with Zillow Rental Manager. Plus, with online applications, you can quickly screen prospective tenants – for free.
$7,998/mo
Rent Zestimate®
Refinance and save
$15,827/mo
Est. payment
Refinancing to a lower rate could help reduce your monthly payments and save thousands over the life of the loan.
$15,827/mo
Est. payment
Explore your selling options
Work with a Zillow partner agent
Leverage their expertise and Zillow's premium Showcase listings to get your home seen by more buyers.
Get startedList with your own agent
Get your home in front of millions of buyers by listing it on Zillow.
Learn how to do itSell it yourself
Take full control of how buyers see your home on Zillow by listing For Sale by Owner (FSBO).
List your homeWhat's special
Serene lake viewsGuest en suitesMorning barCambria quartz countertopsLarge-format porcelain tileSpacious covered lanaiBreathtaking views
Zillow last checked:
Listing updated:
Listed by:
Joe Harris 941-539-0974,
PREMIER SOTHEBY'S INTERNATIONAL REALTY 941-907-9541,
Charles Totonis 941-524-8299,
PREMIER SOTHEBY'S INTERNATIONAL REALTY
Bought with:
Anita Shanahan, 3638930
COMPASS FLORIDA LLC
Source: Stellar MLS,MLS#: A4663999 Originating MLS: Sarasota - Manatee
Originating MLS: Sarasota - Manatee
Facts & features
Interior
Bedrooms & bathrooms
- Bedrooms: 4
- Bathrooms: 4
- Full bathrooms: 4
Rooms
- Room types: Den/Library/Office
Primary bedroom
- Features: Other, Walk-In Closet(s)
- Level: First
- Area: 425 Square Feet
- Dimensions: 17x25
Bedroom 2
- Features: Walk-In Closet(s)
- Level: First
- Area: 208 Square Feet
- Dimensions: 16x13
Bedroom 3
- Features: Walk-In Closet(s)
- Level: First
- Area: 247 Square Feet
- Dimensions: 19x13
Bedroom 4
- Features: Walk-In Closet(s)
- Level: First
- Area: 299 Square Feet
- Dimensions: 23x13
Primary bathroom
- Features: Bath With Whirlpool, Dual Sinks, Multiple Shower Heads, Stone Counters, Tub with Separate Shower Stall, Water Closet/Priv Toilet, Linen Closet
- Level: First
- Area: 320 Square Feet
- Dimensions: 20x16
Balcony porch lanai
- Features: No Closet
- Level: First
- Area: 3476 Square Feet
- Dimensions: 79x44
Balcony porch lanai
- Features: No Closet
- Level: First
- Area: 609 Square Feet
- Dimensions: 29x21
Den
- Features: No Closet
- Level: First
- Area: 140 Square Feet
- Dimensions: 14x10
Dinette
- Features: No Closet
- Level: First
Dining room
- Features: No Closet
- Level: First
- Area: 221 Square Feet
- Dimensions: 13x17
Family room
- Features: No Closet
- Level: First
- Area: 357 Square Feet
- Dimensions: 21x17
Foyer
- Features: No Closet
- Level: First
- Area: 99 Square Feet
- Dimensions: 11x9
Kitchen
- Features: Breakfast Bar, Kitchen Island, Stone Counters, Pantry, Walk-In Closet(s)
- Level: First
- Area: 288 Square Feet
- Dimensions: 16x18
Laundry
- Features: Built-in Closet
- Level: First
- Area: 88 Square Feet
- Dimensions: 11x8
Living room
- Features: No Closet
- Level: First
- Area: 360 Square Feet
- Dimensions: 20x18
Heating
- Central, Electric, Heat Pump
Cooling
- Central Air, Zoned
Appliances
- Included: Bar Fridge, Oven, Convection Oven, Cooktop, Dishwasher, Disposal, Dryer, Electric Water Heater, Exhaust Fan, Microwave, Refrigerator, Washer, Water Filtration System, Wine Refrigerator
- Laundry: Electric Dryer Hookup, Inside, Laundry Room, Washer Hookup
Features
- Coffered Ceiling(s), Eating Space In Kitchen, High Ceilings, In Wall Pest System, Open Floorplan, Primary Bedroom Main Floor, Solid Surface Counters, Split Bedroom, Stone Counters, Thermostat, Tray Ceiling(s), Vaulted Ceiling(s), Walk-In Closet(s), Wet Bar
- Flooring: Porcelain Tile, Hardwood
- Doors: Sliding Doors
- Windows: Shutters, Storm Window(s), Hurricane Shutters, Hurricane Shutters/Windows
- Has fireplace: Yes
- Fireplace features: Electric, Living Room
Interior area
- Total structure area: 6,454
- Total interior livable area: 4,302 sqft
Property
Parking
- Total spaces: 6
- Parking features: Driveway, Garage Door Opener, Ground Level, Guest, Open, Oversized
- Attached garage spaces: 6
- Has uncovered spaces: Yes
- Details: Garage Dimensions: 48x31
Features
- Levels: One
- Stories: 1
- Patio & porch: Covered, Rear Porch, Screened
- Exterior features: Irrigation System, Rain Gutters
- Has private pool: Yes
- Pool features: Gunite, Heated, In Ground, Lighting, Outside Bath Access, Salt Water, Screen Enclosure, Tile
- Has spa: Yes
- Spa features: Heated, In Ground
- Has view: Yes
- View description: Pool, Trees/Woods, Water, Lake, Pond
- Has water view: Yes
- Water view: Water,Lake,Pond
- Waterfront features: Lake Front, Pond, Lake Privileges, Pond Access
Lot
- Size: 12.76 Acres
- Features: Conservation Area, FloodZone, In County, Irregular Lot, Landscaped, Level, Oversized Lot, Zoned for Horses
- Residential vegetation: Mature Landscaping, Oak Trees, Trees/Landscaped
Details
- Parcel number: 0547010430
- Zoning: OUE
- Special conditions: None
Construction
Type & style
- Home type: SingleFamily
- Architectural style: Contemporary,Custom,Key West
- Property subtype: Single Family Residence
Materials
- Block, Stucco
- Foundation: Slab, Stem Wall
- Roof: Tile
Condition
- Completed
- New construction: No
- Year built: 2023
Details
- Builder model: Grand Cayman-Custom
- Builder name: Medallion Homes
Utilities & green energy
- Sewer: Septic Tank
- Water: Well
- Utilities for property: BB/HS Internet Available, Cable Available, Cable Connected, Electricity Connected, Sprinkler Well, Underground Utilities
Green energy
- Water conservation: Irrigation-Reclaimed Water
Community & HOA
Community
- Features: Community Mailbox, Deed Restrictions, Gated Community - No Guard, Golf Carts OK, Irrigation-Reclaimed Water
- Security: Gated Community, Security Gate, Security System, Security System Owned, Smoke Detector(s), Fire/Smoke Detection Integration
- Pet fee: $0 monthly
- Subdivision: HAMPTON LAKES
HOA
- Has HOA: Yes
- Services included: Manager
- HOA fee: $180 monthly
- HOA name: Tropical Isles Management
Location
- Region: Sarasota
Financial & listing details
- Price per square foot: $558/sqft
- Tax assessed value: $1,889,100
- Annual tax amount: $23,267
- Date on market: 9/5/2025
- Cumulative days on market: 140 days
- Listing terms: Cash,Conventional
- Ownership: Fee Simple
- Total actual rent: 0
- Electric utility on property: Yes
- Road surface type: Paved, Asphalt
Price history
| Date | Event | Price |
|---|---|---|
| 3/23/2026 | Sold | $2,400,000-3.6%$558/sqft |
Source:  Stellar MLS #A4663999 Report a problem Stellar MLS #A4663999 Report a problem | ||
| 1/23/2026 | Pending sale | $2,490,000$579/sqft |
Source: Stellar MLS #A4663999 Report a problem | ||
| 1/6/2026 | Price change | $2,490,000-3.9%$579/sqft |
Source: Stellar MLS #A4663999 Report a problem | ||
| 10/13/2025 | Price change | $2,590,000-3.7%$602/sqft |
Source: Stellar MLS #A4663999 Report a problem | ||
| 9/5/2025 | Listed for sale | $2,690,000-2.2%$625/sqft |
Source: Stellar MLS #A4663999 Report a problem | ||
| 7/4/2025 | Listing removed | $2,750,000$639/sqft |
Source: Stellar MLS #A4615611 Report a problem | ||
| 4/7/2025 | Price change | $2,750,000-3.5%$639/sqft |
Source: Stellar MLS #A4615611 Report a problem | ||
| 1/3/2025 | Price change | $2,850,000-5%$662/sqft |
Source: Stellar MLS #A4615611 Report a problem | ||
| 7/3/2024 | Listed for sale | $2,999,995$697/sqft |
Source: Stellar MLS #A4615611 Report a problem | ||
| 6/29/2024 | Listing removed | -- |
Source: Stellar MLS #A4588170 Report a problem | ||
| 4/29/2024 | Price change | $2,999,995-7.7%$697/sqft |
Source: Stellar MLS #A4588170 Report a problem | ||
| 2/21/2024 | Price change | $3,249,500-4.3%$755/sqft |
Source: Stellar MLS #A4588170 Report a problem | ||
| 2/9/2024 | Price change | $3,395,000-2.9%$789/sqft |
Source: Stellar MLS #A4588170 Report a problem | ||
| 1/29/2024 | Pending sale | $3,495,000$812/sqft |
Source: Stellar MLS #A4588170 Report a problem | ||
| 11/8/2023 | Listed for sale | $3,495,000$812/sqft |
Source: Stellar MLS #A4588170 Report a problem | ||
Public tax history
| Year | Property taxes | Tax assessment |
|---|---|---|
| 2025 | $22,939 -1.4% | $1,889,100 -1.9% |
| 2024 | $23,267 +614.9% | $1,925,500 +620.2% |
| 2023 | $3,255 +38.3% | $267,363 +48.2% |
| 2022 | $2,354 +15% | $180,430 +9.9% |
| 2021 | $2,046 +10.7% | $164,200 +72.6% |
| 2020 | $1,849 +69.1% | $95,150 +9.4% |
| 2019 | $1,093 | $87,000 +5.5% |
| 2018 | $1,093 +5.1% | $82,500 -65.8% |
| 2017 | $1,040 | $241,300 |
Find assessor info on the county website
Neighborhood: Miakka
Nearby homes
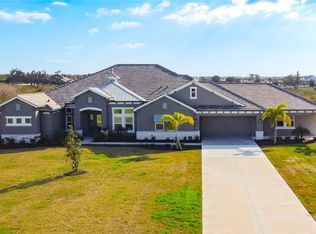
- $1,875,0005 bd4 ba4.4k sqft3586 Recurve Cir, Sarasota, FL 34240For Sale
- $1,878,9003 bd3 ba3.9k sqft3578 Recurve Cir, Sarasota, FL 34240Off Market
- $2,329,8003 bd4 ba4.6k sqft3486 Recurve Cir, Sarasota, FL 34240Off Market
- $1,748,9004 bd3 ba3.5k sqft3590 Recurve Cir, Sarasota, FL 34240Off Market
- $1,356,4003 bd3 ba3.5k sqft3439 Recurve Cir, Sarasota, FL 34240Off Market
- $840,6003 bd3 ba2.6k sqft3475 Recurve, Sarasota, FL 34240Off Market
- $1,906,9003 bd3 ba3.6k sqft3599 Recurve Cir, Sarasota, FL 34240Off Market
- $1,270,3003 bd2 ba2.7k sqft3490 Recurve Cir, Sarasota, FL 34240Off Market
Nearby schools
GreatSchools rating
- 9/10Tatum Ridge Elementary SchoolGrades: PK-5Distance: 8.2 mi
- 5/10Mcintosh Middle SchoolGrades: 6-8Distance: 11.4 mi
- 3/10Booker High SchoolGrades: 9-12Distance: 15.6 mi
Schools provided by the listing agent
- Elementary: Tatum Ridge Elementary
- Middle: McIntosh Middle
- High: Booker High
Source: Stellar MLS. This data may not be complete. We recommend contacting the local school district to confirm school assignments for this home.
Get a cash offer in 3 minutes
Find out how much your home could sell for in as little as 3 minutes with a no-obligation cash offer.
Estimated market value
$2,381,000
Get a cash offer in 3 minutes
Find out how much your home could sell for in as little as 3 minutes with a no-obligation cash offer.
Estimated market value
$2,381,000
- Florida
- Sarasota County
- Sarasota
- 34240
- Miakka
- 3582 Recurve Cir
Nearby cities
Nearby neighborhoods
Nearby zip codes
Other Sarasota Topics
