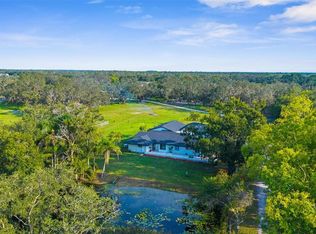
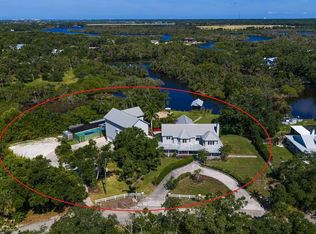
*** MOTIVATED SELLER - BRING ALL OFFERS. AVAILABLE FOR A QUICK CLOSE. 20 Acres Non-Deed Restricted, Vineyard, Brand New Roof, Recent Appraisal $3.9m, 4920 Sq ft (total 7500 sq ft), 7 BDs, 5.5 Baths, 2 Kitchens, Horse Barn, Separate Entrances, New Flooring, Interior & Exterior Painting, Massive upgrades all 2025. behind private gates and set on just under 20 ACRES of NON-DEED RESTRICTED LAND, this expansive Mission-style estate offers exceptional privacy and a multitude of possibilities. 4,920 square feet, Total 7500 Sq Ft, 7 BEDROOMS with the flexibility to convert to 9, along with 5.5 BATHS, 2 KITCHENS, 2 living rooms, 2 offices, den, huge studio and a formal Din rm. Originally an award-winning vineyard, the HOME HAS DOUBLED IN SIZE under the current ownership, presenting ideal potential for MULTI-GENERATIONAL living, EQUESTRIAN use, retreat property, business use or further custom development. *** 2025, over $300,000 in IMPROVEMENTS WERE COMPLETED, including a BRAND-NEW TILE ROOF (July 2025), professional EXTERIOR & INTERIOR PAINTING, NEW ENGINEERED HARDWOOD FLOORING ENTIRE FIRST FLOOR, and the addition of two new A/C split systems to detached workspaces. All A/C ductwork w/ vent covers replaced on the first floor, all three A/C units were serviced and deep cleaned, and two UV light purification systems were installed. A NEW WATER FILTRATION SYSTEM & updated attic insulation further enhances efficiency and comfort. This house was constructed with 12' block w/ rebar reinforced throughout. Windows were converted to Hurricane Impact in 2008 & in 2012 with the new addition. Elevation is at 55' and the house & barn have never flooded. This homes design with MULTIPLE SEPERATE ENTRANCES; 2 KITCHENS and separate living areas can easily be used as a MULTI-GENERATIONAL dwelling. The main level showcases a large primary BD with NEW ENGINEERED HARDWOOD FLOORING, an oversized walk-in closet, and French doors overlooking the surrounding vineyard landscape. The ensuite bathroom features a custom marble double vanity, soaking tub and a walk-in shower with multiple jets. Also located on the main floor are the living room, formal dining room, Den, and an additional ensuite bedroom. The chef’s kitchen offers commercial-grade GE Monogram stainless steel appliances, 42-inch solid wood cabinetry, extensive granite countertop space and a prep island with secondary sink; travertine flooring extends into the adjacent laundry and pantry area. The second level includes a kitchen and family room with vaulted ceilings, refinished wood floors, five bedrooms, three full bathrooms and three bonus rooms. Accessed by a separate rear staircase, this area offers an ideal opportunity to create private guest quarters or increase the total bedroom count to nine with minimal renovation. Two detached rooms, 36.8' x 23' total sq ft (& total both rms) and fully under air, have been completely refurbished to accommodate studio space, workshops or conversion to additional living or entertainment areas. On-site barn is well suited for equestrian use. A SPRING-FED STREAM runs through the center of the acreage. Directly across from LAKE MANATEE STATE PARK, which offers additional trails for horse riding. This remarkable estate combines non-deed restricted acreage, privacy and extensive recent renovation with true opportunity for customization and highest and best use. Minutes from LWR, Dining, Shopping & Great Nature Parks. Recent Appraisal performed valued at $3.9M
For sale
Price cut: $100K (5/29)
$2,595,000
19600 E STATE ROAD 64, BRADENTON, FL 34212
7beds
4,920sqft
:
Get pre-qualified$15,987/mo
Single Family Residence
Built in 2000
19.67 Acres Lot
$-- Zestimate®
$527/sqft
$-- HOA
What's special
Extensive granite countertop spaceSeparate rear staircaseInterior and exterior paintingNew water filtration systemSoaking tubRefinished wood floorsUpdated attic insulation
- 258 days |
- 533 |
- 30 |
Zillow last checked:
Listing updated:
Listed by:
Christine Spelman 941-713-3501,
ENGEL + VOELKERS SARASOTA 941-388-9800
Source: Stellar MLS,MLS#: A4672463 Originating MLS: Sarasota - Manatee
Originating MLS: Sarasota - Manatee
Facts & features
Interior
Bedrooms & bathrooms
- Bedrooms: 7
- Bathrooms: 6
- Full bathrooms: 5
- 1/2 bathrooms: 1
Rooms
- Room types: Bonus Room, Den/Library/Office, Family Room, Dining Room
Primary bedroom
- Features: Ceiling Fan(s), Dual Sinks, En Suite Bathroom, Garden Bath, Multiple Shower Heads, Stone Counters, Tall Countertops, Tub with Separate Shower Stall, Water Closet/Priv Toilet, Walk-In Closet(s)
- Level: First
- Area: 340 Square Feet
- Dimensions: 20x17
Bedroom 2
- Features: En Suite Bathroom, Shower No Tub, Walk-In Closet(s)
- Level: First
- Area: 182 Square Feet
- Dimensions: 14x13
Bedroom 3
- Features: Ceiling Fan(s), En Suite Bathroom, Shower No Tub, Built-in Closet
- Level: Second
- Area: 159 Square Feet
- Dimensions: 15x10.6
Bedroom 4
- Features: Built-in Closet
- Level: Second
Bedroom 5
- Features: Built-in Closet
- Level: Second
- Area: 195.5 Square Feet
- Dimensions: 17x11.5
Bonus room
- Features: No Closet
- Level: Upper
- Area: 132 Square Feet
- Dimensions: 12x11
Dining room
- Level: First
Kitchen
- Features: Breakfast Bar, Dual Sinks, Granite Counters, Kitchen Island, Pantry
- Level: First
- Area: 294 Square Feet
- Dimensions: 21x14
Kitchen
- Features: Pantry
- Level: Second
- Area: 350 Square Feet
- Dimensions: 25x14
Living room
- Level: Second
- Area: 196 Square Feet
- Dimensions: 14x14
Heating
- Central, Heat Pump
Cooling
- Central Air
Appliances
- Included: Dishwasher, Disposal, Dryer, Microwave, Range, Range Hood, Refrigerator, Washer, Water Filtration System
- Laundry: Electric Dryer Hookup, Laundry Room, Washer Hookup
Features
- Ceiling Fan(s), Eating Space In Kitchen, High Ceilings, Kitchen/Family Room Combo, L Dining, Primary Bedroom Main Floor, Solid Surface Counters, Solid Wood Cabinets, Split Bedroom, Thermostat, Vaulted Ceiling(s), Walk-In Closet(s)
- Flooring: Reclaimed Wood, Hardwood
- Doors: French Doors
- Windows: Window Treatments
- Has fireplace: No
Interior area
- Total structure area: 7,500
- Total interior livable area: 4,920 sqft
Video & virtual tour
Property
Features
- Levels: Two
- Stories: 2
- Patio & porch: Covered, Rear Porch
- Exterior features: Balcony
- Has view: Yes
- View description: Trees/Woods, Creek/Stream, Pond
- Has water view: Yes
- Water view: Creek/Stream,Pond
Lot
- Size: 19.67 Acres
- Features: Oversized Lot, Private
- Residential vegetation: Fruit Trees, Mature Landscaping, Oak Trees, Trees/Landscaped, Wooded
Details
- Additional structures: Barn(s), Storage
- Parcel number: 305905409
- Zoning: A
- Special conditions: None
Construction
Type & style
- Home type: SingleFamily
- Property subtype: Single Family Residence
Materials
- Block
- Foundation: Slab
- Roof: Tile
Condition
- Completed
- New construction: No
- Year built: 2000
Utilities & green energy
- Sewer: Septic Tank
- Water: Well
- Utilities for property: Cable Available, Cable Connected, Electricity Connected, Natural Gas Connected
Community & HOA
Community
- Pet fee: $0 monthly
- Subdivision: NOT APPLICABLE
HOA
- Has HOA: No
Location
- Region: Bradenton
Financial & listing details
- Price per square foot: $527/sqft
- Annual tax amount: $16,332
- Date on market: 11/19/2025
- Cumulative days on market: 229 days
- Listing terms: Cash,Conventional
- Ownership: Fee Simple
- Total actual rent: 0
- Electric utility on property: Yes
- Road surface type: Asphalt, Paved
Estimated market value
Not available
Estimated sales range
Not available
Not available
Price history
| Date | Event | Price |
|---|---|---|
| 8/4/2026 | Listed for sale | $2,595,000$527/sqft |
Source:  Stellar MLS #A4672463 Report a problem Stellar MLS #A4672463 Report a problem | ||
| 7/27/2026 | Contingent | $2,595,000$527/sqft |
Source: Stellar MLS #A4672463 Report a problem | ||
| 5/29/2026 | Price change | $2,595,000-3.7%$527/sqft |
Source: Stellar MLS #A4672463 Report a problem | ||
| 5/8/2026 | Listed for sale | $2,695,000$548/sqft |
Source: Stellar MLS #A4672463 Report a problem | ||
| 4/21/2026 | Pending sale | $2,695,000$548/sqft |
Source: Stellar MLS #A4672463 Report a problem | ||
| 11/19/2025 | Listed for sale | $2,695,000$548/sqft |
Source: Stellar MLS #A4672463 Report a problem | ||
Public tax history
Tax history is unavailable.
Monthly payment
Est. payment
Payment breakdown
Explore the cost of this home by adjusting the details. Changes won't be saved.Climate risks
Neighborhood: 34212
Nearby schools
GreatSchools rating
- 8/10B.D. Gullett Elementary SchoolGrades: PK-5Distance: 5 mi
- 8/10Dr Mona Jain Middle SchoolGrades: 6-8Distance: 4.9 mi
- 6/10Lakewood Ranch High SchoolGrades: PK,9-12Distance: 6.4 mi
Schools provided by the listing agent
- Elementary: Gullett Elementary
- High: Lakewood Ranch High
Source: Stellar MLS. This data may not be complete. We recommend contacting the local school district to confirm school assignments for this home.
- $1,517,3005 bd5 ba7.5k sqft19600 State Route 64 E, Bradenton, FL 34211Off Market
- $237,677-- bd-- ba-- sqft19420 E State Route 64, Bradenton, FL 34212Off Market
- $1,119,3004 bd3 ba3.4k sqft19730 State Route 64 E, Bradenton, FL 34211Off Market
- $428,6904 bd3 ba3.4k sqft19730 E State Road 64, Bradenton, FL 34212Off Market
- $600,6003 bd2 ba1.6k sqft19410 E State Route 64, Bradenton, FL 34212Off Market
- $1,200,0003 bd2 ba1.5k sqft19810 State Route 64 E, Bradenton, FL 34211Sold
- $---- bd-- ba-- sqft19810 E State Road 64, Bradenton, FL 34212Off Market
- $755,4003 bd2 ba2.9k sqft19350 State Route 64 E, Bradenton, FL 34211Off Market
A local agent can set up tours, give advice and negotiate with sellers.
Similar homes
- $2,100,0005 bd4 ba3.7k sqft20011 65TH AVENUE E, BRADENTON, FL 34211For Sale

 MLS ID #A4698969, Ronnie DeWitt, RONNIE DEWITT AND ASSOCIATES. Stellar MLS
 - $1,995,0005 bd5 ba3.1k sqft22226 E STATE ROAD 64, BRADENTON, FL 34212For Sale
 MLS ID #A4663742, Toni Richards, DALTON WADE INC. Stellar MLS
 - $2,900,0009 bd6 ba7.1k sqft1030 MILL CREEK ROAD, BRADENTON, FL 34212For Sale
 MLS ID #A4696298, John McNaught, EXP REALTY LLC. Stellar MLS
 - $1,590,0007 bd6 ba5.2k sqft21616 67TH AVENUE E, BRADENTON, FL 34211For Sale
 MLS ID #A4686301, Lily Behrends, RE/MAX ALLIANCE GROUP. Stellar MLS
 - $2,000,0004 bd4 ba4k sqft20207 77TH AVENUE E, BRADENTON, FL 34202For SaleMLS ID #A4698566, Jose Ortega, KW SUNCOAST. Stellar MLS
- $2,499,0005 bd4 ba4.8k sqft28154 GOPHER HILL ROAD, MYAKKA CITY, FL 34251For SaleMLS ID #A4674651, Roger Reed, EXP REALTY LLC. Stellar MLS
- $2,399,0004 bd4 ba3.3k sqft15114 LINN PARK TERRACE, LAKEWOOD RANCH, FL 34202For SaleMLS ID #A4700906, Darrin Campbell, PA, COMPASS FLORIDA LLC. Stellar MLS
- $1,690,0005 bd4 ba4.1k sqft6915 215TH STREET E, BRADENTON, FL 34211For SaleMLS ID #TB8387374, Hector Contreras, WEICHERT REALTORS EXCLUSIVE PROPERTIES. Stellar MLS
- $2,790,0005 bd6 ba4.8k sqft2810 SARASOTA GOLF CLUB BOULEVARD, SARASOTA, FL 34240For SaleMLS ID #A4697611, Cari Ralph, CARMEL PROPERTIES. Stellar MLS
- $1,949,0004 bd3 ba4.2k sqft22805 NIGHT HERON WAY, BRADENTON, FL 34202For SaleMLS ID #A4685448, Tory Uccello, Jr, BETTER HOMES AND GARDENS REAL ESTATE ATCHLEY PROPE. Stellar MLS
- $2,300,0005 bd4 ba3.9k sqft40916 11TH AVENUE EAST, MYAKKA CITY, FL 34251New ConstructionMLS ID #A4697701, Kayce Lewallen, LESLIE WELLS REALTY, INC.. Stellar MLS
- $1,899,0004 bd4 ba4k sqft1408 OAK HAMMOCK ROAD, SARASOTA, FL 34240For SaleMLS ID #A4697103, Alex Chau, COLDWELL BANKER REALTY. Stellar MLS
- $2,499,0004 bd3 ba2.7k sqft609 42ND STREET COURT W, PALMETTO, FL 34221For SaleMLS ID #A4697113, Peggy Christ, BEE GREEN REALTY, LLC. Stellar MLS
- $2,500,0005 bd5 ba4.2k sqft6610 MCKOWN ROAD, SARASOTA, FL 34240For SaleMLS ID #R4910844, Dawn Cohen, PREMIER PLUS REALTY. Stellar MLS
- $2,775,0004 bd5 ba4.6k sqft4015 HAWK ISLAND DRIVE, BRADENTON, FL 34208For SaleMLS ID #A4694493, Jason Cooper, COLDWELL BANKER REALTY. Stellar MLS
- $2,400,0004 bd4 ba4k sqft4981 HUBNER CIRCLE, SARASOTA, FL 34241For SaleMLS ID #A4694865, Lisa Allen, MICHAEL SAUNDERS & COMPANY. Stellar MLS
- $1,799,0005 bd4 ba5.2k sqft7350 PALOMINO TRAIL, SARASOTA, FL 34241For SaleMLS ID #TB8533207, Curtis Skeens, RE/MAX REALTY UNLIMITED. Stellar MLS
- $2,890,0005 bd5 ba5.6k sqft7004 PORTMARNOCK PLACE, BRADENTON, FL 34202For SaleMLS ID #A4693229, Stacy Grillo, PREFERRED SHORE LLC. Stellar MLS
- $1,450,0004 bd4 ba4.3k sqft3410 26TH AVENUE E, BRADENTON, FL 34208For SaleMLS ID #TB8473028, Sharon Zdzierak, WALKER AND ASSOCIATES REALTY. Stellar MLS
- $1,500,0004 bd4 ba3.8k sqft3705 62ND STREET E, BRADENTON, FL 34208For SaleMLS ID #A4688405, Bruce Hearon, COLDWELL BANKER REALTY. Stellar MLS
