Impeccable 10-Acre "High-and-Dry" Estate: A Masterpiece of Luxury & Resilience ~ Step into a lifestyle of absolute comfort and sophistication. This meticulously maintained 10-acre estate on the E State Road 64 corridor is a rare gem, offering the perfect blend of high-end design and rural tranquility. From the moment you enter, the home’s open floor plan and soaring ceilings create an atmosphere of light-filled elegance, perfect for both intimate family gatherings and grand-scale entertaining. Exquisite Interior & Exterior Craftsmanship ~ Gourmet Designer Kitchen: A true chef's delight, featuring state-of-the-art appliances, sleek modern finishes, and artisan craftsmanship following 2026 luxury design trends. Luxurious Living Spaces ~ Every room tells a story, with custom woodwork, high-end fixtures, and nature-mimicking textures providing a sense of sculptural sophistication. Outdoor Haven: Your private backyard is an oasis, featuring professional landscaping, expansive patio areas, and intimate gathering spots designed for a "boutique resort" feel. Turn-Key Horse Infrastructure ~ Designed for the serious equestrian, this property includes a fully-equipped barn with oversized stalls, a dedicated tack room, and a professional layout for efficient daily operations. Premium Pastures & Arenas ~ The 10-acre parcel features fully cross-fenced acreage with lush pastures and a premier riding arena tailored for training and recreation. Immediate Revenue Opportunity ~ The established infrastructure is ideal for private use, professional training, or a high-demand boarding operation, offering immediate income potential in a desirable market. The Strategic Advantage ~ Resilience & Growth ~ Totally "High and Dry": Peace of mind is built-in. This property boasts high elevation and remained completely dry during historic 2024 storms, a critical differentiator in today’s Florida market. SR 64 Corridor Expansion (FDOT FPID 454649. Position yourself for future appreciation. The property is at the center of the FDOT plan to transform SR 64 into a modern 4-lane highway, improving safety and regional connectivity. Future Utility Readiness: The ongoing state project includes planning for central water and wastewater extensions, a development that traditionally serves as a major catalyst for property value growth. A Move-In Ready Legacy Property ~ This isn't just a home; it’s a strategic asset. Whether you are seeking a premier equestrian retreat, a private family legacy, or a high-value land bank, this estate is ready for its next chapter. Take advantage of this unique opportunity to own a high-elevation, luxury parcel prior to regional infrastructure further accelerates market demand.- The beautifully renovated main residence spans over 3,100 square feet and includes 4 bedrooms and 3 bathrooms. Designed with both comfort and entertaining in mind, the home offers spacious open-concept living areas, a completely updated kitchen, walk-in closets in every bedroom, and contemporary finishes throughout. Outdoor living is equally inviting, with a screened lanai and heated pool overlooking serene acreage. An attached 3+ car garage includes a built-in safe room, Additional structures enhance the property’s functionality, including a renovated 1-bedroom, 1-bath caretaker’s bunkhouse with a full kitchen and living area. It also connects to a 39’ x 23’ workshop featuring 12-foot ceilings and a 16-foot door—perfect for equipment storage or business use.
For sale
$1,995,000
22226 E STATE ROAD 64, BRADENTON, FL 34212
5beds
3,156sqft
Single Family Residence
Built in 1973
10 Acres Lot
$1,823,000 Zestimate®
$632/sqft
$-- HOA
What's special
Contemporary finishes throughoutScreened lanaiArtisan craftsmanshipCompletely updated kitchenBeautifully renovated main residenceFully cross-fenced acreageLush pastures
- 345 days |
- 864 |
- 37 |
Zillow last checked:
Listing updated:
Listed by:
Toni Richards 603-493-1061,
DALTON WADE INC 888-668-8283
Source: Stellar MLS,MLS#: A4663742 Originating MLS: Suncoast Tampa
Originating MLS: Suncoast Tampa
Facts & features
Interior
Bedrooms & bathrooms
- Bedrooms: 5
- Bathrooms: 5
- Full bathrooms: 4
- 1/2 bathrooms: 1
Rooms
- Room types: Utility Room, Storage Rooms
Primary bedroom
- Features: Ceiling Fan(s), Claw Foot Tub, Dual Sinks, En Suite Bathroom, Stone Counters, Tub with Separate Shower Stall, Walk-In Closet(s)
- Level: First
- Area: 479.25 Square Feet
- Dimensions: 22.5x21.3
Bedroom 2
- Features: Jack & Jill Bathroom, Tub With Shower, Walk-In Closet(s)
- Level: First
- Area: 185.82 Square Feet
- Dimensions: 16.3x11.4
Bedroom 3
- Features: Walk-In Closet(s)
- Level: First
- Area: 128.26 Square Feet
- Dimensions: 12.1x10.6
Bedroom 4
- Features: Walk-In Closet(s)
- Level: First
- Area: 131.76 Square Feet
- Dimensions: 12.2x10.8
Family room
- Features: Ceiling Fan(s)
- Level: First
- Area: 382.18 Square Feet
- Dimensions: 19.7x19.4
Game room
- Level: First
- Area: 367.92 Square Feet
- Dimensions: 29.2x12.6
Kitchen
- Features: Kitchen Island, Pantry, Stone Counters, Storage Closet
- Level: First
- Area: 240.69 Square Feet
- Dimensions: 21.3x11.3
Laundry
- Features: Storage Closet
- Level: First
- Area: 79.05 Square Feet
- Dimensions: 9.3x8.5
Living room
- Level: First
- Area: 311.5 Square Feet
- Dimensions: 17.8x17.5
Media room
- Level: First
- Area: 107.35 Square Feet
- Dimensions: 11.3x9.5
Heating
- Central, Electric
Cooling
- Central Air
Appliances
- Included: Oven, Cooktop, Dishwasher, Dryer, Electric Water Heater, Ice Maker, Microwave, Refrigerator, Washer
- Laundry: Common Area, Inside
Features
- Built-in Features, Ceiling Fan(s), Eating Space In Kitchen, High Ceilings, Kitchen/Family Room Combo, Living Room/Dining Room Combo, Open Floorplan, Primary Bedroom Main Floor, Split Bedroom, Stone Counters, Walk-In Closet(s)
- Flooring: Other
- Doors: Sliding Doors
- Windows: Window Treatments
- Has fireplace: Yes
- Fireplace features: Family Room
- Furnished: Yes
Interior area
- Total structure area: 5,075
- Total interior livable area: 3,156 sqft
Video & virtual tour
Property
Parking
- Total spaces: 3
- Parking features: Garage - Attached
- Attached garage spaces: 3
Features
- Levels: One
- Stories: 1
- Patio & porch: Covered, Enclosed, Front Porch, Screened
- Exterior features: Storage
- Has private pool: Yes
- Pool features: Gunite, Heated, In Ground
- Fencing: Wood
- Has view: Yes
- View description: Pool, Trees/Woods, Water, Pond
- Has water view: Yes
- Water view: Water,Pond
- Waterfront features: Pond, Pond Access
Lot
- Size: 10 Acres
- Features: Cleared, Farm, Irregular Lot, Pasture, Private, Zoned for Horses
- Residential vegetation: Mature Landscaping, Trees/Landscaped
Details
- Additional structures: Barn(s), Corral(s), Shed(s), Storage, Workshop
- Parcel number: 299310052
- Zoning: A1
- Special conditions: None
- Horse amenities: Riding Ring, Stable(s)
Construction
Type & style
- Home type: SingleFamily
- Architectural style: Florida
- Property subtype: Single Family Residence
- Attached to another structure: Yes
Materials
- Block
- Foundation: Slab
- Roof: Shingle
Condition
- New construction: No
- Year built: 1973
Utilities & green energy
- Sewer: Private Sewer, Septic Tank
- Water: Private
- Utilities for property: Electricity Connected, Propane, Water Connected
Community & HOA
Community
- Security: Security Gate
- Pet fee: $0 monthly
- Subdivision: ACREAGE
HOA
- Has HOA: No
Location
- Region: Bradenton
Financial & listing details
- Price per square foot: $632/sqft
- Annual tax amount: $11,474
- Date on market: 9/3/2025
- Cumulative days on market: 345 days
- Listing terms: Cash,Conventional
- Ownership: Fee Simple
- Total actual rent: 0
- Electric utility on property: Yes
- Road surface type: Other
Estimated market value
$1,823,000
$1.73M - $1.91M
$4,321/mo
Price history
| Date | Event | Price |
|---|---|---|
| 2/17/2026 | Price change | $1,995,000-13.1%$632/sqft |
Source:  Stellar MLS #A4663742 Report a problem Stellar MLS #A4663742 Report a problem | ||
| 9/3/2025 | Listed for sale | $2,295,000+58.3%$727/sqft |
Source: Stellar MLS #A4663742 Report a problem | ||
| 10/23/2024 | Listing removed | $1,450,000$459/sqft |
Source: Stellar MLS #A4598131 Report a problem | ||
| 9/27/2024 | Price change | $1,450,000-3.3%$459/sqft |
Source: Stellar MLS #A4598131 Report a problem | ||
| 8/1/2024 | Price change | $1,500,000-6.3%$475/sqft |
Source: Stellar MLS #A4598131 Report a problem | ||
| 4/8/2024 | Price change | $1,600,000-11.1%$507/sqft |
Source: Stellar MLS #A4598131 Report a problem | ||
| 2/5/2024 | Listed for sale | $1,800,000+63.6%$570/sqft |
Source: Stellar MLS #A4598131 Report a problem | ||
| 10/3/2023 | Sold | $1,100,000-8.3%$349/sqft |
Source: Stellar MLS #A4562822 Report a problem | ||
| 8/22/2023 | Pending sale | $1,200,000$380/sqft |
Source: Stellar MLS #A4562822 Report a problem | ||
| 3/4/2023 | Listed for sale | $1,200,000+118.2%$380/sqft |
Source: Stellar MLS #A4562822 Report a problem | ||
| 1/5/2018 | Listing removed | $550,000$174/sqft |
Source: Sarasota Lakewood Ranch #A4200786 Report a problem | ||
| 1/3/2018 | Pending sale | $550,000$174/sqft |
Source: Sarasota Lakewood Ranch #A4200786 Report a problem | ||
| 11/29/2017 | Price change | $550,000-4.3%$174/sqft |
Source: WestFloridaLiving.com #A4200786 Report a problem | ||
| 11/8/2017 | Listed for sale | $575,000$182/sqft |
Source: KELLER WILLIAMS REALTY SELECT #A4200786 Report a problem | ||
Public tax history
Tax history is unavailable.
Monthly payment
Est. payment
Payment breakdown
Explore the cost of this home by adjusting the details. Changes won't be saved.Climate risks
Neighborhood: 34212
Nearby schools
GreatSchools rating
- 8/10B.D. Gullett Elementary SchoolGrades: PK-5Distance: 6.8 mi
- 8/10Dr Mona Jain Middle SchoolGrades: 6-8Distance: 6.6 mi
- 6/10Lakewood Ranch High SchoolGrades: PK,9-12Distance: 8 mi
- $1,100,0005 bd4 ba3.1k sqft22226 State Route 64 E, Bradenton, FL 34211Sold

- $501,9003 bd2 ba1.5k sqft22233 26th Ave E, Bradenton, FL 34211Off Market
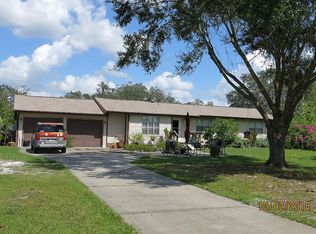
- $605,4003 bd2 ba2.1k sqft22229 26th Ave E, Bradenton, FL 34211Off Market

- $534,6004 bd2 ba2.1k sqft22227 26th Ave E, Bradenton, FL 34211Off Market
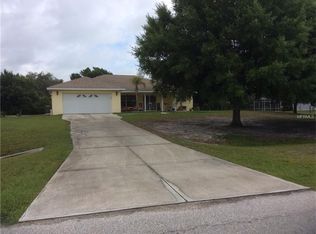
- $---- bd-- ba-- sqft22234 E State Road 64, Bradenton, FL 34212Off Market
- $1,450,0009.25 acres22230 E State Route 64, Bradenton, FL 34212Sold
- $--9.25 acres22230 Sr 64e, Bradenton, FL 34212Off Market
- $696,1004 bd3 ba2.8k sqft22219 26th Ave E, Bradenton, FL 34211Off Market
A local agent can set up tours, give advice and negotiate with sellers.
Similar homes
- $1,690,0005 bd4 ba4.1k sqft6915 215TH STREET E, BRADENTON, FL 34211For Sale
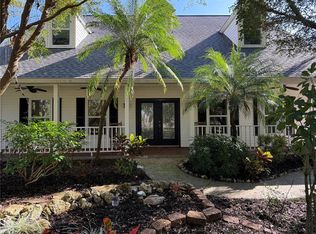
 MLS ID #TB8387374, Hector Contreras, WEICHERT REALTORS EXCLUSIVE PROPERTIES. Stellar MLS
 - $1,275,0005 bd4 ba3.9k sqft13609 18TH PLACE E, BRADENTON, FL 34212For Sale
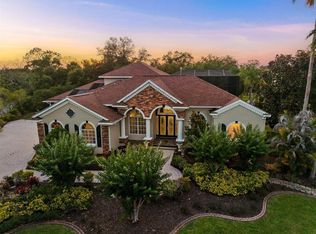 MLS ID #A4673572, Mike Polachek, KW SUNCOAST. Stellar MLS
 - $1,875,0004 bd2 ba2.2k sqft4610 403RD STREET E, MYAKKA CITY, FL 34251For Sale
 MLS ID #A4701293, Michelle Hennessy, PREFERRED SHORE LLC. Stellar MLS
 - $1,200,0003 bd3 ba3.1k sqft14205 9TH TERRACE NE, BRADENTON, FL 34212For Sale
 MLS ID #A4701309, Rachel Woodruff, PA, HOUSE MATCH. Stellar MLS
 - $998,0005 bd4 ba3.8k sqft306 172ND STREET E, BRADENTON, FL 34212For SaleMLS ID #A4680184, Argelia Vidal, COLDWELL BANKER REALTY. Stellar MLS
- $1,999,0004 bd4 ba3.8k sqft7312 GREYSTONE STREET, LAKEWOOD RANCH, FL 34202For SaleMLS ID #A4695049, Carissa Pelczynski, PREFERRED SHORE LLC. Stellar MLS
- $1,840,0004 bd4 ba3.3k sqft5030 18TH AVENUE W, BRADENTON, FL 34209For SaleMLS ID #A4697001, Kimberly Booth, HOMES FOR SALE REALTY INTL. Stellar MLS
- $1,595,0003 bd3 ba1.9k sqft4415 N RYE ROAD, PARRISH, FL 34219For SaleMLS ID #A4699111, Julie Franklin, FINE PROPERTIES. Stellar MLS
- $1,450,0004 bd4 ba4.3k sqft3410 26TH AVENUE E, BRADENTON, FL 34208For SaleMLS ID #TB8473028, Sharon Zdzierak, WALKER AND ASSOCIATES REALTY. Stellar MLS
- $1,060,0004 bd4 ba3.5k sqft22304 DEER POINTE CROSSING, BRADENTON, FL 34202For SaleMLS ID #A4696342, Caleb Imperato, EXIT KING REALTY. Stellar MLS
- $1,675,0006 bd6 ba4.2k sqft1516 FOX CREEK DRIVE, SARASOTA, FL 34240For SaleMLS ID #A4683593, Trish Chandler, PREMIER SOTHEBY'S INTERNATIONAL REALTY. Stellar MLS
- $2,199,0005 bd4 ba4.2k sqft818 NANCY GAMBLE LANE, ELLENTON, FL 34222For SaleMLS ID #A4665629, Jeremy Egglefield, PREFERRED SHORE LLC. Stellar MLS
- $2,300,0005 bd4 ba3.9k sqft40916 11TH AVENUE EAST, MYAKKA CITY, FL 34251New ConstructionMLS ID #A4697701, Kayce Lewallen, LESLIE WELLS REALTY, INC.. Stellar MLS
- $1,090,0003 bd3 ba2.9k sqft22209 DEER POINTE CROSSING, BRADENTON, FL 34202For SaleMLS ID #A4701413, Colette Jay, HORIZON REALTY INTERNATIONAL. Stellar MLS
- $1,250,0005 bd5 ba4.1k sqft11740 DARSEY ROAD, PARRISH, FL 34219For SaleMLS ID #A4698063, Devon Darsey, MATTHEW GUTHRIE AND ASSOCIATES REALTY LLC. Stellar MLS
- $2,175,0004 bd4 ba3.1k sqft4034 BUTTE TRAIL, BRADENTON, FL 34211For SaleMLS ID #TB8460746, Christopher Schaefer II, IMPACT REALTY TAMPA BAY. Stellar MLS
- $1,838,1003 bd3 ba3.6k sqft5207 Bay State Rd, Palmetto, FL 34221Off Market
- $1,500,0005 bd6 ba4.6k sqft7565 CASTLE DRIVE, SARASOTA, FL 34240For SaleMLS ID #A4697250, Kristy Sommers, MICHAEL SAUNDERS & COMPANY. Stellar MLS
- $1,050,0005 bd5 ba3.7k sqft3530 BIG SKY WAY, BRADENTON, FL 34211For SaleMLS ID #A4690780, Rich Johnson, REALTY BY DESIGN LLC. Stellar MLS
- $1,699,0004 bd3 ba3.9k sqft8122 LONE TREE GLEN, LAKEWOOD RANCH, FL 34202For SaleMLS ID #A4699545, Tina Ciaccio, P.A., MICHAEL SAUNDERS & COMPANY. Stellar MLS
