Rare 6+ Acre Sarasota Private Estate — 5,200+ SF Blank Canvas with Infinite Potential! Unleash your vision on this expansive 6.09-acre private sanctuary in one of Sarasota’s most desirable acreage communities! Offering over 5,200 sq. ft. of living space with 5 bedrooms and 4 bathrooms, this substantial home provides an incredible structural foundation and generous floor plan ready for your custom luxury footprint. Tucked away on serene Palomino Trail, this property is a dream opportunity for an investor, builder, or homeowner looking to earn instant sweat equity. The main residence features grand living areas, a fireplace, and plenty of room for multi-generational living or customized entertaining spaces. Outside, the sprawling 6+ acre grounds offer endless possibilities—reclaim the land for your dream equestrian facilities, a private resort-style pool complex, outbuildings, or lush Florida native landscaping. While the home and acreage need significant maintenance, land clearing, and updates, properties of this scale in Sarasota are increasingly hard to find. Saddle Creek community offers 25 miles of riding Trails and is approximately 20 minutes from the Terra Nova Equestrian Center. Property backs up to a canal, and is just a short drive to amazing beaches. Bring your contractor, your design ideas, and your imagination to transform this diamond-in-the-rough into a million-dollar trophy estate! Offered AS-IS.
For sale
$1,799,000
7350 PALOMINO TRAIL, SARASOTA, FL 34241
5beds
5,209sqft
:
Get pre-qualified$11,049/mo
Single Family Residence
Built in 1986
6.09 Acres Lot
$-- Zestimate®
$345/sqft
$75/mo HOA
What's special
- 4 days |
- 922 |
- 49 |
Likely to sell faster than
Zillow last checked:
Listing updated:
Listed by:
Curtis Skeens 813-325-3219,
RE/MAX REALTY UNLIMITED 813-684-0016
Source: Stellar MLS,MLS#: TB8533207 Originating MLS: Suncoast Tampa
Originating MLS: Suncoast Tampa
Facts & features
Interior
Bedrooms & bathrooms
- Bedrooms: 5
- Bathrooms: 4
- Full bathrooms: 4
Primary bedroom
- Features: Walk-In Closet(s)
- Level: First
Bathroom 1
- Features: Linen Closet
- Level: First
Family room
- Level: First
Kitchen
- Level: First
Living room
- Level: First
Heating
- Central
Cooling
- Central Air
Appliances
- Included: Dishwasher, Range, Range Hood, Refrigerator
- Laundry: Laundry Room
Features
- Flooring: Carpet, Ceramic Tile
- Doors: French Doors
- Windows: Skylight(s)
- Has fireplace: Yes
- Fireplace features: Wood Burning
Interior area
- Total structure area: 9,998
- Total interior livable area: 5,209 sqft
Video & virtual tour
Property
Parking
- Total spaces: 6
- Parking features: Garage - Attached, Carport
- Attached garage spaces: 4
- Carport spaces: 2
- Covered spaces: 6
Features
- Levels: One
- Stories: 1
- Patio & porch: Covered, Front Porch
- Has private pool: Yes
- Pool features: Gunite, Heated, In Ground, Screen Enclosure
- Has spa: Yes
- Spa features: Above Ground
- Has view: Yes
- View description: Trees/Woods
Lot
- Size: 6.09 Acres
- Features: Drainage Canal, Irregular Lot, Zoned for Horses
- Residential vegetation: Wooded
Details
- Additional structures: Guest House, Workshop
- Parcel number: 0278010140
- Zoning: OUE
- Special conditions: None
Construction
Type & style
- Home type: SingleFamily
- Architectural style: Florida
- Property subtype: Single Family Residence
Materials
- Block, Stucco
- Foundation: Slab
- Roof: Shingle
Condition
- Fixer
- New construction: No
- Year built: 1986
Utilities & green energy
- Sewer: Septic Tank
- Water: Well
- Utilities for property: Cable Connected, Electricity Connected, Sewer Connected, Water Connected
Community & HOA
Community
- Features: Gated Community - No Guard, Horses Allowed
- Pet fee: $0 monthly
- Subdivision: SADDLE CREEK
HOA
- Has HOA: Yes
- Amenities included: Gated, Trail(s)
- HOA fee: $75 monthly
- HOA name: Lauren Wilson
- HOA phone: 941-870-4920
Location
- Region: Sarasota
Financial & listing details
- Price per square foot: $345/sqft
- Tax assessed value: $962,200
- Annual tax amount: $9,158
- Date on market: 7/27/2026
- Cumulative days on market: 5 days
- Listing terms: Cash,Conventional
- Ownership: Fee Simple
- Total actual rent: 0
- Electric utility on property: Yes
- Road surface type: Paved, Asphalt, Unimproved
Estimated market value
Not available
Estimated sales range
Not available
Not available
Price history
| Date | Event | Price |
|---|---|---|
| 7/27/2026 | Listed for sale | $1,799,000+531.2%$345/sqft |
Source:  Stellar MLS #TB8533207 Report a problem Stellar MLS #TB8533207 Report a problem | ||
| 1/7/1997 | Sold | $285,000$55/sqft |
Source: Public Record Report a problem | ||
Public tax history
| Year | Property taxes | Tax assessment |
|---|---|---|
| 2025 | $9,158 +4.1% | $685,924 +2.9% |
| 2024 | $8,798 +4.1% | $666,593 +3% |
| 2023 | $8,453 +2.4% | $647,178 +3% |
| 2022 | $8,258 +3.5% | $628,328 +3% |
| 2021 | $7,978 -0.4% | $610,027 +1.4% |
| 2020 | $8,008 +10.2% | $601,605 +9.9% |
| 2019 | $7,266 | $547,317 +1.9% |
| 2018 | $7,266 +2% | $537,112 +2.1% |
| 2017 | $7,123 -1.8% | $526,065 -18.7% |
| 2016 | $7,256 +1.7% | $647,200 +1.6% |
| 2015 | $7,134 -1.4% | $637,200 +27.4% |
| 2014 | $7,233 +0% | $500,100 |
| 2013 | $7,232 -0.1% | $500,100 -1.1% |
| 2012 | $7,237 -0.7% | $505,600 -2.4% |
| 2011 | $7,286 -7.8% | $517,800 -5.7% |
| 2010 | $7,906 +5.7% | $549,300 -1.4% |
| 2009 | $7,480 | $557,066 +0.1% |
| 2008 | $7,480 +0.3% | $556,509 +3% |
| 2007 | $7,455 | $540,300 +2.5% |
| 2006 | -- | $527,122 +3% |
| 2005 | -- | $511,769 +3% |
| 2004 | $7,833 -0.8% | $496,863 +1.9% |
| 2003 | $7,893 +3.5% | $487,599 +2.4% |
| 2002 | $7,625 +7.2% | $476,171 +1.6% |
| 2001 | $7,111 +2% | $468,672 +3% |
| 2000 | $6,972 | $455,021 |
Find assessor info on the county website
Monthly payment
Est. payment
Payment breakdown
Explore the cost of this home by adjusting the details. Changes won't be saved.Climate risks
Neighborhood: Saddle Creek
Nearby schools
GreatSchools rating
- 10/10Lakeview Elementary SchoolGrades: PK-5Distance: 3.2 mi
- 9/10Sarasota Middle SchoolGrades: 6-8Distance: 5.4 mi
- 7/10Riverview High SchoolGrades: PK,9-12Distance: 8.4 mi
Schools provided by the listing agent
- Elementary: Lakeview Elementary
- Middle: Sarasota Middle
- High: Riverview High
Source: Stellar MLS. This data may not be complete. We recommend contacting the local school district to confirm school assignments for this home.
- $985,9004 bd3 ba564 sqft7348 Palomino Trl, Sarasota, FL 34241Off Market
- $1,429,5006 bd4 ba3.7k sqft7352 Palomino Ln, Sarasota, FL 34241Off Market
- $1,811,3003 bd5 ba4.8k sqft7201 Chameleon Way UNIT 1, Sarasota, FL 34241Off Market
- $3,500,0125 bd5 ba4.2k sqft7200 Chameleon Way, Sarasota, FL 34241Sold
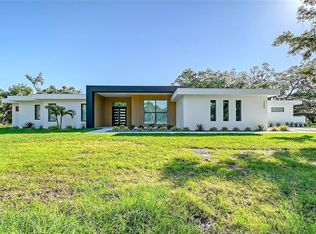
- $1,993,2003 bd5 ba3.4k sqft7356 Palomino Ln, Sarasota, FL 34241Off Market
- $1,333,8004 bd3 ba3.2k sqft7344 Palomino Trl, Sarasota, FL 34241Off Market
- $1,803,9005 bd5 ba6.4k sqft7301 Iguana Dr, Sarasota, FL 34241Off Market
- $--8 bd5 ba10k sqft7340 Palomino Trl, Sarasota, FL 34241Off Market
A local agent can set up tours, give advice and negotiate with sellers.
Similar homes
- $1,000,0003 bd3 ba2.6k sqft8822 MISTY CREEK DRIVE, SARASOTA, FL 34241For Sale
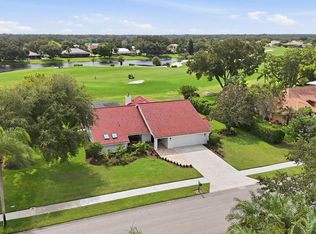
 MLS ID #A4701545, Darcy Leahy, MICHAEL SAUNDERS & COMPANY. Stellar MLS
 - $2,400,0004 bd4 ba4k sqft4981 HUBNER CIRCLE, SARASOTA, FL 34241For Sale
 MLS ID #A4694865, Lisa Allen, MICHAEL SAUNDERS & COMPANY. Stellar MLS
 - $1,499,0004 bd4 ba3.8k sqft7522 CONSERVATION COURT, SARASOTA, FL 34241For Sale
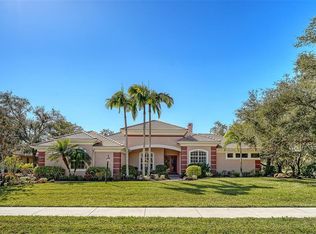 MLS ID #A4684574, Candria Crisp, PA, PREMIER SOTHEBY'S INTERNATIONAL REALTY. Stellar MLS
 - $1,158,0004 bd4 ba3.8k sqft5850 VANDERIPE ROAD, SARASOTA, FL 34241For Sale
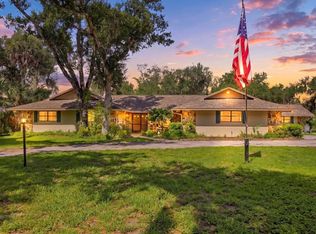 MLS ID #A4695077, Roni-Marie Gold, PA, COLDWELL BANKER REALTY. Stellar MLS
 - $1,500,0005 bd6 ba4.6k sqft7565 CASTLE DRIVE, SARASOTA, FL 34240For SaleMLS ID #A4697250, Kristy Sommers, MICHAEL SAUNDERS & COMPANY. Stellar MLS
- $1,900,0005 bd8 ba5.9k sqft916 MACEWEN DRIVE, OSPREY, FL 34229For SaleMLS ID #A4698153, Todd Currey, PREMIER SOTHEBY'S INTERNATIONAL REALTY. Stellar MLS
- $1,199,9005 bd5 ba4.1k sqft7025 N SERENOA DRIVE, SARASOTA, FL 34241For SaleMLS ID #A4693204, Bob Moffatt, MICHAEL SAUNDERS & COMPANY. Stellar MLS
- $1,595,0005 bd4 ba5.2k sqft3783 BENEVA OAKS BOULEVARD, SARASOTA, FL 34238For SaleMLS ID #A4680907, Ryan Skrzypkowski, COLDWELL BANKER REALTY. Stellar MLS
- $1,675,0006 bd6 ba4.2k sqft1516 FOX CREEK DRIVE, SARASOTA, FL 34240For SaleMLS ID #A4683593, Trish Chandler, PREMIER SOTHEBY'S INTERNATIONAL REALTY. Stellar MLS
- $1,425,0004 bd3 ba3.3k sqft2528 TOM MORRIS DRIVE, SARASOTA, FL 34240For SaleMLS ID #A4699406, Linda Dooley, PREMIER SOTHEBY'S INTERNATIONAL REALTY. Stellar MLS
- $950,0004 bd3 ba3k sqft7373 S SERENOA DRIVE, SARASOTA, FL 34241For SaleMLS ID #A4699588, Karie Backman, KELLER WILLIAMS ON THE WATER S. Stellar MLS
- $1,575,0004 bd4 ba4.8k sqft3988 LOSILLIAS DRIVE, SARASOTA, FL 34238For SaleMLS ID #OM725373, Heidi Jasper, BLUE MAGNOLIA REAL ESTATE LLC. Stellar MLS
- $1,039,0004 bd3 ba3.1k sqft8315 EAGLE CROSSING, SARASOTA, FL 34241For SaleMLS ID #TB8483639, John Keller, III, JACK KELLER INC. Stellar MLS
- $2,500,0005 bd5 ba4.2k sqft6610 MCKOWN ROAD, SARASOTA, FL 34240For SaleMLS ID #R4910844, Dawn Cohen, PREMIER PLUS REALTY. Stellar MLS
- $2,000,0004 bd4 ba4k sqft20207 77TH AVENUE E, BRADENTON, FL 34202For SaleMLS ID #A4698566, Jose Ortega, KW SUNCOAST. Stellar MLS
- $1,690,0005 bd4 ba4.1k sqft6915 215TH STREET E, BRADENTON, FL 34211For SaleMLS ID #TB8387374, Hector Contreras, WEICHERT REALTORS EXCLUSIVE PROPERTIES. Stellar MLS
- $945,0003 bd3 ba3.3k sqft8838 WILD DUNES DRIVE, SARASOTA, FL 34241For SaleMLS ID #A4692498, Ryan Brown, RE/MAX ALLIANCE GROUP. Stellar MLS
- $1,449,0006 bd4 ba4.1k sqft1510 LENA LANE, SARASOTA, FL 34240For SaleMLS ID #A4641358, Dan Ivanov, KONA REALTY. Stellar MLS
- $1,075,0004 bd4 ba4.1k sqft6961 SCRUB JAY DRIVE, SARASOTA, FL 34241For SaleMLS ID #A4677370, Matthew Hickey, EXP REALTY LLC. Stellar MLS
- $1,498,9004 bd4 ba3.9k sqft3718 BOCA POINTE DRIVE, SARASOTA, FL 34238For SaleMLS ID #A4668962, Yuhong Wan, U-HOME REALTY LLC. Stellar MLS
