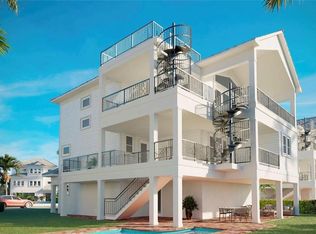
Under Construction. A rare opportunity to own a beautifully crafted custom home on Siesta Key by Nutter Custom Construction. This stunning custom residence is now nearing completion, with anticipated delivery in September 2026. Every detail has been thoughtfully curated to deliver an exceptional luxury living experience. This Coastal Contemporary residence offers 3,200 sq. ft. of interior living space and over 5,500 sq. ft. of total indoor/outdoor living, thoughtfully designed to maximize both luxury and comfort. Enjoy three spacious balconies, an outdoor kitchen, and a generous covered lanai that seamlessly blends indoor and outdoor living. Inside, the open floor plan is filled with natural light and features a stunning chef’s kitchen equipped with luxury appliances, custom cabinetry, and a walk-in pantry. The kitchen flows effortlessly into the dining area and great room, creating the perfect space for entertaining or relaxing with family. The home includes 4 bedrooms and 4 full bathrooms, providing ample space for family and guests. The expansive primary suite offers dual walk-in closets, a private balcony, and a serene retreat for homeowners. Upstairs, a versatile loft with access to a private balcony makes an ideal office or second living area. Additional highlights include an oversized 2.5-car garage, elevator access to all levels, and a full utility room for added convenience. The private backyard oasis features a beautiful pool and lush surroundings for year-round enjoyment. Located just minutes from Siesta Key’s world-famous beaches, as well as the vibrant shopping and dining options in The Village, this is a unique opportunity to personalize your dream home during this phase of construction. Don’t miss your chance to own a custom-built home in one of Sarasota’s most sought-after coastal communities. Please note: Some photos have been virtually staged for illustration purposes.
New construction
$3,250,000
4903 COMMONWEALTH DRIVE, SARASOTA, FL 34242
4beds
3,146sqft
Single Family Residence
Built in 2026
6,135 Square Feet Lot
$-- Zestimate®
$1,033/sqft
$-- HOA
What's special
Outdoor kitchenCustom cabinetryExpansive primary suiteWalk-in pantryFull utility roomThree spacious balconiesDual walk-in closets
- 591 days
- 123
- 3
Zillow last checked:
Listing updated:
Listed by:
Morgan Marziali 941-806-7214,
NCC PROPERTIES LLC 941-924-1868,
Terence Nutter 941-924-1868,
NCC PROPERTIES LLC
Source: Stellar MLS,MLS#: A4643229 Originating MLS: Sarasota - Manatee
Originating MLS: Sarasota - Manatee
Facts & features
Interior
Bedrooms & bathrooms
- Bedrooms: 4
- Bathrooms: 4
- Full bathrooms: 4
Rooms
- Room types: Great Room, Utility Room, Loft
Primary bedroom
- Features: Dual Sinks, En Suite Bathroom, Dual Closets
- Level: Third
- Area: 196.25 Square Feet
- Dimensions: 12.5x15.7
Bedroom 2
- Features: Built-in Closet
- Level: Second
- Area: 138.88 Square Feet
- Dimensions: 12.4x11.2
Bedroom 3
- Features: En Suite Bathroom, Built-in Closet
- Level: Second
- Area: 159.6 Square Feet
- Dimensions: 12x13.3
Bedroom 4
- Features: En Suite Bathroom, Walk-In Closet(s)
- Level: Third
- Area: 154 Square Feet
- Dimensions: 11x14
Balcony porch lanai
- Level: Third
- Area: 204 Square Feet
- Dimensions: 17x12
Balcony porch lanai
- Level: Second
- Area: 136 Square Feet
- Dimensions: 17x8
Balcony porch lanai
- Level: Third
- Area: 100 Square Feet
- Dimensions: 10x10
Dining room
- Level: Second
Great room
- Level: Second
- Area: 289 Square Feet
- Dimensions: 17x17
Kitchen
- Features: Pantry
- Level: Second
- Area: 240 Square Feet
- Dimensions: 15x16
Loft
- Level: Third
Heating
- Central, Electric, Exhaust Fan, Zoned
Cooling
- Central Air, Zoned
Appliances
- Included: Oven, Cooktop, Dishwasher, Disposal, Dryer, Exhaust Fan, Freezer, Ice Maker, Microwave, Range Hood, Refrigerator, Washer
- Laundry: Electric Dryer Hookup, Inside, Laundry Room
Features
- Ceiling Fan(s), Crown Molding, Eating Space In Kitchen, Elevator, In Wall Pest System, Kitchen/Family Room Combo, Open Floorplan, PrimaryBedroom Upstairs, Solid Surface Counters, Solid Wood Cabinets, Walk-In Closet(s)
- Flooring: Engineered Hardwood, Porcelain Tile
- Doors: Outdoor Kitchen, Sliding Doors
- Has fireplace: No
Interior area
- Total structure area: 5,551
- Total interior livable area: 3,146 sqft
Property
Parking
- Total spaces: 2
- Parking features: Driveway, Garage Door Opener, Ground Level, Oversized
- Attached garage spaces: 2
- Has uncovered spaces: Yes
- Details: Garage Dimensions: 33x34
Features
- Levels: Three Or More
- Stories: 3
- Exterior features: Balcony, Irrigation System, Outdoor Kitchen, Private Mailbox
- Has private pool: Yes
- Pool features: Gunite, Heated, In Ground, Lighting, Pool Alarm, Salt Water, Tile
- Fencing: Fenced
Lot
- Size: 6,135 Square Feet
- Features: FloodZone, In County
Details
- Parcel number: 0081070029
- Zoning: RSF2
- Special conditions: None
Construction
Type & style
- Home type: SingleFamily
- Property subtype: Single Family Residence
Materials
- Block, HardiPlank Type, Stucco
- Foundation: Slab
- Roof: Concrete,Tile
Condition
- Under Construction
- New construction: Yes
- Year built: 2026
Details
- Builder model: Custom Home
- Builder name: Nutter Custom Construction
Utilities & green energy
- Sewer: Public Sewer
- Water: None
- Utilities for property: Cable Available, Electricity Connected, Sewer Connected, Water Connected
Community & HOA
Community
- Security: Fire Alarm, Security System, Smoke Detector(s)
- Pet fee: $0 monthly
- Subdivision: SIESTA BEACH
HOA
- Has HOA: No
Location
- Region: Sarasota
Financial & listing details
- Price per square foot: $1,033/sqft
- Tax assessed value: $401,300
- Annual tax amount: $5,210
- Date on market: 3/6/2025
- Cumulative days on market: 592 days
- Listing terms: Cash,Conventional
- Ownership: Fee Simple
- Total actual rent: 0
- Electric utility on property: Yes
- Road surface type: Paved
Estimated market value
Not available
Estimated sales range
Not available
Not available
Price history
| Date | Event | Price |
|---|---|---|
| 3/6/2025 | Listed for sale | $3,250,000+556.6%$1,033/sqft |
Source:  Stellar MLS #A4643229 Report a problem Stellar MLS #A4643229 Report a problem | ||
| 2/1/2023 | Sold | $495,000$157/sqft |
Source: Public Record Report a problem | ||
Public tax history
| Year | Property taxes | Tax assessment |
|---|---|---|
| 2025 | $4,637 -11% | $401,300 -11% |
| 2024 | $5,210 | $451,000 |
| 2023 | -- | -- |
Find assessor info on the county website
Monthly payment
Est. payment
Payment breakdown
Explore the cost of this home by adjusting the details. Changes won't be saved.Climate risks
Neighborhood: 34242
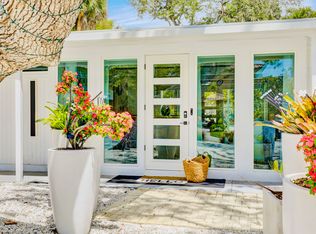
- $--3 bd2 ba1.5k sqft4901 Commonwealth Dr #4901, Sarasota, FL 34242Off Market
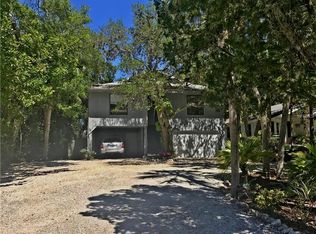
- $692,3003 bd3 ba1.5k sqft4905 Commonwealth Dr, Sarasota, FL 34242Off Market
- $528,7002 bd2 ba1.2k sqft4907 Commonwealth Dr, Sarasota, FL 34242Off Market
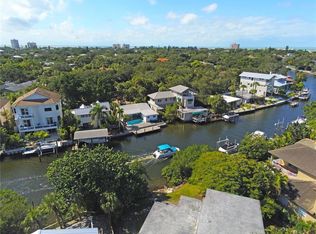
- $1,413,1002 bd2 ba1.2k sqft4910 Commonwealth Dr, Sarasota, FL 34242Off Market
Similar homes
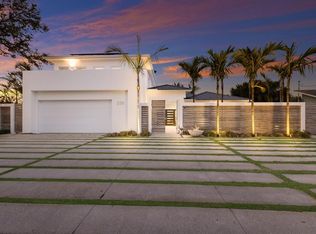
- $2,900,0004 bd4 ba2.8k sqft238 ISLAND CIRCLE, SARASOTA, FL 34242For Sale
 MLS ID #A4650032, Tom Cail, PA, RE/MAX ALLIANCE GROUP. Stellar MLS
 - $3,400,0005 bd6 ba3k sqft4179 ROBERTS POINT CIRCLE, SARASOTA, FL 34242New Construction
 MLS ID #TB8540905, Cory Jursik, SHORE PROPERTY GROUP. Stellar MLS
 - $3,400,0005 bd6 ba3.2k sqft4185 ROBERTS POINT CIRCLE, SARASOTA, FL 34242New Construction
 MLS ID #TB8540907, Cory Jursik, SHORE PROPERTY GROUP. Stellar MLS
 - $2,800,0004 bd5 ba2.9k sqft6907 BOCHI CIRCLE, SARASOTA, FL 34242New Construction
 MLS ID #A4692735, Jeremy Hartmark, LPT REALTY, LLC. Stellar MLS
 - $1,745,0004 bd3 ba2.2k sqft5143 SANDY BEACH AVENUE, SARASOTA, FL 34242For SaleMLS ID #TB8533327, Hannah Thorn, VREELAND REAL ESTATE LLC. Stellar MLS
- $4,295,0004 bd5 ba2.7k sqft3920 ROBERTS POINT ROAD, SARASOTA, FL 34242For SaleMLS ID #A4706874, Marco Guadagnini, PREFERRED SHORE LLC. Stellar MLS
- $2,675,0004 bd4 ba2.7k sqft6901 BOCHI CIRCLE, SARASOTA, FL 34242New ConstructionMLS ID #A4692713, Jeremy Hartmark, LPT REALTY, LLC. Stellar MLS
- $4,795,0004 bd5 ba3.9k sqft4857 PRIMROSE PATH, SARASOTA, FL 34242New ConstructionMLS ID #A4693435, Carolyn LoBue, PREFERRED SHORE LLC. Stellar MLS
- $2,800,0004 bd5 ba2.6k sqft8504 HERON LAGOON CIRCLE, SARASOTA, FL 34242New ConstructionMLS ID #A4681098, Kim Ogilvie, MICHAEL SAUNDERS & COMPANY. Stellar MLS
- $1,900,0003 bd4 ba2.4k sqft3455 ANGLIN DRIVE, SARASOTA, FL 34242For SaleMLS ID #A4709041, Abraham Ruth, REALTY HUB. Stellar MLS
- $3,500,0004 bd3 ba3k sqft1643 STANFORD LANE, SARASOTA, FL 34231For SaleMLS ID #A4681246, Maryana Zilinskiy, COLDWELL BANKER REALTY. Stellar MLS
- $4,190,0005 bd7 ba3k sqft838 NORSOTA WAY, SARASOTA, FL 34242New ConstructionMLS ID #A4707062, Faith Stutzman, THE STUTZMAN REALTY GROUP, LLC. Stellar MLS
- $3,299,0004 bd3 ba3.1k sqft562 RANGER LANE, LONGBOAT KEY, FL 34228For SaleMLS ID #A4675541, Cheri Mazan Castro, MICHAEL SAUNDERS & COMPANY. Stellar MLS
- $3,050,0005 bd6 ba3.5k sqft1671 ARLINGTON STREET, SARASOTA, FL 34239New ConstructionMLS ID #A4703257, Tina Ellis, COMPASS FLORIDA LLC. Stellar MLS
- $3,790,0005 bd5 ba3.6k sqft1805 GOLDENROD STREET, SARASOTA, FL 34239New ConstructionMLS ID #A4707300, Faith Stutzman, PHAM REALTY GROUP LLC. Stellar MLS
- $2,185,0004 bd5 ba3.1k sqft2462 MISSARA LANE, SARASOTA, FL 34231For SaleMLS ID #A4704478, Izabela Fratczak, DALTON WADE INC. Stellar MLS
- $4,250,0005 bd5 ba4k sqft160 GARDEN LANE, SARASOTA, FL 34242New ConstructionMLS ID #A4663247, Chad Fonder, COLDWELL BANKER REALTY. Stellar MLS
- $2,174,0004 bd4 ba2.9k sqft2149 HYDE PARK STREET, SARASOTA, FL 34239For SaleMLS ID #A4708880, Adnan Dedic, COMPASS FLORIDA LLC. Stellar MLS
- $1,899,9994 bd4 ba2.8k sqft1428 PINE BAY DRIVE, SARASOTA, FL 34231For SaleMLS ID #A4695249, Lenore Treiman, MICHAEL SAUNDERS & COMPANY. Stellar MLS
- $3,295,0003 bd4 ba3.5k sqft290 COCOANUT AVENUE #703, SARASOTA, FL 34236New ConstructionMLS ID #A4687391, Amber Watson, MICHAEL SAUNDERS & COMPANY. Stellar MLS
