Welcome to 216 Sunrise Dr in Nokomis, FL! A one-of-a-kind waterfront estate designed for the discerning luxury buyer and true automotive enthusiast. Perfectly positioned on Roberts Bay with no bridges to the Bay or Gulf, this extraordinary residence combines coastal elegance, cutting-edge upgrades, and unmatched garage capacity in a private tropical setting. Built for both beauty and resilience, the home features over $80,000 in CAT5-rated PGT hurricane-impact windows and doors, new HVAC systems raised for protection, all-new PVC re-piping completed in 2024/2025, updated electrical throughout, and a hybrid septic system replaced approximately three years ago. The roof has been professionally re-screwed and resealed, while the entire home has been enhanced with sprayed foam insulation across all attic spaces for superior efficiency. Inside, warm luxury details define the living spaces, including stunning wood accent walls, remodeled bathrooms, custom kitchen features, a spacious primary bath shower, Glor and More blinds, tankless instant hot water system (2025), ventless remote-controlled fireplace, and over 11 closets plus a walk-up loft attic with generous walkable space for exceptional storage, hobbies or future customization. Historic character meets modern refinement with a bundle of aged red oak flooring included. Outside, the grounds rival a private resort with over $200,000 invested in pavers, extensive lighting, and professionally designed landscaping featuring approximately $70,000 in nighttime illumination. Additional exterior highlights include a new fence, Mexican black river rock accents, irrigation systems utilizing both well and county water, underground gutter systems, a fountain, fire pit with updated tanks and hoses, outdoor utility sink, grill area, and sandy-bottom waterfront access. For boating enthusiasts, the property offers one of the area’s largest mooring dock setups, a 10,000-lb boat lift, two brand-new multi-level jet ski lifts, remote-controlled lifts, underwater survey completed, dock lighting, and regularly maintained mangroves. Enjoy direct boating access with no bridges to the Bay or Gulf. The ultimate car lover’s paradise, this estate features up to 6-car garage capacity with taller 4-car garage bays, exotic-car-compatible wide lifts, side-mount garage doors, silent openers, epoxy flooring, mini-split climate systems, block garage construction, and foam insulation throughout. Every detail was designed with collectors and enthusiasts in mind. Additional features include: New interior and exterior Rain Refresh paint, Brand-new irrigation pump, Hurricane-rated upgrades throughout, Utility well servicing property irrigation, Block and Hardie board exterior construction, Raised back door elevation approximately 3.5 feet above sea level, Termite tenting completed approximately 5 years ago, Three septic tanks located on right side yard, Updated shell landscaping and hardscape finishes. Attention to detail was not missed, every upgrade was done with thought and cost was not spared! 216 Sunrise Drive is a rare opportunity to own an extensively upgraded waterfront retreat where luxury living, boating lifestyle, and exotic car storage converge into one exceptional property. Schedule your private showing today!
For sale
$1,900,000
216 SUNRISE DRIVE, NOKOMIS, FL 34275
3beds
1,689sqft
Single Family Residence
Built in 1939
0.28 Acres Lot
$-- Zestimate®
$1,125/sqft
$-- HOA
What's special
- 92 days |
- 453 |
- 18 |
Zillow last checked:
Listing updated:
Listed by:
Danielle Dietrich, PA 603-767-9166,
COLDWELL BANKER REALTY 941-366-8070
Source: Stellar MLS,MLS#: A4694723 Originating MLS: Sarasota - Manatee
Originating MLS: Sarasota - Manatee
Facts & features
Interior
Bedrooms & bathrooms
- Bedrooms: 3
- Bathrooms: 2
- Full bathrooms: 2
Rooms
- Room types: Bonus Room, Dining Room, Loft
Primary bedroom
- Features: Built-in Closet
- Level: First
Bedroom 2
- Features: Built-in Closet
- Level: First
Bedroom 3
- Features: Built-in Closet
- Level: First
Den
- Features: Built-in Closet
- Level: First
Dining room
- Features: No Closet
- Level: First
Kitchen
- Features: Built-in Closet
- Level: First
Living room
- Features: Built-in Closet
- Level: First
Heating
- Central, Electric, Propane
Cooling
- Central Air, Ductless
Appliances
- Included: Dishwasher, Disposal, Dryer, Microwave, Range, Refrigerator, Tankless Water Heater, Washer
- Laundry: In Kitchen, Inside, Laundry Closet
Features
- Built-in Features, Ceiling Fan(s), Crown Molding, Eating Space In Kitchen, High Ceilings, Split Bedroom, Vaulted Ceiling(s)
- Flooring: Ceramic Tile, Hardwood
- Doors: French Doors, Outdoor Shower
- Windows: Window Treatments, Hurricane Shutters/Windows
- Has fireplace: Yes
- Fireplace features: Living Room, Ventless
- Common walls with other units/homes: Corner Unit
Interior area
- Total structure area: 2,811
- Total interior livable area: 1,689 sqft
Video & virtual tour
Property
Parking
- Total spaces: 6
- Parking features: Circular Driveway, Driveway, Garage Door Opener, Garage Faces Side
- Attached garage spaces: 6
- Has uncovered spaces: Yes
Features
- Levels: One
- Stories: 1
- Exterior features: Fire Pit, Irrigation System, Lighting, Outdoor Shower, Permeable Paving, Private Mailbox, Rain Gutters
- Has spa: Yes
- Spa features: Above Ground, Heated
- Has view: Yes
- View description: Water, Bay/Harbor - Full
- Has water view: Yes
- Water view: Water,Bay/Harbor - Full
- Waterfront features: Bay/Harbor, Bay/Harbor Access, Bridges - No Fixed Bridges, Lift, Sailboat Water
- Body of water: ROBERTS BAY
Lot
- Size: 0.28 Acres
- Features: Corner Lot, Irregular Lot, Landscaped, Near Public Transit, Oversized Lot
Details
- Parcel number: 0173080010
- Zoning: RSF1
- Special conditions: None
Construction
Type & style
- Home type: SingleFamily
- Architectural style: Florida,Ranch
- Property subtype: Single Family Residence
Materials
- Block, HardiPlank Type
- Foundation: Pillar/Post/Pier, Slab
- Roof: Metal
Condition
- New construction: No
- Year built: 1939
Utilities & green energy
- Sewer: Septic Tank
- Water: Private, Public, Well
- Utilities for property: Cable Connected, Electricity Connected, Propane, Public, Sewer Connected, Water Connected
Community & HOA
Community
- Pet fee: $0 monthly
- Subdivision: NOKOMIS
HOA
- Has HOA: No
Location
- Region: Nokomis
Financial & listing details
- Price per square foot: $1,125/sqft
- Tax assessed value: $966,400
- Annual tax amount: $7,356
- Date on market: 5/23/2026
- Cumulative days on market: 93 days
- Listing terms: Cash,Conventional
- Ownership: Fee Simple
- Total actual rent: 0
- Electric utility on property: Yes
- Road surface type: Paved
Estimated market value
Not available
Estimated sales range
Not available
Not available
Price history
| Date | Event | Price |
|---|---|---|
| 5/23/2026 | Listed for sale | $1,900,000+90.2%$1,125/sqft |
Source:  Stellar MLS #A4694723 Report a problem Stellar MLS #A4694723 Report a problem | ||
| 7/23/2019 | Listing removed | $999,000$591/sqft |
Source: Premier Sotheby's International Realty #N6104327 Report a problem | ||
| 3/19/2019 | Price change | $999,000-9.2%$591/sqft |
Source: Premier Sotheby's International Realty #N6104327 Report a problem | ||
| 2/21/2019 | Listed for sale | $1,100,000+61.8%$651/sqft |
Source: Premier Sotheby's International Realty #N6104327 Report a problem | ||
| 8/16/2017 | Sold | $680,000-2.8%$403/sqft |
Source: Public Record Report a problem | ||
| 6/30/2017 | Listed for sale | $699,900$414/sqft |
Source: RE/MAX ALLIANCE GROUP #N5913081 Report a problem | ||
| 6/30/2017 | Pending sale | $699,900$414/sqft |
Source: RE/MAX ALLIANCE GROUP #N5913081 Report a problem | ||
| 5/26/2017 | Listed for sale | $699,900-5.4%$414/sqft |
Source: RE/MAX ALLIANCE GROUP #N5913081 Report a problem | ||
| 8/18/2016 | Listing removed | $740,000$438/sqft |
Source: RE/MAX ALLIANCE GROUP #N5907311 Report a problem | ||
| 7/28/2016 | Listed for sale | $740,000+5.7%$438/sqft |
Source: RE/MAX ALLIANCE GROUP #N5907311 Report a problem | ||
| 5/25/2016 | Listing removed | $699,900$414/sqft |
Source: RE/MAX ALLIANCE GROUP #N5907311 Report a problem | ||
| 4/18/2016 | Price change | $699,900-6.7%$414/sqft |
Source: RE/MAX ALLIANCE GROUP #N5907311 Report a problem | ||
| 4/2/2016 | Price change | $749,900-3.6%$444/sqft |
Source: RE/MAX ALLIANCE GROUP #N5907311 Report a problem | ||
| 2/24/2016 | Listed for sale | $777,777+49.6%$460/sqft |
Source: RE/MAX ALLIANCE GROUP #N5907311 Report a problem | ||
| 11/17/2015 | Sold | $520,000-13.2%$308/sqft |
Source: Stellar MLS #A4124449 Report a problem | ||
| 9/3/2015 | Price change | $599,000-6.4%$355/sqft |
Source: Michael Saunders & Company - Licensed Real Estate Broker Report a problem | ||
| 7/1/2015 | Price change | $639,900-4.2%$379/sqft |
Source: Michael Saunders & Company - Licensed Real Estate Broker Report a problem | ||
| 6/10/2015 | Listed for sale | $668,000$396/sqft |
Source: Michael Saunders & Company - Licensed Real Estate Broker Report a problem | ||
Public tax history
| Year | Property taxes | Tax assessment |
|---|---|---|
| 2025 | $7,356 +2.8% | $602,648 +2.9% |
| 2024 | $7,157 +2.7% | $585,664 +3% |
| 2023 | $6,966 +2.2% | $568,606 +3% |
| 2022 | $6,818 +3.2% | $552,045 +6.8% |
| 2021 | $6,608 -0.5% | $516,937 +1.4% |
| 2020 | $6,643 +6.1% | $509,800 +5.5% |
| 2019 | $6,259 | $483,200 -14.1% |
| 2018 | $6,259 -13.5% | $562,300 +20.3% |
| 2017 | $7,233 +25.1% | $467,500 +4.8% |
| 2016 | $5,782 | $446,300 +16.1% |
| 2015 | $5,782 | $384,500 +28.2% |
| 2014 | $5,782 +35.7% | $299,900 |
| 2013 | $4,262 +1.1% | $299,900 +0.2% |
| 2012 | $4,216 +4.4% | $299,417 +3% |
| 2011 | $4,038 -0.6% | $290,696 +1.5% |
| 2010 | $4,062 -37.5% | $286,400 -20.9% |
| 2009 | $6,500 | $362,300 -32.1% |
| 2008 | $6,500 +0.3% | $533,366 +3% |
| 2007 | $6,482 | $517,831 +2.5% |
| 2006 | -- | $505,201 +3% |
| 2005 | -- | $490,486 +3% |
| 2004 | $6,841 +13.1% | $476,200 +24.3% |
| 2003 | $6,050 +21.6% | $383,000 +22.1% |
| 2002 | $4,975 +29.5% | $313,800 +24.4% |
| 2001 | $3,843 +20% | $252,300 +23.2% |
| 2000 | $3,203 | $204,800 |
Find assessor info on the county website
Monthly payment
Est. payment
Payment breakdown
Explore the cost of this home by adjusting the details. Changes won't be saved.Climate risks
Neighborhood: 34275
Nearby schools
GreatSchools rating
- 8/10Laurel Nokomis SchoolGrades: PK-8Distance: 2.1 mi
- 7/10Venice Senior High SchoolGrades: 9-12Distance: 1.5 mi
Schools provided by the listing agent
- High: Venice Senior High
Source: Stellar MLS. This data may not be complete. We recommend contacting the local school district to confirm school assignments for this home.
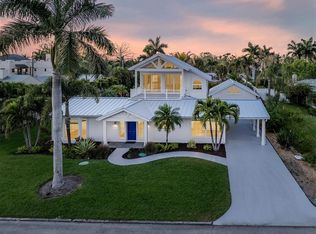
- $2,450,0003 bd2 ba2.3k sqft212 Sunrise Dr, Nokomis, FL 34275For Sale
- $1,294,4003 bd3 ba1.8k sqft300 Sunrise Dr, Nokomis, FL 34275Off Market

- $375,0003 bd2 ba1.6k sqft304 Colonia Ln, Nokomis, FL 34275Sold
- $--2 bd1 ba650 sqft304 Colonia Ln #7, Nokomis, FL 34275Off Market

- $2,293,6004 bd4 ba3k sqft208 Sunrise Dr, Nokomis, FL 34275Off Market
- $813,0004 bd4 ba3.1k sqft303 Colonia Ln, Nokomis, FL 34275Off Market
- $435,4004 bd4 ba2k sqft303 Colonia Ln, Nokomis, FL 34275Off Market
- $718,0000.3 acres315 Colonia Ln, Nokomis, FL 34275Off Market
A local agent can set up tours, give advice and negotiate with sellers.
A local lender can help you make sure your offer is ready when you are.
Similar homes
- $1,995,0002 bd2 ba1.7k sqft922 CASEY COVE DRIVE, NOKOMIS, FL 34275For Sale

 MLS ID #A4678726, Lisa Napolitano, DOUGLAS ELLIMAN. Stellar MLS
 - $1,499,0003 bd3 ba2.2k sqft337 HARBOR DRIVE S, VENICE, FL 34285For Sale
 MLS ID #N6143081, Dan Heschmeyer, GULF SHORES REALTY ERA POWERED. Stellar MLS
 - $1,499,0003 bd2 ba2.1k sqft105 JACARANDA BOULEVARD, VENICE, FL 34292For Sale
 MLS ID #N6145225, Cesar Alvarenga, RE/MAX PALM. Stellar MLS
 - $1,899,0003 bd3 ba2.2k sqft7515 Manasota Key Rd, Englewood, FL 34223For Sale By Owner

- $1,250,0003 bd3 ba2.2k sqft500 ALHAMBRA ROAD, VENICE, FL 34285For SaleMLS ID #N6144388, Sandra Hachmann-Simic, PREMIER SOTHEBYS INTL REALTY. Stellar MLS
- $1,129,0004 bd4 ba2.3k sqft312 BAYSHORE ROAD, NOKOMIS, FL 34275For SaleMLS ID #C7520010, Carla Bruce, PREMIER PROPERTIES OF SRQ LLC. Stellar MLS
- $1,895,0003 bd2 ba1.8k sqft565 COMMONWEALTH PLACE, SARASOTA, FL 34242For SaleMLS ID #A4698496, Rudy Dudon, MICHAEL SAUNDERS & COMPANY. Stellar MLS
- $1,250,0003 bd3 ba2.3k sqft315 PARK BOULEVARD S, VENICE, FL 34285For SaleMLS ID #A4689636, Pamela Williams, PLLC, FINE PROPERTIES. Stellar MLS
- $1,450,0003 bd2 ba1.8k sqft507 TAMIAMI TRAIL N #602, VENICE, FL 34285For SaleMLS ID #A4693859, Joseph Millslagle, PREFERRED SHORE LLC. Stellar MLS
- $1,525,0003 bd2 ba1.8k sqft1750 ALTA VISTA STREET, SARASOTA, FL 34236For SaleMLS ID #A4703499, Thatcher Miner, THE REAL ESTATE STORE. Stellar MLS
- $1,300,0003 bd2 ba1.8k sqft910 GOLDEN BEACH BOULEVARD #202, VENICE, FL 34285For SaleMLS ID #A4693690, Margo Marquette, EXIT KING REALTY. Stellar MLS
- $1,700,0003 bd2 ba2.1k sqft7505 MANASOTA KEY RD, ENGLEWOOD, FL 34223For SaleMLS ID #D6142587, Joann Schilp, KATHY LOWRY COASTAL PROPERTIES. Stellar MLS
- $2,300,0003 bd3 ba2.1k sqft6065 MANASOTA KEY ROAD, ENGLEWOOD, FL 34223For SaleMLS ID #D6147744, Karen Rand, PARADISE EXCLUSIVE REAL ESTATE. Stellar MLS
- $2,000,0003 bd3 ba2.4k sqft2500 MONTEREY STREET, SARASOTA, FL 34231For SaleMLS ID #A4699306, Lisa Warren-Wallace, OWN SRQ LLC. Stellar MLS
- $1,799,0003 bd4 ba2k sqft4074 N BEACH ROAD, ENGLEWOOD, FL 34223For SaleMLS ID #D6146985, Julie Lowder, PARADISE EXCLUSIVE REAL ESTATE. Stellar MLS
- $999,0003 bd3 ba2.3k sqft4190 STROMBUS ROAD, VENICE, FL 34293For SaleMLS ID #A4691122, Billy Bergh, ALIGN RIGHT REALTY SRQ OPULENCE. Stellar MLS
- $1,800,0005 bd4 ba2.4k sqft6421 MANASOTA KEY ROAD, ENGLEWOOD, FL 34223For SaleMLS ID #D6147175, Maryann Casey, MICHAEL SAUNDERS & COMPANY. Stellar MLS
- $1,340,0003 bd2 ba1.7k sqft445 REID STREET, SARASOTA, FL 34242For SaleMLS ID #A4703164, Robin Leonardi, MICHAEL SAUNDERS & COMPANY. Stellar MLS
- $1,495,0003 bd3 ba2.2k sqft111 Faubel St, Sarasota, FL 34242For Sale By Owner
- $1,950,0003 bd2 ba1.8k sqft548 GUNWALE LANE, LONGBOAT KEY, FL 34228For SaleMLS ID #A4680965, John August, MICHAEL SAUNDERS & COMPANY. Stellar MLS
