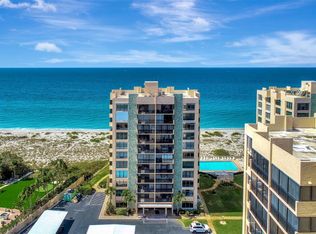
Available now! This is one of only two top floor end units in the entire development. Located in Porto Vista Condominium at Fisherman's Wharf Marina, this exclusive 40 unit luxury waterfront community offers breathtaking views of the marina and Intracoastal Waterway. This beautifully designed residence features 1,802 square feet of living space with 3 bedrooms, 2 bathrooms, and a private detached one car garage. As an end unit, it is filled with natural light and offers exceptional privacy with no direct views into neighboring buildings. Step out onto the balcony off the great room and take in the stunning water views, or relax on the spacious lanai off the primary suite, which offers the same serene backdrop. Interior upgrades include luxury tile flooring, Timberlake wood cabinetry with soft close doors and drawers, quartz countertops throughout, plantation shutters on all windows, and Vertiglide blinds on the sliding glass doors. Residents enjoy access to a heated community pool and cabana area, along with waterfront dining at Dockside Waterfront Grill. Just over the bridge, downtown Venice MainStreet offers a variety of popular restaurants, shops, and entertainment options. Fisherman's Wharf Marina also offers boat slip rentals, boat rentals, charter fishing excursions, and scuba adventures, making this the perfect opportunity to enjoy the ultimate Florida waterfront lifestyle. This is a rare opportunity to own a pristine, move in ready condominium in one of Venice’s most desirable waterfront locations. With luxurious finishes, secure amenities, and unparalleled views, this extraordinary residence truly offers the best of Florida coastal living. Don’t miss your chance to experience it for yourself, schedule your private showing today!
For sale
$1,450,000
507 TAMIAMI TRAIL N #602, VENICE, FL 34285
3beds
1,802sqft
Condominium
Built in 2021
-- sqft lot
$1,357,200 Zestimate®
$805/sqft
$945/mo HOA
What's special
- 91 days |
- 161 |
- 1 |
Zillow last checked:
Listing updated:
Listed by:
Joseph Millslagle 941-815-3461,
PREFERRED SHORE LLC 941-999-1179,
Christian Gorder, Jr 608-286-8286,
PREFERRED SHORE LLC
Source: Stellar MLS,MLS#: A4693859 Originating MLS: Sarasota - Manatee
Originating MLS: Sarasota - Manatee
Facts & features
Interior
Bedrooms & bathrooms
- Bedrooms: 3
- Bathrooms: 2
- Full bathrooms: 2
Primary bedroom
- Features: Walk-In Closet(s)
- Level: First
- Area: 192 Square Feet
- Dimensions: 12x16
Bedroom 2
- Features: Built-in Closet
- Level: First
- Area: 121 Square Feet
- Dimensions: 11x11
Bedroom 3
- Features: Built-in Closet
- Level: First
- Area: 137.5 Square Feet
- Dimensions: 11x12.5
Balcony porch lanai
- Level: First
- Area: 108 Square Feet
- Dimensions: 12x9
Great room
- Level: First
- Area: 364 Square Feet
- Dimensions: 14x26
Kitchen
- Level: First
- Area: 180 Square Feet
- Dimensions: 12x15
Laundry
- Level: First
- Area: 63 Square Feet
- Dimensions: 9x7
Heating
- Central, Electric
Cooling
- Central Air
Appliances
- Included: Cooktop, Dishwasher, Disposal, Dryer, Microwave, Range, Refrigerator, Washer
- Laundry: Inside, Laundry Room
Features
- Ceiling Fan(s), Crown Molding
- Flooring: Tile
- Has fireplace: No
Interior area
- Total structure area: 2,026
- Total interior livable area: 1,802 sqft
Video & virtual tour
Property
Parking
- Total spaces: 1
- Parking features: Garage
- Garage spaces: 1
- Details: Garage Dimensions: 20x18
Features
- Levels: One
- Stories: 1
- Exterior features: Balcony, Lighting
- Has view: Yes
- View description: Marina
- Has water view: Yes
- Water view: Marina
Lot
- Size: 5,224 Square Feet
Details
- Parcel number: 0407063010
- Zoning: CG
- Special conditions: None
Construction
Type & style
- Home type: Condo
- Property subtype: Condominium
Materials
- Block, Cement Siding
- Foundation: Block
- Roof: Built-Up
Condition
- New construction: No
- Year built: 2021
Utilities & green energy
- Sewer: Public Sewer
- Water: Public
- Utilities for property: Cable Available, Electricity Connected, Sewer Connected, Water Connected
Community & HOA
Community
- Features: Pool
- Pet fee: $0 monthly
- Subdivision: PORTO VISTA A CONDOMINIUM
HOA
- Has HOA: No
- Services included: Community Pool
- HOA fee: $945 monthly
- HOA name: Judi Morrison
- HOA phone: 941-377-3419
Location
- Region: Venice
Financial & listing details
- Price per square foot: $805/sqft
- Tax assessed value: $1,072,600
- Annual tax amount: $11,680
- Date on market: 5/18/2026
- Cumulative days on market: 25 days
- Listing terms: Cash,Conventional,VA Loan
- Ownership: Condominium
- Total actual rent: 0
- Electric utility on property: Yes
- Road surface type: Asphalt
Estimated market value
$1,357,200
$1.29M - $1.43M
$6,366/mo
Price history
| Date | Event | Price |
|---|---|---|
| 5/19/2026 | Listed for sale | $1,450,000-8.8%$805/sqft |
Source:  Stellar MLS #A4693859 Report a problem Stellar MLS #A4693859 Report a problem | ||
| 6/21/2023 | Listing removed | -- |
Source: Stellar MLS #A4557743 Report a problem | ||
| 4/10/2023 | Price change | $1,590,000-9.1%$882/sqft |
Source: Stellar MLS #A4557743 Report a problem | ||
| 1/18/2023 | Listed for sale | $1,750,000+16.7%$971/sqft |
Source: Stellar MLS #A4557743 Report a problem | ||
| 4/28/2022 | Sold | $1,499,000+46.2%$832/sqft |
Source: Public Record Report a problem | ||
| 4/2/2021 | Sold | $1,025,000$569/sqft |
Source: Stellar MLS #N6114278 Report a problem | ||
| 3/24/2021 | Pending sale | $1,025,000$569/sqft |
Source: Stellar MLS #N6114278 Report a problem | ||
| 3/11/2021 | Listed for sale | $1,025,000$569/sqft |
Source: Stellar MLS #N6114278 Report a problem | ||
Public tax history
| Year | Property taxes | Tax assessment |
|---|---|---|
| 2025 | $11,680 -25.1% | $822,600 -17.8% |
| 2024 | $15,595 +12.6% | $1,001,110 +10% |
| 2023 | $13,846 +8.7% | $910,100 +13.3% |
| 2022 | $12,733 | $803,100 |
Find assessor info on the county website
Monthly payment
Est. payment
Payment breakdown
Explore the cost of this home by adjusting the details. Changes won't be saved.Climate risks
Neighborhood: Gateway/ Waterway
Nearby schools
GreatSchools rating
- 9/10Venice Elementary SchoolGrades: PK-5Distance: 0.5 mi
- 7/10Venice Middle SchoolGrades: 6-8Distance: 6 mi
- 7/10Venice Senior High SchoolGrades: 9-12Distance: 0.8 mi
Schools provided by the listing agent
- Elementary: Venice Elementary
- Middle: Venice Area Middle
- High: Venice Senior High
Source: Stellar MLS. This data may not be complete. We recommend contacting the local school district to confirm school assignments for this home.
- $1,165,0003 bd2 ba1.8k sqft507 Tamiami Trl N #402, Venice, FL 34285Sold

- $1,250,0003 bd2 ba1.8k sqft507 Tamiami Trl N #502, Venice, FL 34285Sold

- $420,500-- bd-- ba-- sqft507 Tamiami Trl N, Venice, FL 34285Off Market
- $803,5003 bd2 ba1.8k sqft507 Tamiami Trl N UNIT 201, Venice, FL 34285Off Market
- $796,1003 bd2 ba1.8k sqft507 Tamiami Trl N UNIT 202, Venice, FL 34285Off Market
- $1,041,0003 bd2 ba1.8k sqft507 Tamiami Trl N UNIT 301, Venice, FL 34285Off Market
- $1,038,8003 bd2 ba1.8k sqft507 N Tamiami Trl #501, Venice, FL 34285Off Market
- $1,115,1003 bd2 ba1.8k sqft507 Tamiami Trl N UNIT 601, Venice, FL 34285Off Market
A local agent can set up tours, give advice and negotiate with sellers.
A local lender can help you make sure your offer is ready when you are.
Similar homes
- $950,0002 bd2 ba1.2k sqft631 ALHAMBRA ROAD #1004, VENICE, FL 34285For Sale
 MLS ID #N6143582, Paula Spitler, COLDWELL BANKER REALTY. Stellar MLS
 - $849,0002 bd2 ba1.1k sqft555 THE ESPLANADE N #205, VENICE, FL 34285For Sale
 MLS ID #N6143752, Jennifer Fisher, PREMIER SOTHEBYS INTL REALTY. Stellar MLS
 - $825,0002 bd2 ba1.2k sqft255 THE ESPLANADE N #701, VENICE, FL 34285For Sale
 MLS ID #N6145077, Jessica Warmack, COLDWELL BANKER REALTY. Stellar MLS
 - $779,0002 bd2 ba1k sqft1585 TARPON CENTER DRIVE #20, VENICE, FL 34285For Sale
 MLS ID #N6144247, Christopher Keller, PLL, PARADISE REALTY OF VENICE INC. Stellar MLS
 - $779,0003 bd2 ba1.6k sqft904 INLET CIRCLE, VENICE, FL 34285For SaleMLS ID #C7518713, Savannah Zarris, SELLSTATE VISION REALTY. Stellar MLS
- $779,0002 bd3 ba1.7k sqft429 NOKOMIS AVENUE S, VENICE, FL 34285For SaleMLS ID #N6143458, Michelle Hupp, KELLER WILLIAMS ISLAND LIFE REAL ESTATE. Stellar MLS
- $810,0004 bd3 ba2.3k sqft117 AURORA STREET E, VENICE, FL 34285For SaleMLS ID #N6143487, Matthew Greenland, KELLER WILLIAMS ISLAND LIFE REAL ESTATE. Stellar MLS
- $1,589,0002 bd2 ba2k sqft1280 DOLPHIN BAY WAY #402, SARASOTA, FL 34242For SaleMLS ID #A4700379, Maryana Zilinskiy, COLDWELL BANKER REALTY. Stellar MLS
- $1,450,0003 bd2 ba1.9k sqft622 TROPICAL CIRCLE, SARASOTA, FL 34242For SaleMLS ID #A4698398, Judie Berger, PREMIER SOTHEBY'S INTERNATIONAL REALTY. Stellar MLS
- $1,350,0002 bd2 ba1.4k sqft5880 MIDNIGHT PASS ROAD #804, SARASOTA, FL 34242For SaleMLS ID #A4680425, Maurice Menager, MICHAEL SAUNDERS & COMPANY. Stellar MLS
- $1,395,0003 bd2 ba1.9k sqft100 SANDS POINT ROAD #323, LONGBOAT KEY, FL 34228For SaleMLS ID #A4635400, Marisa Marino, BRIGHT REALTY. Stellar MLS
- $1,329,0003 bd2 ba1.8k sqft226 GOLDEN GATE POINT #12, SARASOTA, FL 34236For SaleMLS ID #A4658540, Joel Schemmel, DOUGLAS ELLIMAN. Stellar MLS
- $1,195,0003 bd3 ba2.5k sqft556 BOCELLI DRIVE, NOKOMIS, FL 34275For SaleMLS ID #A4692995, Mike Warm, LLC, PREMIER SOTHEBY'S INTERNATIONAL REALTY. Stellar MLS
- $848,6003 bd3 ba2.3k sqft5880 SEMOLINO STREET, NOKOMIS, FL 34275For SaleMLS ID #A4701530, Jennifer Putnam, COLDWELL BANKER SARASOTA CENT.. Stellar MLS
- $1,200,0004 bd3 ba2.4k sqft700 FAITH AVENUE, OSPREY, FL 34229For SaleMLS ID #A4667634, Steven Mularky, LACEY REALTY INC. Stellar MLS
- $1,135,0002 bd2 ba1.3k sqft1080 W PEPPERTREE LANE #305A, SARASOTA, FL 34242For SaleMLS ID #A4690895, Eliza Miller, PEPPERTREE BAY REALTY INC. Stellar MLS
- $1,395,0003 bd3 ba2.2k sqft1260 DOLPHIN BAY WAY #404, SARASOTA, FL 34242For SaleMLS ID #A4673762, Mina Johnson, MICHAEL SAUNDERS & COMPANY. Stellar MLS
- $975,0002 bd2 ba1.3k sqft174 GOLDEN GATE POINT #43, SARASOTA, FL 34236For SaleMLS ID #A4703011, Dennis Girard, PREMIER SOTHEBY'S INTERNATIONAL REALTY. Stellar MLS
- $850,0003 bd3 ba2.6k sqft208 CORELLI DRIVE, NOKOMIS, FL 34275For SaleMLS ID #A4688623, Craig McCoy, PREFERRED SHORE LLC. Stellar MLS
- $1,150,0002 bd2 ba1.2k sqft6266 MIDNIGHT PASS ROAD #404, SARASOTA, FL 34242For SaleMLS ID #A4691031, Bob Stahlschmidt II, BRIGHT REALTY. Stellar MLS
