Under contract-accepting backup offers. ** The Seller requests NO SOLICITATION COMMUNICATIONS of any kind. LISTING WITHDRAWN, WILL BE RE-ACTIVATED.** Located within the gated Queens Harbour enclave in Bay Isles, this direct bayfront residence offers a well-designed courtyard-style floor plan with water views, flexible living spaces, and a private dock—set on a quiet cul-de-sac in one of Longboat Key’s most established communities. Spanning approximately 3,470 square feet of living space across two levels, the home features four bedrooms, four full baths, and one half bath, with a layout that prioritizes privacy and functionality. The first floor hosts three en-suite guest bedrooms, a dedicated office, and the main living areas, while the entire second floor is reserved for the primary suite, creating a true owner’s retreat. The main level welcomes you with an open living and dining arrangement highlighted by cathedral ceilings, tile flooring, and walls of sliding glass doors that open to the bayfront patio. This seamless indoor-outdoor connection frames tranquil water views, ideal for relaxing or entertaining. The formal dining space also enjoys bayfront exposure and flows naturally into the kitchen. The kitchen is thoughtfully positioned for daily living and gatherings, offering solid wood cabinetry, stone countertops, a center island, breakfast bar seating, pantry storage, and a full suite of stainless-steel appliances. Adjacent family and living spaces enhance the home’s livability while maintaining clear sightlines to the water. Two of the first-floor guest bedrooms include en-suite baths, while a third guest suite—a private cabana across the pool courtyard—offers flexibility for visiting family or multi-generational living. The office is also located on the first level, providing the ideal amount of separation. Upstairs, the primary suite occupies the entire second floor, offering privacy and elevated views. This retreat features a spacious bedroom, walk-in closet, and a well-appointed en-suite bath with dual sinks, soaking tub, separate shower, and private water closet. Outdoor amenities include a private pool courtyard, open dock with direct bay frontage, providing access for boating and paddle sports. A new tile roof was installed in 2023, and the property includes a two-car garage. Queens Harbour residents enjoy a maintenance-free lifestyle with 24-hour guard-gated security, community heated pool and spa. Ownership also includes deeded access to the private Bay Isles Beach Club, offering Gulf-front pavilions, grilling areas, and pristine beaches just minutes away. Perfectly positioned behind the gates of Bay Isles, this residence is close to Harbourside Golf & Marina, the Longboat Key Club, and island dining. St. Armands Circle, Lido Beach, and downtown Sarasota are all within easy reach, providing access to shopping, waterfront restaurants, cultural venues, and year-round events. A well-located bayfront opportunity offering space, privacy, and a flexible floor plan in one of Longboat Key’s most desirable communities.
Accepting backups
$2,895,000
3548 FAIR OAKS LANE, LONGBOAT KEY, FL 34228
4beds
3,470sqft
Single Family Residence
Built in 2000
0.3 Acres Lot
$-- Zestimate®
$834/sqft
$1,113/mo HOA
What's special
- 21 days
- 63
- 6
Zillow last checked:
Listing updated:
Listed by:
Roger Pettingell 941-586-6668,
COLDWELL BANKER REALTY 941-383-6411
Source: Stellar MLS,MLS#: A4681540 Originating MLS: Sarasota - Manatee
Originating MLS: Sarasota - Manatee
Facts & features
Interior
Bedrooms & bathrooms
- Bedrooms: 4
- Bathrooms: 5
- Full bathrooms: 4
- 1/2 bathrooms: 1
Rooms
- Room types: Den/Library/Office, Family Room, Great Room, Utility Room
Primary bedroom
- Features: Ceiling Fan(s), En Suite Bathroom, Dual Closets
- Level: Second
- Area: 300 Square Feet
- Dimensions: 20x15
Bedroom 2
- Features: Ceiling Fan(s), En Suite Bathroom, Walk-In Closet(s)
- Level: First
- Area: 320 Square Feet
- Dimensions: 16x20
Bedroom 3
- Features: Ceiling Fan(s), En Suite Bathroom, Walk-In Closet(s)
- Level: First
- Area: 144 Square Feet
- Dimensions: 12x12
Primary bathroom
- Features: Built-In Shelving, Dual Sinks, En Suite Bathroom, Stone Counters, Tub with Separate Shower Stall, Water Closet/Priv Toilet, Window/Skylight in Bath, Linen Closet
- Level: Second
- Area: 195 Square Feet
- Dimensions: 15x13
Dining room
- Level: First
- Area: 168 Square Feet
- Dimensions: 12x14
Family room
- Features: Ceiling Fan(s)
- Level: First
- Area: 324 Square Feet
- Dimensions: 18x18
Foyer
- Level: First
Kitchen
- Features: Breakfast Bar, Built-In Shelving, Built-in Features, Kitchen Island, Pantry, Stone Counters
- Level: First
- Area: 240 Square Feet
- Dimensions: 15x16
Living room
- Level: First
- Area: 280 Square Feet
- Dimensions: 14x20
Office
- Features: Ceiling Fan(s)
- Level: First
- Area: 154 Square Feet
- Dimensions: 14x11
Heating
- Central, Electric, Zoned
Cooling
- Central Air, Zoned
Appliances
- Included: Oven, Cooktop, Dishwasher, Disposal, Dryer, Microwave, Range Hood, Refrigerator, Washer
- Laundry: Inside, Laundry Room
Features
- Ceiling Fan(s), Eating Space In Kitchen, High Ceilings, Kitchen/Family Room Combo, Living Room/Dining Room Combo, Open Floorplan, PrimaryBedroom Upstairs, Solid Surface Counters, Solid Wood Cabinets, Split Bedroom, Stone Counters, Tray Ceiling(s), Walk-In Closet(s)
- Flooring: Carpet, Tile
- Doors: French Doors, Sliding Doors
- Windows: Window Treatments
- Has fireplace: No
Interior area
- Total structure area: 4,686
- Total interior livable area: 3,470 sqft
Video & virtual tour
Property
Parking
- Total spaces: 2
- Parking features: Driveway, Garage Door Opener
- Attached garage spaces: 2
- Has uncovered spaces: Yes
- Details: Garage Dimensions: 21X21
Features
- Levels: Two
- Stories: 2
- Patio & porch: Deck, Front Porch, Patio, Rear Porch
- Exterior features: Courtyard, Irrigation System, Lighting, Private Entrance, Private Yard
- Has private pool: Yes
- Pool features: Deck, Heated, In Ground, Outside Bath Access
- Has view: Yes
- View description: Pool, Water, Bay/Harbor - Full
- Has water view: Yes
- Water view: Water,Bay/Harbor - Full
- Waterfront features: Bay/Harbor Front, Waterfront, Bay/Harbor, Bay/Harbor Access, Bridges - No Fixed Bridges
Lot
- Size: 0.3 Acres
- Features: Cul-De-Sac, FloodZone, In County, Landscaped, Near Golf Course, Near Marina
- Residential vegetation: Mature Landscaping, Trees/Landscaped
Details
- Parcel number: 0003010017
- Zoning: PD
- Special conditions: None
Construction
Type & style
- Home type: SingleFamily
- Architectural style: Courtyard,Custom
- Property subtype: Single Family Residence
Materials
- Block, Stucco
- Foundation: Stem Wall
- Roof: Tile
Condition
- New construction: No
- Year built: 2000
Details
- Builder model: MODIFIED ESSEX
Utilities & green energy
- Sewer: Public Sewer
- Water: Public
- Utilities for property: Cable Available, Electricity Connected
Community & HOA
Community
- Features: Bay/Harbor Front, Water Access, Waterfront, Association Recreation - Owned, Buyer Approval Required, Deed Restrictions, Gated Community - Guard, Golf, Pool
- Security: Gated Community
- Pet fee: $0 monthly
- Subdivision: QUEENS HARBOUR
HOA
- Has HOA: Yes
- Amenities included: Fence Restrictions, Gated, Maintenance, Pool, Recreation Facilities, Security, Vehicle Restrictions
- Services included: 24-Hour Guard, Maintenance Structure, Maintenance Grounds, Manager, Pool Maintenance, Private Road, Security
- HOA fee: $1,113 monthly
- HOA name: KEVIN WIEGAND - CIVIX PROPERTY MGMT
- HOA phone: 941-529-9595
- Second HOA name: BAY ISLES
- Second HOA phone: 941-383-3200
Location
- Region: Longboat Key
Financial & listing details
- Price per square foot: $834/sqft
- Tax assessed value: $2,074,700
- Annual tax amount: $24,368
- Date on market: 2/6/2026
- Cumulative days on market: 167 days
- Ownership: Fee Simple
- Total actual rent: 0
- Electric utility on property: Yes
- Road surface type: Paved
Estimated market value
Not available
Estimated sales range
Not available
Not available
Price history
| Date | Event | Price |
|---|---|---|
| 9/23/2026 | Listed for sale | $2,895,000$834/sqft |
Source:  Stellar MLS #A4681540 Report a problem Stellar MLS #A4681540 Report a problem | ||
| 7/3/2026 | Listing removed | $2,895,000$834/sqft |
Source: Stellar MLS #A4681540 Report a problem | ||
| 5/8/2026 | Price change | $2,895,000-3.3%$834/sqft |
Source: Stellar MLS #A4681540 Report a problem | ||
| 2/6/2026 | Listed for sale | $2,995,000+84.8%$863/sqft |
Source: Stellar MLS #A4681540 Report a problem | ||
| 5/15/2018 | Sold | $1,621,000-9.7%$467/sqft |
Source: Public Record Report a problem | ||
| 2/27/2018 | Pending sale | $1,795,000$517/sqft |
Source: Coldwell Banker Residential Real Estate - Longboat Key #A4173894 Report a problem | ||
| 5/6/2017 | Price change | $1,795,000-5.3%$517/sqft |
Source: Coldwell Banker Residential Real Estate - Longboat Key #A4173894 Report a problem | ||
| 1/9/2017 | Listed for sale | $1,895,000-5%$546/sqft |
Source: Coldwell Banker Residential Real Estate - Longboat Key #A4173894 Report a problem | ||
| 11/1/2016 | Listing removed | $1,995,000$575/sqft |
Source: Coldwell Banker Residential Real Estate - Longboat Key #A4137477 Report a problem | ||
| 3/4/2016 | Price change | $1,995,000-13.1%$575/sqft |
Source: Coldwell Banker Residential Real Estate - Longboat Key #A4137477 Report a problem | ||
| 11/18/2015 | Listed for sale | $2,295,000+99.6%$661/sqft |
Source: Coldwell Banker Residential Real Estate - Longboat Key #A4137477 Report a problem | ||
| 12/21/2014 | Listing removed | $13,200$4/sqft |
Source: Owner Report a problem | ||
| 10/20/2014 | Listed for rent | $13,200$4/sqft |
Source: Owner Report a problem | ||
| 7/21/2014 | Sold | $1,150,000-9.8%$331/sqft |
Source: Public Record Report a problem | ||
| 6/25/2014 | Price change | $1,275,000-7.3%$367/sqft |
Source: Michael Saunders & Company - Licensed Real Estate Broker Report a problem | ||
| 4/17/2014 | Price change | $1,375,000-6.8%$396/sqft |
Source: Michael Saunders & Company - Licensed Real Estate Broker Report a problem | ||
| 3/19/2014 | Price change | $1,475,000-1.5%$425/sqft |
Source: Michael Saunders & Company - Licensed Real Estate Broker Report a problem | ||
| 12/20/2013 | Price change | $1,498,000-0.1%$432/sqft |
Source: Michael Saunders & Company - Licensed Real Estate Broker Report a problem | ||
| 8/27/2013 | Listed for sale | $1,500,000-18.9%$432/sqft |
Source: Coldwell Banker Residential Real Estate - Longboat Key #A3970148 Report a problem | ||
| 1/31/2013 | Price change | $1,850,000-5.1%$533/sqft |
Source: Coldwell Banker Residential Real Estate - Longboat Key #A3970148 Report a problem | ||
| 12/14/2012 | Listed for sale | $1,950,000+34.6%$562/sqft |
Source: COLDWELL BANKER RES R E #A3970148 Report a problem | ||
| 6/19/2000 | Sold | $1,449,000+40%$418/sqft |
Source: Public Record Report a problem | ||
| 3/8/2000 | Sold | $1,035,300$298/sqft |
Source: Public Record Report a problem | ||
Public tax history
| Year | Property taxes | Tax assessment |
|---|---|---|
| 2025 | $24,368 -1.3% | $1,716,658 +10% |
| 2024 | $24,679 +8.3% | $1,560,598 +10% |
| 2023 | $22,781 +7.4% | $1,418,725 +10% |
| 2022 | $21,209 +29.7% | $1,289,750 +10% |
| 2021 | $16,353 +2.5% | $1,172,500 +4.8% |
| 2020 | $15,953 -5.4% | $1,118,700 -6.3% |
| 2019 | $16,872 | $1,194,300 -1.1% |
| 2018 | $16,872 -1.4% | $1,207,700 +1% |
| 2017 | $17,111 -7.6% | $1,196,200 -10.1% |
| 2016 | $18,512 | $1,330,800 +7.8% |
| 2015 | $18,512 | $1,234,900 +7.7% |
| 2014 | $18,512 +11.1% | $1,147,112 |
| 2013 | $16,657 +4.1% | $1,147,112 +1.7% |
| 2012 | $16,008 +4.7% | $1,127,937 +3% |
| 2011 | $15,289 -1.2% | $1,095,084 +1.5% |
| 2010 | $15,476 -19.1% | $1,078,900 -8.7% |
| 2009 | $19,129 | $1,181,500 -18.2% |
| 2008 | $19,129 +2.1% | $1,444,121 +3% |
| 2007 | $18,744 | $1,402,059 +2.5% |
| 2006 | -- | $1,367,862 +3% |
| 2005 | -- | $1,328,021 +3% |
| 2004 | $19,934 -3.1% | $1,289,341 +1.9% |
| 2003 | $20,572 +5.4% | $1,265,300 +11.9% |
| 2002 | $19,521 +20.2% | $1,131,000 +15.7% |
| 2001 | $16,242 +282.7% | $977,500 +289.6% |
| 2000 | $4,244 | $250,900 |
Find assessor info on the county website
Monthly payment
Est. payment
Payment breakdown
Explore the cost of this home by adjusting the details. Changes won't be saved.Climate risks
Neighborhood: 34228
- $2,910,1004 bd4 ba4.2k sqft3604 Fair Oaks Pl, Longboat Key, FL 34228Off Market
- $3,648,3004 bd5 ba4.5k sqft3550 Fair Oaks Ln, Longboat Key, FL 34228Off Market
- $4,999,0005 bd3 ba3.8k sqft3606 Fair Oaks Pl, Longboat Key, FL 34228For Sale

- $2,947,2004 bd4 ba3.9k sqft3552 Fair Oaks Ln, Longboat Key, FL 34228Off Market
Similar homes
- $2,675,0004 bd4 ba3.1k sqft3530 MISTLETOE LANE, LONGBOAT KEY, FL 34228For Sale
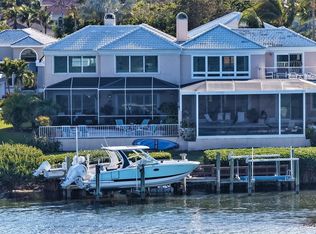
 MLS ID #A4704713, Roger Pettingell, COLDWELL BANKER REALTY. Stellar MLS
 - $2,100,0003 bd4 ba2.9k sqft3617 FAIR OAKS PLACE, LONGBOAT KEY, FL 34228For Sale
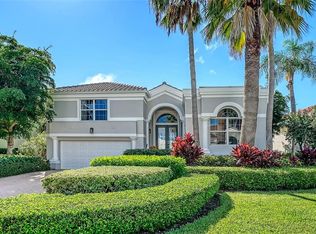 MLS ID #A4706856, Ryan Heers, COLDWELL BANKER REALTY. Stellar MLS
 - $2,900,0003 bd4 ba3k sqft524 HORNBLOWER LANE, LONGBOAT KEY, FL 34228For Sale
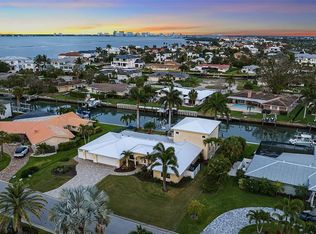 MLS ID #A4692210, Joel Schemmel, DOUGLAS ELLIMAN. Stellar MLS
 - $2,995,0003 bd4 ba2.8k sqft340 GULF OF MEXICO DRIVE #136, LONGBOAT KEY, FL 34228For Sale
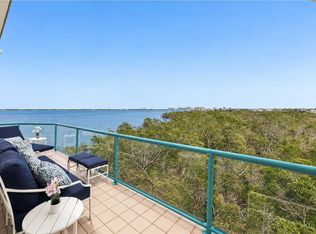 MLS ID #A4707766, Roger Pettingell, COLDWELL BANKER REALTY. Stellar MLS
 - $2,794,9006 bd6 ba4.6k sqft614 NORTON STREET, LONGBOAT KEY, FL 34228For SaleMLS ID #TB8533896, Jordan Rye, COMPASS FLORIDA, LLC. Stellar MLS
- $2,150,0003 bd2 ba1.9k sqft617 ROUNTREE DRIVE, LONGBOAT KEY, FL 34228For SaleMLS ID #A4692822, Judi Taulbee, FINE PROPERTIES. Stellar MLS
- $2,495,0003 bd4 ba3k sqft1241 GULF OF MEXICO DRIVE #303, LONGBOAT KEY, FL 34228For SaleMLS ID #A4702831, Reid Murphy, DEVELOPERS REALTY LBK, INC. Stellar MLS
- $2,400,0005 bd4 ba3k sqft771 MARBURY LANE, LONGBOAT KEY, FL 34228For SaleMLS ID #A4686401, Holly Switow, PREMIER SOTHEBY'S INTERNATIONAL REALTY. Stellar MLS
- $3,295,0003 bd4 ba3k sqft1241 GULF OF MEXICO DRIVE #603, LONGBOAT KEY, FL 34228For SaleMLS ID #A4648856, Reid Murphy, DEVELOPERS REALTY LBK, INC. Stellar MLS
- $1,899,0004 bd3 ba3k sqft3040 GULF OF MEXICO DRIVE #3, LONGBOAT KEY, FL 34228For SaleMLS ID #A4692587, Frank Lambert, PREMIER SOTHEBY'S INTERNATIONAL REALTY. Stellar MLS
- $3,999,9905 bd5 ba4.3k sqft560 CHIPPING LANE, LONGBOAT KEY, FL 34228For SaleMLS ID #A4702902, Monica Verinder, COLDWELL BANKER REALTY. Stellar MLS
- $3,950,0004 bd6 ba5k sqft510 HARBOR GATE WAY, LONGBOAT KEY, FL 34228For SaleMLS ID #A4671696, John August, MICHAEL SAUNDERS & COMPANY. Stellar MLS
- $2,895,0004 bd5 ba4k sqft12914 YACHT CLUB PLACE, CORTEZ, FL 34215For SaleMLS ID #A4706046, Charles Buky, COLDWELL BANKER REALTY. Stellar MLS
- $3,250,0005 bd4 ba3.5k sqft7418 WESTMORELAND DRIVE, SARASOTA, FL 34243For SaleMLS ID #A4703035, Brian Wood, COMPASS FLORIDA LLC. Stellar MLS
- $4,300,0004 bd5 ba4.3k sqft657 HALYARD LANE, LONGBOAT KEY, FL 34228For SaleMLS ID #A4699348, Judy Kepecz-Hays, COLDWELL BANKER REALTY. Stellar MLS
- $3,500,0003 bd3 ba2.5k sqft535 SANCTUARY DRIVE #C807, LONGBOAT KEY, FL 34228For SaleMLS ID #A4680240, Dennis Girard, PREMIER SOTHEBY'S INTERNATIONAL REALTY. Stellar MLS
- $2,850,0004 bd5 ba4.4k sqft3803 HAWK ISLAND DRIVE, BRADENTON, FL 34208For SaleMLS ID #A4697779, Jason Cooper, COLDWELL BANKER REALTY. Stellar MLS
- $3,265,0003 bd4 ba3.1k sqft535 SANCTUARY DRIVE #A401, LONGBOAT KEY, FL 34228For SaleMLS ID #A4685033, Susan Alliano, MICHAEL SAUNDERS & COMPANY. Stellar MLS
- $3,150,0004 bd4 ba3.6k sqft829 IDLEWILD WAY, SARASOTA, FL 34242For SaleMLS ID #A4703817, Christopher Bush, PREMIER SOTHEBY'S INTERNATIONAL REALTY. Stellar MLS
- $1,690,0004 bd3 ba2.8k sqft523 JUAN ANASCO DRIVE, LONGBOAT KEY, FL 34228For SaleMLS ID #A4694601, Reid Murphy, DEVELOPERS REALTY LBK, INC. Stellar MLS
