Skip main navigation
New construction
  • Price cut: $200K (6/3)
    $6,995,000

    319 Tarpon St, Anna Maria, FL 34216

    5beds
    3,484sqft
    : 
    Loading
    Get pre-qualified
    Single Family Residence
    Built in 2026
    8,250 Square Feet Lot
    $-- Zestimate®
    $2,008/sqft
    $-- HOA

    What's special

    Waterfront estateFull-service elevatorResort-style poolWell-appointed bedroomsElevated finishesElevated constructionQuiet dead-end street
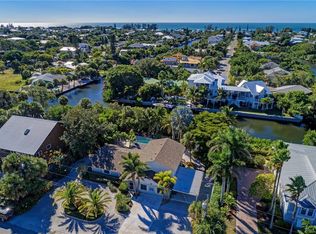
    New construction waterfront estate offering over 7,000 square feet of stunning indoor-outdoor living, delivered fully turnkey furnished. Positioned on a quiet dead-end street, this 5-bedroom, 5.5-bath residence captures sweeping long canal views from every level along a 75’ wide waterway. Designed for modern coastal living with elevated finishes, open-concept spaces, and seamless indoor-outdoor flow. A chef’s kitchen anchors the main living area, while well-appointed bedrooms provide comfort and flexibility. Built to current coastal standards with elevated construction, reinforced systems, and a full-service elevator. Outdoor living features a resort-style pool, multiple entertaining areas, and a dramatic third-floor balcony with panoramic water views. A premier island listing that combines luxury, privacy, and exceptional waterfront living.
    115 days
    |
    638
    |
    40
    |

    Zillow last checked:

    Listing updated:

    Listed by:

    Dee Munn 407-346-4422,

    MICHAEL SAUNDERS & COMPANY 941-896-9981,

    Scott Toland 941-414-0207,

    MICHAEL SAUNDERS & COMPANY

    Source: Stellar MLS,MLS#: A4684329MLS LogoOriginating MLS: Sarasota - Manatee

    Loading...

      Facts & features

      Interior

      Bedrooms & bathrooms
      • Bedrooms: 5
      • Bathrooms: 6
      • Full bathrooms: 5
      • 1/2 bathrooms: 1
      Rooms
      • Room types: Den/Library/Office
      Primary bedroom
      • Features: Walk-In Closet(s)
      • Level: Third
      • Area: 197.2 Square Feet
      • Dimensions: 13.6x14.5
      Bedroom 2
      • Features: Built-in Closet
      • Level: Second
      • Area: 168.48 Square Feet
      • Dimensions: 15.6x10.8
      Bedroom 3
      • Features: Built-in Closet
      • Level: Second
      • Area: 147.56 Square Feet
      • Dimensions: 12.4x11.9
      Bedroom 4
      • Features: Built-in Closet
      • Level: Second
      • Area: 142.8 Square Feet
      • Dimensions: 12x11.9
      Bedroom 5
      • Features: Built-in Closet
      • Level: Third
      • Area: 109.32 Square Feet
      • Dimensions: 9.11x12
      Dining room
      • Level: Second
      • Area: 130.66 Square Feet
      • Dimensions: 13.9x9.4
      Kitchen
      • Level: Second
      • Area: 226.8 Square Feet
      • Dimensions: 16.8x13.5
      Living room
      • Level: Second
      • Area: 285 Square Feet
      • Dimensions: 19x15
      Heating
      • Electric
      Cooling
      • Central Air
      Appliances
      • Included: Cooktop, Dishwasher, Disposal, Dryer, Exhaust Fan, Freezer, Ice Maker, Microwave, Range, Range Hood, Refrigerator, Washer
      • Laundry: Laundry Room
      Features
      • Ceiling Fan(s), Crown Molding, Elevator, High Ceilings, Living Room/Dining Room Combo, Open Floorplan, PrimaryBedroom Upstairs, Solid Surface Counters, Solid Wood Cabinets, Thermostat
      • Flooring: Porcelain Tile, Tile
      • Doors: Outdoor Shower
      • Has fireplace: Yes
      • Fireplace features: Gas
      • Furnished: Yes
      Interior area
      • Total structure area: 7,576
      • Total interior livable area: 3,484 sqft
      Video & virtual tour

      Property

      Parking
      • Total spaces: 3
      • Parking features: Garage - Attached
      • Attached garage spaces: 3
      Features
      • Levels: Two
      • Stories: 2
      • Patio & porch: Covered, Deck, Patio, Rear Porch
      • Exterior features: Balcony, Irrigation System, Lighting, Outdoor Shower, Rain Gutters
      • Has private pool: Yes
      • Pool features: Deck, Heated, In Ground, Lighting
      • Has spa: Yes
      • Spa features: Heated, In Ground
      • Fencing: Fenced
      • Has view: Yes
      • View description: Pool, Water, Canal
      • Has water view: Yes
      • Water view: Water,Canal
      • Waterfront features: Canal - Saltwater, Bay/Harbor Access, Saltwater Canal Access, Seawall
      • Body of water: BIMINI BAY
      Lot
      • Size: 8,250 Square Feet
      • Dimensions: 75 x 110
      • Features: FloodZone, City Lot, Landscaped, Level, Street Dead-End
      • Residential vegetation: Trees/Landscaped
      Details
      • Parcel number: 7055800002
      • Zoning: R1
      • Special conditions: None

      Construction

      Type & style
      • Home type: SingleFamily
      • Architectural style: Coastal
      • Property subtype: Single Family Residence
      Materials
      • Block, Concrete
      • Foundation: Pillar/Post/Pier
      • Roof: Concrete,Tile
      Condition
      • Completed
      • New construction: Yes
      • Year built: 2026
      Details
      • Builder model: Balian Residence
      • Builder name: Eason Builder Broup

      Utilities & green energy

      • Sewer: Public Sewer
      • Water: Public
      • Utilities for property: Cable Connected, Electricity Connected, Propane, Public, Sewer Connected, Water Connected

      Community & HOA

      Community
      • Pet fee: $0 monthly
      • Subdivision: BIMINI BAY ESTATES
      HOA
      • Has HOA: No
      Location
      • Region: Anna Maria

      Financial & listing details

      • Price per square foot: $2,008/sqft
      • Tax assessed value: $1,004,343
      • Annual tax amount: $14,648
      • Date on market: 3/23/2026
      • Cumulative days on market: 116 days
      • Listing terms: Cash,Conventional
      • Ownership: Fee Simple
      • Total actual rent: 0
      • Electric utility on property: Yes
      • Road surface type: Asphalt

        Estimated market value

        Not available

        Estimated sales range

        Not available

        Not available

        Price history

        DateEventPrice
        6/3/2026Price change$6,995,000-2.8%$2,008/sqft
        Source: Stellar MLS #A4684329 Report a problem
        3/23/2026Listed for sale$7,195,000+221.2%$2,065/sqft
        Source: Stellar MLS #A4684329 Report a problem
        1/30/2023Sold$2,240,000-6.7%$643/sqft
        Source: Public Record Report a problem
        11/20/2022Pending sale$2,400,000$689/sqft
        Source: Stellar MLS #A4552389 Report a problem
        11/20/2022Listed for sale$2,400,000$689/sqft
        Source: Stellar MLS #A4552389 Report a problem

        Public tax history

        YearProperty taxesTax assessment
        2025$15,258 +4%$1,004,343 0%
        2024$14,675 +178.4%$1,004,777 +192.2%
        2023$5,270 +2.6%$343,858 +3%
        2022$5,137 +0.2%$333,843 +3%
        2021$5,125 +2.7%$324,119 +1.4%
        2020$4,989 +1.5%$319,644 +2.3%
        2019$4,914 $312,457 +1.9%
        2018$4,914 +0.9%$306,631 +2.1%
        2017$4,872 +5.6%$300,324 +2.1%
        2016$4,616 $294,147 +0.7%
        2015$4,616 $292,102 +0.8%
        2014$4,616 +0.5%$289,784 +1.5%
        2013$4,594 +459282%$285,501 +1.7%
        2012$1 $280,729 +3%
        2011$1 $272,552 +1.5%
        2010-- $268,524 +2.7%
        2009$4,142 +4.5%$261,464 +0.1%
        2008$3,963 +4.9%$261,203 +3%
        2007$3,776 -4.9%$253,595 +2.5%
        2006$3,972 +0.3%$247,410 +3%
        2005$3,959 +2%$240,204 +3%
        2004$3,883 +0.5%$233,208 +1.9%
        2003$3,865 +2.2%$228,860 +2.4%
        2002$3,780 +3.2%$223,496 +1.6%
        2001$3,663 +1.5%$219,976 +3%
        2000$3,610 $213,569
        Find assessor info on the county website

        Monthly payment

        Est. payment

        Payment breakdown

        Explore the cost of this home by adjusting the details. Changes won't be saved.
        All calculations are estimates and provided by Zillow, Inc. for informational purposes only. Actual amounts may vary.
        HOA fees may include property taxes on listings classified as Co-Ops. Contact the listing agent and/or owner for fee details.
        Mortgage interest rates are dependent on a number of factors, including credit score, down payment, and repayment length. Interest rate data provided by Zillow Group Marketplace, Inc. as of 1/1/1970 from various mortgage lenders with which we have lead or other similar arrangements; the Estimated Payment is an average of those rates.
        See how much you could borrow to make a competitive offer.

        Climate risks

        Neighborhood: 34216

        Getting around

        50 / 100
        Car-Dependent
        37 / 100
        Somewhat Bikeable

        Nearby schools

        GreatSchools rating

        A local agent can set up tours, give advice and negotiate with sellers.

        Browse local experts

        Similar homes