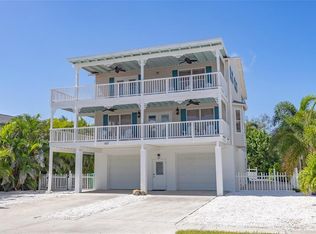
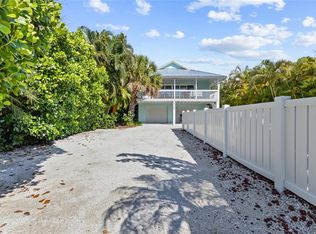
Amazing canal front home in the heart of the city of Anna Maria with an amazing view of the canals! STUNNING! This 3 bedroom, 2.5 bath home is full of love, charm and rentals! On a quiet street at the north end of the island, Soulshine is the perfect get away for you and your family to escape the the northern weather every winter. Use it all for yourself of mix it up with some rentals. Guests will love its cozy feel, location to shops, restaurants, Pine Avenue, the City pier and the beautiful beaches that boarder the Gulf of Mexico. Not to mention the view you have from the back porch and sparkling pool and the intersection of the canals. The primary bedroom and ensuite are on the main floor and the two other bedrooms and bathroom are on the top floor. Both are spacious and give you room to spread out as well as all 3 bedrooms have balconies to enjoy the Florida air and the views of paradise. You'll have 75 feet of canal front to enjoy the wildlife in the air and in the water and not to mention...NO BRIDGES to get to the amazing open water of Tampa Bay. It's a boaters DREAM! Sit by the pool and enjoy the sunshine or park an adirondack chair on the back and throw a line in the water. This very busy vacation rental is ready for you just the way it is, but there is so much more untapped potential to this incredible home. Come live the Anna Maria Life at 322 Tarpon.
Pending
$2,395,000
322 TARPON STREET, ANNA MARIA, FL 34216
3beds
1,774sqft
Single Family Residence
Built in 1988
8,625 Square Feet Lot
$2,293,200 Zestimate®
$1,350/sqft
$-- HOA
What's special
Intersection of the canalsCanal front homeSparkling poolCozy feel
- 44 days
- 126
- 4
Likely to sell faster than
Zillow last checked:
Listing updated:
Listed by:
Billi Gartman 941-545-8877,
ANNA MARIA LIFE REAL ESTATE 941-567-6253
Source: Stellar MLS,MLS#: A4704186 Originating MLS: Sarasota - Manatee
Facts & features
Interior
Bedrooms & bathrooms
- Bedrooms: 3
- Bathrooms: 3
- Full bathrooms: 2
- 1/2 bathrooms: 1
Primary bedroom
- Features: Built-in Closet
- Level: Second
- Area: 182 Square Feet
- Dimensions: 14x13
Bedroom 2
- Features: Built-in Closet
- Level: Third
- Area: 323 Square Feet
- Dimensions: 19x17
Bedroom 3
- Features: Built-in Closet
- Level: Third
- Area: 238 Square Feet
- Dimensions: 17x14
Primary bathroom
- Level: Second
- Area: 132 Square Feet
- Dimensions: 12x11
Bathroom 2
- Level: Third
- Area: 50 Square Feet
- Dimensions: 5x10
Dining room
- Level: Second
- Area: 36 Square Feet
- Dimensions: 6x6
Kitchen
- Level: Second
- Area: 196 Square Feet
- Dimensions: 14x14
Living room
- Level: Second
- Area: 375 Square Feet
- Dimensions: 25x15
Heating
- Central
Cooling
- Central Air
Appliances
- Included: Dishwasher, Disposal, Dryer, Microwave, Refrigerator, Washer
- Laundry: Inside
Features
- Ceiling Fan(s), None, Thermostat
- Flooring: Tile
- Has fireplace: No
- Furnished: Yes
Interior area
- Total structure area: 3,218
- Total interior livable area: 1,774 sqft
Video & virtual tour
Property
Parking
- Total spaces: 2
- Parking features: Garage - Attached
- Attached garage spaces: 2
Features
- Levels: Three Or More
- Stories: 3
- Exterior features: Other, Private Entrance, Private Yard
- Has private pool: Yes
- Pool features: Gunite, Heated, In Ground, Lighting
- Fencing: Vinyl
- Has view: Yes
- View description: Water, Canal
- Has water view: Yes
- Water view: Water,Canal
- Waterfront features: Canal - Saltwater, Saltwater Canal Access, Lift
Lot
- Size: 8,625 Square Feet
Details
- Parcel number: 6920700419
- Zoning: R1
- Special conditions: None
Construction
Type & style
- Home type: SingleFamily
- Architectural style: Cottage
- Property subtype: Single Family Residence
Materials
- Block
- Foundation: Slab
- Roof: Metal
Condition
- New construction: No
- Year built: 1988
Utilities & green energy
- Sewer: Public Sewer
- Water: Public
- Utilities for property: Cable Connected, Electricity Connected, Sewer Connected, Water Connected
Community & HOA
Community
- Pet fee: $0 monthly
- Subdivision: LARDAS UNIT ONE
HOA
- Has HOA: No
Location
- Region: Anna Maria
Financial & listing details
- Price per square foot: $1,350/sqft
- Tax assessed value: $1,769,946
- Annual tax amount: $23,177
- Date on market: 9/5/2026
- Cumulative days on market: 42 days
- Listing terms: Cash,Conventional
- Ownership: Fee Simple
- Total actual rent: 0
- Electric utility on property: Yes
- Road surface type: Paved
Estimated market value
$2,293,200
$2.18M - $2.41M
$7,486/mo
Price history
| Date | Event | Price |
|---|---|---|
| 9/17/2026 | Pending sale | $2,395,000$1,350/sqft |
Source:  Stellar MLS #A4704186 Report a problem | ||
| 9/6/2026 | Listed for sale | $2,395,000+295.9%$1,350/sqft |
Source: Stellar MLS #A4704186 Report a problem | ||
| 5/12/2010 | Sold | $605,000$341/sqft |
Source: Public Record Report a problem | ||
Public tax history
| Year | Property taxes | Tax assessment |
|---|---|---|
| 2025 | $23,177 +0.6% | $1,297,365 +10% |
| 2024 | $23,050 +0.2% | $1,179,423 +10% |
| 2023 | $23,003 +32.4% | $1,072,203 +10% |
| 2022 | $17,368 +18.6% | $974,730 +10% |
| 2021 | $14,644 +9.5% | $886,118 +9.9% |
| 2020 | $13,370 -0.3% | $806,015 +1.2% |
| 2019 | $13,414 | $796,322 +7.3% |
| 2018 | $13,414 +7.7% | $742,068 +7.1% |
| 2017 | $12,458 +50.3% | $693,160 +6.2% |
| 2016 | $8,291 | $652,736 +8.7% |
| 2015 | $8,291 | $600,515 +25.6% |
| 2014 | $8,291 +2.3% | $478,189 +1.8% |
| 2013 | $8,106 +810493% | $469,519 +13.7% |
| 2012 | $1 | $413,046 -0.4% |
| 2011 | $1 | $414,781 -13.7% |
| 2010 | -- | $480,699 -15.7% |
| 2009 | $9,855 +3.8% | $570,284 -2.5% |
| 2008 | $9,498 -15% | $584,912 -13.5% |
| 2007 | $11,173 -4.6% | $676,358 +3.2% |
| 2006 | $11,706 +4.2% | $655,509 +7.3% |
| 2005 | $11,234 +14.9% | $610,694 +16.5% |
| 2004 | $9,779 +39.7% | $524,390 +42.7% |
| 2002 | $6,999 +24.6% | $367,512 +22.9% |
| 2001 | $5,618 +23.7% | $299,045 +26.1% |
| 2000 | $4,540 | $237,131 |
Find assessor info on the county website
Monthly payment
Est. payment
Payment breakdown
Explore the cost of this home by adjusting the details. Changes won't be saved.Climate risks
Neighborhood: 34216
Nearby schools
Schools provided by the listing agent
- Elementary: Anna Maria Elementary
- Middle: Martha B. King Middle
- High: Manatee High
Source: Stellar MLS. This data may not be complete. We recommend contacting the local school district to confirm school assignments for this home.
Similar homes
- $2,595,0003 bd4 ba1.6k sqft315 HAMMOCK CIRCLE, ANNA MARIA, FL 34216For Sale

 MLS ID #A4703564, William Gryboski, RIDER REAL ESTATE. Stellar MLS
- $2,150,0004 bd3 ba2.5k sqft607 S BAY BOULEVARD, ANNA MARIA, FL 34216For Sale
 MLS ID #A4708419, Jason Sato, SATO REAL ESTATE INC.. Stellar MLS
- $2,175,0003 bd2 ba1.4k sqft315 SPRING AVENUE, ANNA MARIA, FL 34216For Sale
 MLS ID #A4694221, Jason Suedhof, WHITE SANDS REALTY GROUP FL. Stellar MLS
- $2,849,0004 bd3 ba2.2k sqft510 MAGNOLIA AVENUE, ANNA MARIA, FL 34216For Sale
 MLS ID #A4673748, John Damato, II, SATO REAL ESTATE INC.. Stellar MLS
- $1,999,0003 bd2 ba1.9k sqft783 JACARANDA ROAD, ANNA MARIA, FL 34216For SaleMLS ID #A4708951, Erin Leathem, ISLAND REAL ESTATE-ANNA MARIA. Stellar MLS
- $2,185,0004 bd3 ba2.1k sqft403 N BAY BOULEVARD, ANNA MARIA, FL 34216For SaleMLS ID #A4682522, Ed Taaffe, WAGNER REALTY. Stellar MLS
- $1,895,0003 bd3 ba1.9k sqft307 SPRING AVENUE, ANNA MARIA, FL 34216For SaleMLS ID #A4679433, Billi Gartman, ANNA MARIA LIFE REAL ESTATE. Stellar MLS
- $1,795,0003 bd3 ba1.3k sqft504 SPRING AVENUE, ANNA MARIA, FL 34216For SaleMLS ID #A4699353, Jason Sato, SATO REAL ESTATE INC.. Stellar MLS
- $1,799,9003 bd3 ba1.4k sqft154 CRESCENT DRIVE, ANNA MARIA, FL 34216For SaleMLS ID #A4675421, Rennie Evans, WAGNER REALTY. Stellar MLS
- $2,849,0004 bd3 ba2.5k sqft159 CRESCENT DRIVE, ANNA MARIA, FL 34216For SaleMLS ID #A4700920, John Damato, II, SATO REAL ESTATE INC.. Stellar MLS
- $2,900,0004 bd4 ba2k sqft242 GLADIOLUS STREET, ANNA MARIA, FL 34216For SaleMLS ID #A4694474, Stephanie Bell, FRAN MAXON REAL ESTATE. Stellar MLS
- $3,300,0005 bd4 ba2.5k sqft508 SPRING AVENUE, ANNA MARIA, FL 34216For SaleMLS ID #A4704769, Robyn Hawk, DUNCAN REAL ESTATE, INC.. Stellar MLS
- $2,350,0003 bd3 ba1.9k sqft403 75TH STREET, HOLMES BEACH, FL 34217For SaleMLS ID #A4650766, Gregg Bayer, BEACH HOUSE REAL ESTATE LLC. Stellar MLS
- $2,495,0004 bd4 ba2.1k sqft203 72ND STREET, HOLMES BEACH, FL 34217For SaleMLS ID #A4699828, Darcie Duncan, DUNCAN REAL ESTATE, INC.. Stellar MLS
- $2,249,0004 bd3 ba2.5k sqft303 58TH STREET, HOLMES BEACH, FL 34217For SaleMLS ID #A4707191, Marlen Ryan, PREFERRED SHORE LLC. Stellar MLS
- $1,545,0003 bd3 ba2k sqft317 N BAY BOULEVARD, ANNA MARIA, FL 34216For SaleMLS ID #A4695399, Martha Robel, DUNCAN REAL ESTATE, INC.. Stellar MLS
- $1,700,0003 bd2 ba1.3k sqft270 GLADIOLUS STREET, ANNA MARIA, FL 34216For SaleMLS ID #A4682093, Dee Munn, MICHAEL SAUNDERS & COMPANY. Stellar MLS
- $2,899,9004 bd3 ba2.4k sqft704 GLADIOLUS STREET, ANNA MARIA, FL 34216For SaleMLS ID #A4653068, Erin Leathem, ISLAND REAL ESTATE-ANNA MARIA. Stellar MLS
- $2,185,0004 bd3 ba2.1k sqft305 73RD STREET, HOLMES BEACH, FL 34217For SaleMLS ID #A4680135, Robert Louloudes, STARZ REAL ESTATE, LLC. Stellar MLS
