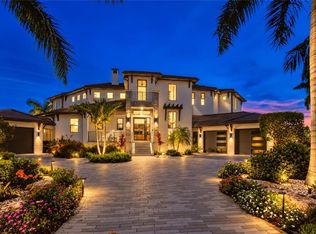
Extraordinary waterfront home in Tierra Verde! Rare opportunity on approximately 200-foot waterfront premium tip lot. This immaculate four-level, three-bedroom, three-bath home features three levels of balconies with expansive waterfront views! As you walk through the door you’ll feel right at home with the open flow and thoughtful architectural details. The main entry flows seamlessly into a spacious living area with an adjacent dry bar, creating an ideal setting for entertaining. There is an elegant, oversized dining room perfect for special celebrations or family gatherings. An inviting family room boasts an optimal layout, highlighted by sliders that draw you to the balcony overlooking the pool and water, making it a perfect spot to relax and unwind. The chef’s kitchen overlooks the family room, showcasing a cooktop island, and abundance of custom cabinetry, a casual eat-in area, with serene water views. Perfect for guests or family, there are two generously sized bedrooms, including one with a private en-suite bath, while the second enjoys direct access to the back balcony and convenient access to a second bathroom. The upstairs primary retreat boasts dual walk-in closets and a newly updated en-suite bathroom complete with double sinks, walk-in shower, and a free-standing soaking tub. Enjoy your morning coffee on the balcony overlooking the stunning water views. There is a dramatic floating skywalk which spans across the open interior leading to a den with custom built-in bookcases and water views along with access to a balcony. From the Den, there is a spiral staircase which ascends to a fourth-floor flex space perfect for a second office or studio-complete with its own private balcony overlooking the pristine water! The sprawling saltwater pool/spa serves as the ultimate outdoor oasis, surrounded by an expansive pool deck, bar area, and lush landscaping. Guests can relax poolside watching the dolphins, manatees and other wildlife while having access to the private boat dock which can accommodate multiple sized boats. There is a spacious side yard offering endless versatility. Beaches, walking/biking trails, Fort DeSota State Park shops and restaurants all nearby. Short drive to downtown St Pete. Tampa International Airport approx. 40 min drive. Come live the Coastal Lifestyle in Tierra Verde! Schedule your private viewing today!
For sale
$3,750,000
205 6TH STREET E, TIERRA VERDE, FL 33715
3beds
3,062sqft
Single Family Residence
Built in 1988
0.37 Acres Lot
$3,452,000 Zestimate®
$1,225/sqft
$25/mo HOA
What's special
Cooktop islandTwo generously sized bedroomsUpstairs primary retreatInviting family roomAbundance of custom cabinetryBar areaAdjacent dry bar
- 27 days
- 530
- 20
Likely to sell faster than
Zillow last checked:
Listing updated:
Listed by:
Sheri Holden 813-431-0288,
COLDWELL BANKER REALTY 813-685-7755
Source: Stellar MLS,MLS#: TB8544655 Originating MLS: Suncoast Tampa
Originating MLS: Suncoast Tampa
Facts & features
Interior
Bedrooms & bathrooms
- Bedrooms: 3
- Bathrooms: 3
- Full bathrooms: 3
Rooms
- Room types: Bonus Room, Den/Library/Office
Primary bedroom
- Features: En Suite Bathroom, Walk-In Closet(s)
- Level: Third
- Area: 342 Square Feet
- Dimensions: 18x19
Bedroom 2
- Features: Built-in Closet
- Level: Second
- Area: 192 Square Feet
- Dimensions: 12x16
Bedroom 3
- Features: Built-in Closet
- Level: Second
- Area: 168 Square Feet
- Dimensions: 14x12
Bonus room
- Features: No Closet
- Level: Upper
- Area: 187 Square Feet
- Dimensions: 17x11
Den
- Level: Third
- Area: 270 Square Feet
- Dimensions: 15x18
Dining room
- Level: Second
- Area: 150 Square Feet
- Dimensions: 15x10
Florida room
- Level: Second
- Area: 306 Square Feet
- Dimensions: 18x17
Kitchen
- Features: Pantry, Walk-In Closet(s)
- Level: Second
- Area: 285 Square Feet
- Dimensions: 15x19
Living room
- Features: Bar
- Level: Second
- Area: 342 Square Feet
- Dimensions: 18x19
Heating
- Central, Electric
Cooling
- Central Air
Appliances
- Included: Bar Fridge, Convection Oven, Cooktop, Dishwasher, Disposal, Dryer, Microwave, Refrigerator, Washer, Water Softener, Wine Refrigerator
- Laundry: Inside, Laundry Room
Features
- Built-in Features, Ceiling Fan(s), Crown Molding, Dry Bar, Eating Space In Kitchen, High Ceilings, Open Floorplan, PrimaryBedroom Upstairs, Solid Wood Cabinets, Stone Counters, Tray Ceiling(s), Walk-In Closet(s)
- Flooring: Carpet, Ceramic Tile
- Doors: Sliding Doors
- Windows: Hurricane Shutters
- Has fireplace: No
Interior area
- Total structure area: 5,445
- Total interior livable area: 3,062 sqft
Video & virtual tour
Property
Parking
- Total spaces: 2
- Parking features: Driveway, Garage Faces Side
- Attached garage spaces: 2
- Has uncovered spaces: Yes
Features
- Levels: Three Or More
- Stories: 3
- Patio & porch: Covered, Deck, Front Porch, Patio
- Exterior features: Balcony, Irrigation System, Lighting, Private Mailbox, Rain Gutters, Boat Slip
- Has private pool: Yes
- Pool features: Gunite, In Ground, Lighting, Salt Water
- Has spa: Yes
- Fencing: Fenced,Vinyl
- Has view: Yes
- View description: Canal
- Has water view: Yes
- Water view: Canal
- Waterfront features: Waterfront, Canal - Saltwater, Bay/Harbor Access, Saltwater Canal Access, Gulf/Ocean Access, Gulf/Ocean to Bay Access, Bridges - No Fixed Bridges, Lift, Minimum Wake Zone, Sailboat Water, Seawall
- Body of water: TAMPA BAY
Lot
- Size: 0.37 Acres
- Dimensions: 139 x 119
- Features: Cul-De-Sac, Flood Insurance Required, In County, Landscaped, Oversized Lot, Tip Lot
Details
- Parcel number: 203216908460350080
- Zoning: R-2
- Special conditions: None
Construction
Type & style
- Home type: SingleFamily
- Architectural style: Mediterranean
- Property subtype: Single Family Residence
Materials
- Block, Concrete, Stucco
- Foundation: Raised
- Roof: Tile
Condition
- New construction: No
- Year built: 1988
Utilities & green energy
- Sewer: Public Sewer
- Water: Public
- Utilities for property: BB/HS Internet Available, Cable Connected, Electricity Connected, Public, Sewer Connected, Sprinkler Recycled, Water Connected
Community & HOA
Community
- Features: Waterfront, Deed Restrictions, Golf Carts OK, Special Community Restrictions, Tennis Court(s)
- Pet fee: $0 monthly
- Subdivision: TIERRA VERDE UNIT 1 1ST REP
HOA
- Has HOA: Yes
- Services included: Reserve Fund, Recreational Facilities
- HOA fee: $25 monthly
- HOA name: Justin Hessenius
- HOA phone: 727-867-9362
Location
- Region: Tierra Verde
Financial & listing details
- Price per square foot: $1,225/sqft
- Tax assessed value: $2,581,765
- Annual tax amount: $10,476
- Date on market: 9/18/2026
- Listing terms: Cash,Conventional,VA Loan
- Ownership: Fee Simple
- Total actual rent: 0
- Electric utility on property: Yes
- Road surface type: Paved
Estimated market value
$3,452,000
$3.28M - $3.62M
Not available
Price history
| Date | Event | Price |
|---|---|---|
| 9/18/2026 | Listed for sale | $3,750,000$1,225/sqft |
Source:  Stellar MLS #TB8544655 Report a problem Stellar MLS #TB8544655 Report a problem | ||
Public tax history
| Year | Property taxes | Tax assessment |
|---|---|---|
| 2025 | $10,476 +5.7% | $660,890 +2.9% |
| 2024 | $9,910 +0.3% | $642,264 +3% |
| 2023 | $9,877 +1.5% | $623,557 +3% |
| 2022 | $9,732 -2% | $605,395 +3% |
| 2021 | $9,926 +0.1% | $587,762 +1.4% |
| 2020 | $9,921 +1.5% | $579,647 +2.3% |
| 2019 | $9,773 | $566,615 +1.9% |
| 2018 | $9,773 +1.2% | $556,050 +2.1% |
| 2017 | $9,660 +1.2% | $544,613 +2.1% |
| 2016 | $9,541 -1.7% | $533,411 +0.7% |
| 2015 | $9,703 +0.4% | $529,703 +0.8% |
| 2014 | $9,662 +0.4% | $525,499 +1.5% |
| 2013 | $9,622 +3.4% | $517,733 +1.7% |
| 2012 | $9,305 | $509,079 +3% |
| 2011 | -- | $494,251 +2.1% |
| 2010 | -- | $484,051 +2.7% |
| 2009 | -- | $471,325 +0.1% |
| 2008 | $8,103 | $470,854 +3% |
| 2007 | -- | $457,140 -50.3% |
| 2005 | -- | $919,100 -2.2% |
| 2004 | $8,158 +2.1% | $939,400 +40.2% |
| 2003 | $7,990 +4.9% | $670,000 +0.2% |
| 2002 | $7,616 | $668,700 +14.1% |
| 2001 | $7,616 +3.4% | $586,300 +21.1% |
| 2000 | $7,365 | $484,200 |
Find assessor info on the county website
Monthly payment
Est. payment
Payment breakdown
Explore the cost of this home by adjusting the details. Changes won't be saved.Climate risks
Neighborhood: 33715
Nearby schools
Schools provided by the listing agent
- Elementary: Gulfport Elementary-PN
- Middle: Bay Point Middle-PN
- High: Lakewood High-PN
Source: Stellar MLS. This data may not be complete. We recommend contacting the local school district to confirm school assignments for this home.
Similar homes
- $2,475,0004 bd5 ba4.3k sqft113 7TH STREET E, ST PETERSBURG, FL 33715For Sale
 MLS ID #TB8531097, Michael Thompson, KELLER WILLIAMS ST PETE REALTY. Stellar MLS
 - $1,975,0003 bd2 ba2.2k sqft137 12TH STREET E, TIERRA VERDE, FL 33715For Sale
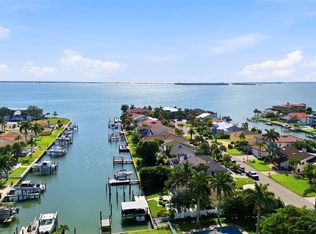 MLS ID #TB8541167, Tammy Campbell McNelis PA, COMPASS FLORIDA LLC. Stellar MLS
 - $2,500,0004 bd5 ba3.7k sqft2000 BAYVIEW DRIVE, TIERRA VERDE, FL 33715For Sale
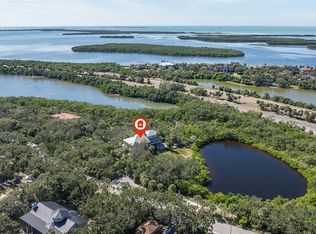 MLS ID #TB8535815, Randall Ierna, CENTURY 21 COASTAL ALLIANCE. Stellar MLS
 - $2,195,0002 bd3 ba2.4k sqft155 1ST STREET W, TIERRA VERDE, FL 33715For Sale
 MLS ID #TB8499048, Andrew Salamone, COMPASS FLORIDA LLC. Stellar MLS
 - $3,275,0003 bd3 ba2.7k sqft755 COLLANY ROAD #301, TIERRA VERDE, FL 33715For SaleMLS ID #TB8548861, Blanka Prusova White, COASTAL PROPERTIES GROUP. Stellar MLS
- $2,940,0003 bd4 ba2.4k sqft650 COLLANY ROAD #406, TIERRA VERDE, FL 33715For SaleMLS ID #TB8552946, Melany Jablonski, MIHARA & ASSOCIATES INC.. Stellar MLS
- $1,999,9994 bd3 ba2.8k sqft4995 58TH AVENUE S, ST PETERSBURG, FL 33715For SaleMLS ID #TB8551697, Christine Mastrilli, COMPASS FLORIDA LLC. Stellar MLS
- $3,150,0003 bd4 ba2.7k sqft755 COLLANY ROAD #408, TIERRA VERDE, FL 33715For SaleMLS ID #TB8553599, Blanka Prusova White, COASTAL PROPERTIES GROUP. Stellar MLS
- $3,250,0003 bd4 ba2.7k sqft795 COLLANY ROAD #204, TIERRA VERDE, FL 33715For SaleMLS ID #TB8526307, Melany Jablonski, MIHARA & ASSOCIATES INC.. Stellar MLS
- $2,400,0003 bd4 ba2.8k sqft5962 LEELAND STREET S, ST PETERSBURG, FL 33715For SaleMLS ID #TB8550470, Sandra Steenberg, LPT REALTY, LLC.. Stellar MLS
- $3,499,0003 bd4 ba2.1k sqft8680 W GULF BOULEVARD, TREASURE ISLAND, FL 33706For SaleMLS ID #TB8492418, Robert Eanell, REYNOLDS REALTY GULF COAST INC. Stellar MLS
- $2,895,0003 bd4 ba2.9k sqft795 COLLANY ROAD #304, ST PETERSBURG, FL 33715For SaleMLS ID #TB8322483, Deborah Marcum, EQUITY CONSULTANTS INC. Stellar MLS
- $2,770,0003 bd3 ba3.5k sqft930 59TH AVENUE, ST PETE BEACH, FL 33706For SaleMLS ID #TB8551849, Lana Spivey, LIVE REAL ESTATE SERVICES LLC. Stellar MLS
- $2,595,0004 bd4 ba3.1k sqft455 PINELLAS BAYWAY S #3A, TIERRA VERDE, FL 33715For SaleMLS ID #TB8551176, Meredith Johnson, REALTY EXPERTS. Stellar MLS
- $2,695,0003 bd4 ba2.7k sqft650 COLLANY ROAD #401, TIERRA VERDE, FL 33715For SaleMLS ID #TB8501380, Liz Heinkel, SMITH & ASSOCIATES REAL ESTATE. Stellar MLS
- $2,895,0003 bd4 ba2.8k sqft800 COLLANY ROAD #302, ST PETERSBURG, FL 33715For SaleMLS ID #O6363055, Corey Smith, THE C SMITH REAL ESTATE GROUP LLC. Stellar MLS
- $3,500,0004 bd5 ba3.5k sqft500 BELLE POINT DRIVE, ST PETE BEACH, FL 33706New ConstructionMLS ID #TB8430544, Keith Slater, COASTAL HOME ADVISORS RE. Stellar MLS
- $2,100,0004 bd3 ba3.1k sqft4935 62ND AVENUE S, ST PETERSBURG, FL 33715For SaleMLS ID #TB8459428, Rhonda Sanderford, COASTAL PROPERTIES GROUP INTERNATIONAL. Stellar MLS
