Experience one of the most extraordinary waterfront settings on the coveted North End of Anna Maria Island, just moments from the world-renowned shores of Bean Point. Set on over an acre of Gulf-front beachfront land, this rare estate provides exceptional privacy, expansive shoreline, and breathtaking panoramic views of the Gulf of Mexico. In 2019, the property underwent a comprehensive structural and architectural redevelopment that transformed the residence into a modern coastal estate, including major infrastructure upgrades such as updated electrical, plumbing, and HVAC systems, along with new flooring, custom millwork, redesigned bathrooms, cabinetry, lighting, and modern coastal finishes throughout. Originally constructed as an elevated coastal residence, the home was extensively expanded, redesigned, and structurally reimagined to create a three-level retreat designed for elevated island living. The redevelopment included the addition of a private master suite level, construction of a large elevated pool and entertainment deck, and installation of a dramatic three-story architectural water feature, while completely reconfiguring the interior floor plan. Privately gated and approached by a palm-lined drive, the residence welcomes you with a striking 20-foot waterfall entry. Expansive windows capture nearly 270-degree Gulf views, filling the open living spaces with natural light and coastal breezes. The main living areas flow seamlessly to spacious outdoor terraces finished in Brazilian Walnut (IPE) decking—ideal for sunset entertaining overlooking the Gulf. The chef’s kitchen features custom rosewood cabinetry, three ranges, three ovens, a built-in coffee bar, wine refrigeration, and premium Sub-Zero, Wolf, Cove, and Miele appliances. Multiple bedroom suites include ensuite baths and water views, while a dedicated entertainment level features shuffleboard, a poker table, pool table, and lounge space. The top-floor owner’s retreat, accessible by elevator, captures sweeping Gulf views and includes oversized walk-in closets, a private coffee bar, and a spa-style bath with soaking tub and rain shower. Outdoor amenities include a heated ozone saltwater pool with lap feature, elevated entertainment deck, private gym, infrared sauna, and a two-car garage with additional golf cart space. Direct beach access leads to one of the most peaceful stretches of shoreline on Anna Maria Island. Located near the shops and restaurants of Pine Avenue, this property is a rare opportunity to own a fully transformed Gulf-front estate on over an acre of beachfront land on the North End of Anna Maria Island.
For sale
$10,950,000
811 N SHORE DRIVE, ANNA MARIA, FL 34216
5beds
5,079sqft
:
Get pre-qualified$72,631/mo
Single Family Residence
Built in 2021
1.02 Acres Lot
$9,838,100 Zestimate®
$2,156/sqft
$-- HOA
What's special
Modern coastal finishes throughoutPrivate gymModern coastal estateInfrared saunaCustom millworkElevated coastal residenceExpansive shoreline
- 135 days |
- 4,552 |
- 190 |
Zillow last checked:
Listing updated:
Listed by:
Jessica Batten 941-962-3380,
SATO REAL ESTATE INC. 941-778-7200
Source: Stellar MLS,MLS#: A4684895 Originating MLS: Sarasota - Manatee
Originating MLS: Sarasota - Manatee
Facts & features
Interior
Bedrooms & bathrooms
- Bedrooms: 5
- Bathrooms: 8
- Full bathrooms: 6
- 1/2 bathrooms: 2
Primary bedroom
- Features: Dual Sinks, En Suite Bathroom, Makeup/Vanity Space, Tub with Separate Shower Stall, Wet Bar, Dual Closets
- Level: Upper
Bedroom 1
- Features: Ceiling Fan(s), En Suite Bathroom, Walk-In Closet(s)
- Level: Second
Bedroom 2
- Features: Ceiling Fan(s), En Suite Bathroom, Walk-In Closet(s)
- Level: Second
Bedroom 3
- Features: En Suite Bathroom, Walk-In Closet(s)
- Level: Third
- Area: 186.2 Square Feet
- Dimensions: 13.3x14
Balcony porch lanai
- Level: Upper
- Area: 187.44 Square Feet
- Dimensions: 28.4x6.6
Dining room
- Level: Second
- Area: 338.07 Square Feet
- Dimensions: 17.7x19.1
Great room
- Level: Third
- Area: 1112.67 Square Feet
- Dimensions: 31.7x35.1
Kitchen
- Features: Stone Counters
- Level: Second
- Area: 259 Square Feet
- Dimensions: 18.5x14
Living room
- Level: Second
- Area: 462.8 Square Feet
- Dimensions: 17.8x26
Heating
- Central, Heat Pump
Cooling
- Central Air, Ductless
Appliances
- Included: Bar Fridge, Oven, Convection Oven, Cooktop, Dishwasher, Disposal, Dryer, Electric Water Heater, Exhaust Fan, Freezer, Ice Maker, Range, Range Hood, Refrigerator, Washer, Wine Refrigerator
- Laundry: Laundry Room, Outside
Features
- Ceiling Fan(s), Eating Space In Kitchen, Elevator, High Ceilings, Open Floorplan, Sauna, Solid Surface Counters, Solid Wood Cabinets
- Flooring: Porcelain Tile
- Doors: French Doors, Sliding Doors
- Has fireplace: No
- Furnished: Yes
Interior area
- Total structure area: 6,828
- Total interior livable area: 5,079 sqft
Video & virtual tour
Property
Parking
- Total spaces: 2
- Parking features: Garage - Attached
- Attached garage spaces: 2
Features
- Levels: Three Or More
- Stories: 3
- Patio & porch: Deck, Porch, Rear Porch, Side Porch
- Exterior features: Balcony, Dog Run, Irrigation System, Lighting, Private Entrance, Private Mailbox, Private Yard, Sauna, Storage
- Has private pool: Yes
- Pool features: Heated, In Ground, Lap, Lighting, Salt Water
- Has view: Yes
- View description: Beach, Gulf/Ocean - Full, Intracoastal Waterway
- Has water view: Yes
- Water view: Beach,Gulf/Ocean - Full,Intracoastal Waterway
- Waterfront features: Beach, Gulf/Ocean, Beach Access, Gulf/Ocean Access
Lot
- Size: 1.02 Acres
- Features: Conservation Area, Flood Insurance Required, Oversized Lot, Private
Details
- Parcel number: 6866200006
- Zoning: R1 E1
- Special conditions: None
Construction
Type & style
- Home type: SingleFamily
- Property subtype: Single Family Residence
Materials
- Block, Wood Frame
- Foundation: Pillar/Post/Pier, Slab
- Roof: Membrane
Condition
- New construction: No
- Year built: 2021
Utilities & green energy
- Sewer: Public Sewer
- Water: Public
- Utilities for property: BB/HS Internet Available, Cable Connected, Electricity Connected, Propane, Sewer Connected, Water Connected
Community & HOA
Community
- Pet fee: $0 monthly
- Subdivision: SHORE ACRES FIRST ADD
HOA
- Has HOA: No
Location
- Region: Anna Maria
Financial & listing details
- Price per square foot: $2,156/sqft
- Tax assessed value: $4,569,148
- Annual tax amount: $38,715
- Date on market: 3/19/2026
- Cumulative days on market: 135 days
- Listing terms: Cash,Conventional
- Ownership: Fee Simple
- Total actual rent: 0
- Electric utility on property: Yes
- Road surface type: Concrete, Gravel
Estimated market value
$9,838,100
$9.35M - $10.33M
$7,367/mo
Price history
| Date | Event | Price |
|---|---|---|
| 3/19/2026 | Listed for sale | $10,950,000-31.5%$2,156/sqft |
Source:  Stellar MLS #A4684895 Report a problem Stellar MLS #A4684895 Report a problem | ||
| 8/19/2024 | Listing removed | -- |
Source: Stellar MLS #T3507512 Report a problem | ||
| 6/28/2024 | Listed for sale | $15,995,000$3,149/sqft |
Source: Stellar MLS #T3507512 Report a problem | ||
| 6/17/2024 | Listing removed | -- |
Source: Stellar MLS #T3507512 Report a problem | ||
| 3/25/2024 | Listed for sale | $15,995,000-5.9%$3,149/sqft |
Source: Stellar MLS #T3507512 Report a problem | ||
| 11/29/2023 | Listing removed | -- |
Source: Stellar MLS #A4578265 Report a problem | ||
| 8/2/2023 | Listed for sale | $16,995,000-10.6%$3,346/sqft |
Source: Stellar MLS #A4578265 Report a problem | ||
| 7/19/2023 | Listing removed | -- |
Source: Stellar MLS #A4559308 Report a problem | ||
| 4/20/2023 | Price change | $19,000,000-17.4%$3,741/sqft |
Source: Stellar MLS #A4559308 Report a problem | ||
| 2/17/2023 | Listed for sale | $23,000,000+1288.4%$4,528/sqft |
Source: Stellar MLS #A4559308 Report a problem | ||
| 1/15/2021 | Sold | $1,656,600-48.2%$326/sqft |
Source: Public Record Report a problem | ||
| 12/13/2017 | Sold | $3,200,000-5.6%$630/sqft |
Source: Public Record Report a problem | ||
| 6/16/2017 | Pending sale | $3,390,000$667/sqft |
Source: Michael Saunders & Company - Licensed Real Estate Broker Report a problem | ||
| 6/2/2017 | Price change | $3,390,000-2.9%$667/sqft |
Source: Michael Saunders & Company - Licensed Real Estate Broker Report a problem | ||
| 3/20/2017 | Price change | $3,490,000-11.6%$687/sqft |
Source: Michael Saunders & Company - Licensed Real Estate Broker Report a problem | ||
| 2/18/2017 | Listed for sale | $3,950,000$778/sqft |
Source: Michael Saunders & Company - Licensed Real Estate Broker Report a problem | ||
Public tax history
| Year | Property taxes | Tax assessment |
|---|---|---|
| 2025 | $38,715 +5.1% | $2,458,601 +2.9% |
| 2024 | $36,825 +1.2% | $2,389,311 +3% |
| 2023 | $36,405 +2.2% | $2,319,719 +3% |
| 2022 | $35,616 +0.7% | $2,252,154 +4.1% |
| 2021 | $35,365 +2% | $2,163,641 +1.4% |
| 2020 | $34,659 +1.2% | $2,133,354 +2.3% |
| 2019 | $34,236 | $2,085,390 +1.9% |
| 2018 | $34,236 +0.6% | $2,046,506 +4.1% |
| 2017 | $34,024 +284.2% | $1,966,713 +3.9% |
| 2016 | $8,856 | $1,893,249 +35.6% |
| 2015 | $8,856 | $1,396,311 +167.7% |
| 2014 | $8,856 +0.3% | $521,581 +1.5% |
| 2013 | $8,826 +882504% | $513,873 +1.7% |
| 2012 | $1 | $505,283 +3% |
| 2011 | $1 | $490,566 +1.5% |
| 2010 | -- | $483,316 +2.7% |
| 2009 | $7,987 +7.1% | $470,610 +0.1% |
| 2008 | $7,457 +4.6% | $470,140 +3% |
| 2007 | $7,127 -5% | $456,447 +2.5% |
| 2006 | $7,506 +0.2% | $445,314 +3% |
| 2005 | $7,494 +1.8% | $432,344 +3% |
| 2004 | $7,362 +0.4% | $419,751 +1.9% |
| 2003 | $7,336 +2.1% | $411,924 +2.4% |
| 2002 | $7,185 +3.1% | $402,270 +1.6% |
| 2001 | $6,968 +1.3% | $395,935 +3% |
| 2000 | $6,881 | $384,403 |
Find assessor info on the county website
Monthly payment
Est. payment
Payment breakdown
Explore the cost of this home by adjusting the details. Changes won't be saved.Climate risks
Neighborhood: 34216
Nearby schools
GreatSchools rating
- 9/10Anna Maria Elementary SchoolGrades: PK-5Distance: 3.2 mi
- 4/10Martha B. King Middle SchoolGrades: 6-8Distance: 6.9 mi
- 3/10Manatee High SchoolGrades: 8-12Distance: 9.7 mi
Schools provided by the listing agent
- Elementary: Anna Maria Elementary
- Middle: Martha B. King Middle
- High: Manatee High
Source: Stellar MLS. This data may not be complete. We recommend contacting the local school district to confirm school assignments for this home.
- $9,000,0005 bd6 ba4.9k sqft809 N Shore Dr, Anna Maria, FL 34216Sold

- $9,430,5005 bd5 ba4.3k sqft807 N Shore Dr, Anna Maria, FL 34216Off Market

- $6,811,9002 bd2 ba2k sqft805 N Shore Dr, Anna Maria, FL 34216Off Market
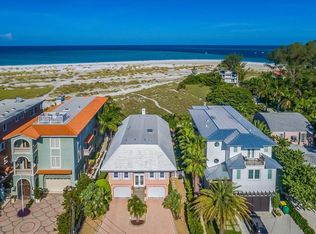
- $5,880,0003 bd4 ba2.5k sqft813 N Shore Dr, Anna Maria, FL 34216Off Market
- $7,000,0004 bd5 ba4.9k sqft803 N Shore Dr, Anna Maria, FL 34216Sold
- $5,582,6004 bd4 ba3.7k sqft817 N Shore Dr, Anna Maria, FL 34216Off Market
- $8,250,0003 bd4 ba4.7k sqft801 N Shore Dr, Anna Maria, FL 34216For Sale
- $3,750,4003 bd2 ba2.9k sqft819 N Shore Dr, Anna Maria, FL 34216Off Market
A local agent can set up tours, give advice and negotiate with sellers.
Similar homes
- $8,250,0003 bd4 ba4.7k sqft801 N SHORE DRIVE, ANNA MARIA, FL 34216For Sale

 MLS ID #A4676858, Becky Sirigotis, COMPASS FLORIDA LLC. Stellar MLS
 - $6,795,0006 bd8 ba4.1k sqft209 WILLOW AVENUE, ANNA MARIA, FL 34216For Sale
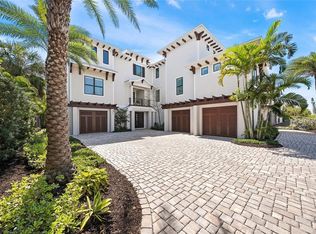 MLS ID #A4688392, Jason Sato, SATO REAL ESTATE INC.. Stellar MLS
 - $8,995,0005 bd5 ba3.7k sqft703 S BAY BOULEVARD, ANNA MARIA, FL 34216New Construction
 MLS ID #A4697213, Jason Sato, SATO REAL ESTATE INC.. Stellar MLS
 - $7,500,0004 bd6 ba3.7k sqft513 VILLA ROSA WAY, ANNA MARIA, FL 34216For Sale
 MLS ID #A4680603, Kimberly Dunn, LLC, COLDWELL BANKER REALTY. Stellar MLS
 - $7,750,0006 bd6 ba4.3k sqft107 TUNA STREET, ANNA MARIA, FL 34216New ConstructionMLS ID #A4686563, John Forberger, DOUGLAS ELLIMAN. Stellar MLS
- $6,100,0006 bd7 ba4.5k sqft224 CHILSON AVENUE, ANNA MARIA, FL 34216New ConstructionMLS ID #A4686584, George DeSear, AMI REALTY GROUP. Stellar MLS
- $9,995,0006 bd7 ba7k sqft1707 71ST STREET NW, BRADENTON, FL 34209For SaleMLS ID #A4693529, Jay Travis, PA, RE/MAX ALLIANCE GROUP. Stellar MLS
- $5,487,0005 bd6 ba3.1k sqft404 NORTH SHORE DR, ANNA MARIA, FL 34216For SaleMLS ID #A4612343, Gregg Bayer, BEACH HOUSE REAL ESTATE LLC. Stellar MLS
- $5,495,0005 bd6 ba3.2k sqft411 PALM AVENUE, ANNA MARIA, FL 34216New ConstructionMLS ID #A4698723, Christy Travis, RE/MAX ALLIANCE GROUP. Stellar MLS
- $6,995,0005 bd6 ba3.4k sqft319 TARPON STREET, ANNA MARIA, FL 34216New ConstructionMLS ID #A4684329, Dee Munn, MICHAEL SAUNDERS & COMPANY. Stellar MLS
- $6,375,0005 bd5 ba3.2k sqft229 WILLOW AVENUE, ANNA MARIA, FL 34216For SaleMLS ID #A4659214, Joey Hutchinson, DUNCAN REAL ESTATE, INC.. Stellar MLS
- $7,500,0006 bd7 ba2.9k sqft107 MAPLE AVENUE, ANNA MARIA, FL 34216New ConstructionMLS ID #TB8418423, Marisol Horner, ARC REALTY GROUP. Stellar MLS
- $10,995,0006 bd6 ba4.8k sqft1200 GULF DRIVE N, BRADENTON BEACH, FL 34217New ConstructionMLS ID #A4686079, Jason Sato, SATO REAL ESTATE INC.. Stellar MLS
- $7,775,0004 bd5 ba5.1k sqft12925 42ND TERRACE W, CORTEZ, FL 34215For SaleMLS ID #A4695510, Brooke O'Malley, CLUB REALTY. Stellar MLS
- $7,485,0004 bd4 ba3.6k sqft635 KEY ROYALE DRIVE, HOLMES BEACH, FL 34217For SaleMLS ID #A4687421, Ryan Sheck, ISLAND REAL ESTATE-ANNA MARIA. Stellar MLS
- $5,995,0005 bd5 ba4.9k sqft526 56TH STREET, HOLMES BEACH, FL 34217For SaleMLS ID #A4697603, Darcie Duncan, DUNCAN REAL ESTATE, INC.. Stellar MLS
- $5,595,0005 bd5 ba5.3k sqft529 77TH STREET, HOLMES BEACH, FL 34217For SaleMLS ID #A4680377, Gregg Bayer, BEACH HOUSE REAL ESTATE LLC. Stellar MLS
- $9,400,0005 bd5 ba5.9k sqft600 PUTTER LANE, LONGBOAT KEY, FL 34228For SaleMLS ID #A4633484, Kathleen Callender, FLORIDA CAPITAL REALTY. Stellar MLS
- $8,950,0005 bd6 ba5.4k sqft1801 PASS A GRILLE WAY, ST PETE BEACH, FL 33706For SaleMLS ID #TB8481141, Abigail Kotchman, ROCK REAL ESTATE. Stellar MLS
- $11,900,0005 bd8 ba5.7k sqft1435 WESTWAY DRIVE, SARASOTA, FL 34236For SaleMLS ID #A4697230, Ryan Skrzypkowski, COLDWELL BANKER REALTY. Stellar MLS
