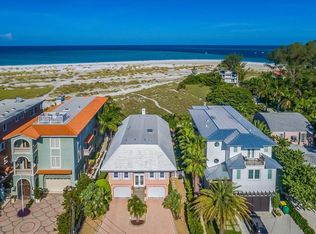
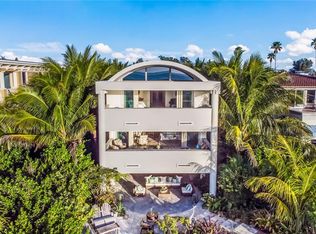
Direct Waterfront Turnkey Furnished home with over 4993 sq. ft. in living space with 4 bedrooms 4 baths, private office space or extra bedroom and unobstructed views of the Gulf of Mexico located in the exclusive North End of Anna Maria Island, Fl. "One of the 20th Greatest Beach Towns in America". Forbes ranks Anna Maria Island #3 as "Prettiest City in the Country". This dramatic three-story home greets you with paver driveway with extra parking, gated entry front Chautauqua Wood glass insert doors, tiled foyer and custom curved wood staircase and engineered wood flooring throughout the entire home. Luxury appointments include thermal-impact glass window and decorative art-stained glass wood doors throughout. The kitchen has decorative glass-stained range hood, custom glass backsplash, washer/dryer in pantry, oven, microwave, gas cooking area and custom counters with eating area, separate island and wine rack. The home has a formal dining room with Italian inlayed tile along with a large open living area, reading area, stone gas fireplace and glass arched windows and doors leading to an open covered balcony looking directly west to the Gulf. The 3rd floor can be reached by a carpeted stairway or elevator leading to a front reading room with balcony and 3 bedrooms. The Primary bedroom is reached through a muraled hallway leading through decorative art glass French doors facing the Gulf with two separate designer walk in ceadar lined closets, reading area, gas stone fireplace and en suite bathroom. Little things catch your attention; remote controlled shades leading to the balconies including kitchen and bath windows, heated pool with turtle ceramic tiles in the bottom and (2) fireplaces just in case you get a cold alert, separate washer/dryer on third level, an extended two car garage with room for a Golf Cart, a recreation room leading to the heated pool and barbeque area with metal fence and gate leading to the Beach. Four (4) Security Cameras monitor the property and are activated remotely and within the property. Call for a private showing and see for yourself the attention to detail this unique home unlike any other on the Island.
Sold for $7,000,000
$7,000,000
803 N SHORE DRIVE, ANNA MARIA, FL 34216
4beds
4,993sqft
Single Family Residence
Built in 1992
0.81 Acres Lot
$7,125,000 Zestimate®
$1,402/sqft
$6,787 Estimated rent
Home value
$7,125,000
$6.27M - $8.27M
$6,787/mo
Zestimate® history
Owner options
List your home for rent
$6,787/mo
Rent Zestimate®
Find your next renter with Zillow Rental Manager. Plus, with online applications, you can quickly screen prospective tenants – for free.
$6,787/mo
Rent Zestimate®
Refinance and save
$46,857/mo
Est. payment
Refinancing to a lower rate could help reduce your monthly payments and save thousands over the life of the loan.
$46,857/mo
Est. payment
Explore your selling options
Work with a Zillow partner agent
Leverage their expertise and Zillow's premium Showcase listings to get your home seen by more buyers.
Get startedList with your own agent
Get your home in front of millions of buyers by listing it on Zillow.
Learn how to do itSell it yourself
Take full control of how buyers see your home on Zillow by listing For Sale by Owner (FSBO).
List your homeWhat's special
Separate islandExtra parkingPrivate office spaceReading areaRecreation roomExtra bedroomDecorative glass-stained range hood
Zillow last checked:
Listing updated:
Listed by:
Mel Neely, PA 941-809-5565,
IVP OF FLORIDA INC 941-778-1000
Bought with:
James Wilson, 3455063
SATO REAL ESTATE INC.
Source: Stellar MLS,MLS#: A4568805 Originating MLS: Sarasota - Manatee
Originating MLS: Sarasota - Manatee
Facts & features
Interior
Bedrooms & bathrooms
- Bedrooms: 4
- Bathrooms: 5
- Full bathrooms: 4
- 1/2 bathrooms: 1
Primary bedroom
- Features: Bath With Whirlpool, Built-In Shelving, Built-In Shower Bench, Ceiling Fan(s), Pantry, Dual Sinks, En Suite Bathroom, Makeup/Vanity Space, Tub with Separate Shower Stall, Water Closet/Priv Toilet
- Level: Third
- Dimensions: 19x29
Bedroom 1
- Level: Third
- Dimensions: 16x16
Bedroom 2
- Level: Third
- Dimensions: 13x13
Bedroom 3
- Level: Third
- Dimensions: 13x13
Balcony porch lanai
- Level: Second
- Dimensions: 12x31
Balcony porch lanai
- Level: Second
- Dimensions: 9x30
Den
- Level: Second
- Dimensions: 8x12
Den
- Level: Third
- Dimensions: 8x12
Dining room
- Level: Second
- Dimensions: 12x18
Game room
- Level: First
- Dimensions: 20x32
Kitchen
- Level: Second
- Dimensions: 12x14
Kitchen
- Features: Pantry, Kitchen Island, Exhaust Fan, Tall Countertops
- Level: Second
- Dimensions: 12x13
Living room
- Level: Second
- Dimensions: 29x29
Heating
- Central, Electric
Cooling
- Central Air
Appliances
- Included: Oven, Cooktop, Dishwasher, Disposal, Dryer, Electric Water Heater, Exhaust Fan, Microwave, Range, Range Hood, Refrigerator, Washer
Features
- Ceiling Fan(s), Crown Molding, Eating Space In Kitchen, Elevator, High Ceilings, PrimaryBedroom Upstairs, Solid Wood Cabinets, Stone Counters, Thermostat, Walk-In Closet(s)
- Flooring: Carpet, Slate, Tile, Hardwood
- Doors: French Doors, Sliding Doors
- Windows: Window Treatments
- Has fireplace: Yes
Interior area
- Total structure area: 8,340
- Total interior livable area: 4,993 sqft
Property
Parking
- Total spaces: 2
- Parking features: Garage - Attached
- Attached garage spaces: 2
Features
- Levels: Three Or More
- Stories: 3
- Exterior features: Balcony, Storage
- Has private pool: Yes
- Pool features: Gunite, Heated, In Ground, Lighting, Pool Alarm
- Has view: Yes
- View description: Beach, Gulf/Ocean - Full
- Has water view: Yes
- Water view: Beach,Gulf/Ocean - Full
- Waterfront features: Beach, Gulf/Ocean, Beach Access, Gulf/Ocean Access
Lot
- Size: 0.81 Acres
Details
- Parcel number: 6865600008
- Zoning: R1 E1
- Special conditions: None
Construction
Type & style
- Home type: SingleFamily
- Property subtype: Single Family Residence
Materials
- Block, Stucco
- Foundation: Block
- Roof: Tile
Condition
- New construction: No
- Year built: 1992
Utilities & green energy
- Sewer: Public Sewer
- Water: Public
- Utilities for property: Cable Connected, Electricity Connected, Natural Gas Connected, Sewer Connected, Underground Utilities, Water Connected
Community & HOA
Community
- Pet fee: $0 monthly
- Subdivision: SHORE ACRES FIRST ADD
HOA
- Has HOA: No
Location
- Region: Anna Maria
Financial & listing details
- Price per square foot: $1,402/sqft
- Tax assessed value: $4,737,947
- Annual tax amount: $23,023
- Date on market: 5/9/2023
- Cumulative days on market: 297 days
- Ownership: Fee Simple
- Total actual rent: 0
- Electric utility on property: Yes
- Road surface type: Asphalt
Price history
| Date | Event | Price |
|---|---|---|
| 4/15/2024 | Sold | $7,000,000-15.2%$1,402/sqft |
Source:  Stellar MLS #A4568805 Report a problem Stellar MLS #A4568805 Report a problem | ||
| 3/13/2024 | Pending sale | $8,250,000$1,652/sqft |
Source: Stellar MLS #A4568805 Report a problem | ||
| 1/20/2024 | Price change | $8,250,000-7.1%$1,652/sqft |
Source: Stellar MLS #A4568805 Report a problem | ||
| 10/3/2023 | Price change | $8,880,000-8%$1,778/sqft |
Source: Stellar MLS #A4568805 Report a problem | ||
| 6/27/2023 | Listed for sale | $9,650,000-1.5%$1,933/sqft |
Source: Stellar MLS #A4568805 Report a problem | ||
| 6/15/2023 | Listing removed | -- |
Source: Stellar MLS #A4568805 Report a problem | ||
| 5/9/2023 | Listed for sale | $9,800,000+250%$1,963/sqft |
Source: Stellar MLS #A4568805 Report a problem | ||
| 4/26/2006 | Sold | $2,800,000+1.8%$561/sqft |
Source: Public Record Report a problem | ||
| 3/19/2004 | Sold | $2,750,000+83.3%$551/sqft |
Source: Public Record Report a problem | ||
| 8/23/1999 | Sold | $1,500,000$300/sqft |
Source: Public Record Report a problem | ||
Public tax history
| Year | Property taxes | Tax assessment |
|---|---|---|
| 2025 | $72,032 -7.1% | $4,737,947 -8.2% |
| 2024 | $77,559 +230.3% | $5,163,123 +251.1% |
| 2023 | $23,478 +2% | $1,470,498 +3% |
| 2022 | $23,024 -0.2% | $1,427,668 +3% |
| 2021 | $23,064 +2.5% | $1,386,085 +1.4% |
| 2020 | $22,493 +1.3% | $1,366,948 +2.3% |
| 2019 | $22,209 | $1,336,215 +1.9% |
| 2018 | $22,209 +0.6% | $1,311,300 +2.1% |
| 2017 | $22,072 +7% | $1,284,329 +2.1% |
| 2016 | $20,625 | $1,257,913 +0.7% |
| 2015 | $20,625 | $1,249,169 +0.8% |
| 2014 | $20,625 +0.3% | $1,239,255 +1.5% |
| 2013 | $20,568 +2056670% | $1,220,941 +1.7% |
| 2012 | $1 | $1,200,532 +3% |
| 2011 | $1 | $1,165,565 -20.4% |
| 2010 | -- | $1,464,466 -3.4% |
| 2009 | $25,334 -9.4% | $1,516,652 -13.6% |
| 2008 | $27,957 -35.1% | $1,755,390 -33.3% |
| 2007 | $43,045 -17.9% | $2,630,786 -10.4% |
| 2006 | $52,415 +3.6% | $2,935,243 +6.8% |
| 2005 | $50,574 +6.2% | $2,749,133 +7.6% |
| 2004 | $47,629 -18.8% | $2,554,000 -17.4% |
| 2003 | $58,658 +19.7% | $3,093,850 +20.2% |
| 2002 | $48,999 +32.3% | $2,572,942 +30.6% |
| 2001 | $37,025 +45% | $1,970,846 +47.8% |
| 2000 | $25,527 | $1,333,298 |
Find assessor info on the county website
Neighborhood: 34216
Nearby homes
- $8,250,0003 bd4 ba4.7k sqft801 N Shore Dr, Anna Maria, FL 34216For Sale

- $6,844,3002 bd2 ba2k sqft805 N Shore Dr, Anna Maria, FL 34216Off Market
- $9,367,5005 bd5 ba4.3k sqft807 N Shore Dr, Anna Maria, FL 34216Off Market

- $6,147,5004 bd4 ba4.1k sqft799 N Shore Dr, Anna Maria, FL 34216Off Market
- $9,000,0005 bd6 ba4.9k sqft809 N Shore Dr, Anna Maria, FL 34216Sold
- $4,202,9004 bd3 ba3.6k sqft797 N Shore Dr, Anna Maria, FL 34216Off Market
- $10,950,0005 bd8 ba5k sqft811 N Shore Dr, Anna Maria, FL 34216For Sale
- $3,719,3004 bd1 ba2.7k sqft795 N Shore Dr, Anna Maria, FL 34216Off Market
Nearby schools
GreatSchools rating
- 9/10Anna Maria Elementary SchoolGrades: PK-5Distance: 3.1 mi
- 4/10Martha B. King Middle SchoolGrades: 6-8Distance: 6.9 mi
- 3/10Manatee High SchoolGrades: 8-12Distance: 9.7 mi
Get a cash offer in 3 minutes
Find out how much your home could sell for in as little as 3 minutes with a no-obligation cash offer.
Estimated market value
$7,125,000
Get a cash offer in 3 minutes
Find out how much your home could sell for in as little as 3 minutes with a no-obligation cash offer.
Estimated market value
$7,125,000
- Florida
- Manatee County
- Anna Maria
- 34216
- 803 N SHORE DRIVE
Nearby cities
Nearby zip codes
Other Anna Maria Topics
