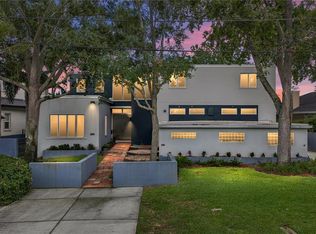
Luxury, Waterfront Single Family Home Located on the Highly Coveted Coffee Pot Drive NE with Beautiful Views of Downtown St Petersburg! Constructed by One of Tampa Bay's Premier Home Builders, Hughes Construction, this Contemporary Home is Overflowing with Top-of-the-Line Finishes and Design Style. Boasting 6,290 Total Living SF, this Two-Story, All Block Construction Residence Offers Four (4) Bedrooms + Office + Bonus Room (which can be used as 5th bedroom), Five and One-Half Bathrooms (5.5), Loft Area, Oversized Two (2) Car Attached Garage and a Heated Pool with Raised Spa. Resting on a Large Lot (90' x 127') with Boat Dock Across the Street, this Florida Lifestyle Home Includes an Expansive Front Porch & Owner's Balcony, and Additional Deck & Spacious Lanai Area off the Back with Serene Setting Overlooking the Pool & Coconut Palm Trees. Natural Light Pours in From All Angles through the Large Amount of Impact Rated Glass Windows & Doors, and the High Ceilings (11'4" on Main & Second Level in Select Rooms, and Vaulted Owners Suite & Bonus Room) with Open Floor Plan Make the Home Feel Light & Airy. A Chef's Kitchen with Subzero & Wolf Appliances, Luxury Line Cabinetry & Countertops, and Expansive Walk-In Pantry is an Entertainer's Dream. The Owner's Suite is Perfectly Positioned to Capture the Most Amazing Water Views and Views of the Downtown St Pete Skyline, and Includes a Grand Master Bathroom, Master Closet with Custom Organization Systems, Sprawling Bedroom Space with Wet Bar Area and Private Deck. Additional Features Include an Elevator, Concrete Tile Roof, Whole House Generator, Reverse Osmosis Water Filatration System, Electric Fireplace, New Dock & Lift, Luxury Plumbing & Electrical Fixtures, Outdoor Kitchen Area, Custom Metal Railings, Level 5 Finish Drywall, Solid Core Interior Doors and So Much More. Located within Steps to Coffee Pot Park & Boatramp, and Minutes to Booming Downtown St. Petersburg; This Home is Perfect for the Discerning Waterfront Buyer Seeking the Social Lifestyle of Coffee Pot Bayou. **Please note, the included photos were taken prior to listing and when the home was staged. The home does not currently have the pictured furniture inside.**
New construction
Price cut: $500K (5/26)
$5,995,000
337 COFFEE POT DRIVE NE, ST PETERSBURG, FL 33704
5beds
6,239sqft
Single Family Residence
Built in 2025
0.26 Acres Lot
$5,673,400 Zestimate®
$961/sqft
$-- HOA
What's special
Electric fireplaceLoft areaOutdoor kitchen areaExpansive walk-in pantryOpen floor planExpansive front porchGrand master bathroom
- 128 days |
- 1,131 |
- 57 |
Zillow last checked:
Listing updated:
Listed by:
Zach Zehnder 727-742-0261,
KELLER WILLIAMS ST PETE REALTY 727-894-1600
Source: Stellar MLS,MLS#: TB8496270 Originating MLS: Suncoast Tampa
Originating MLS: Suncoast Tampa
Facts & features
Interior
Bedrooms & bathrooms
- Bedrooms: 5
- Bathrooms: 6
- Full bathrooms: 5
- 1/2 bathrooms: 1
Rooms
- Room types: Bonus Room, Den/Library/Office, Great Room
Primary bedroom
- Features: Walk-In Closet(s)
- Level: Second
Bedroom 2
- Features: Walk-In Closet(s)
- Level: First
Bedroom 3
- Features: Walk-In Closet(s)
- Level: Second
Bedroom 4
- Features: Walk-In Closet(s)
- Level: Second
Bedroom 5
- Features: Walk-In Closet(s)
- Level: Second
Dining room
- Level: First
Great room
- Level: First
Kitchen
- Level: First
Office
- Level: First
Heating
- Central, Electric, Natural Gas
Cooling
- Central Air
Appliances
- Included: Bar Fridge, Dishwasher, Disposal, Dryer, Gas Water Heater, Microwave, Range, Range Hood, Refrigerator, Tankless Water Heater, Washer, Whole House R.O. System
- Laundry: Laundry Room
Features
- Cathedral Ceiling(s), Ceiling Fan(s), Eating Space In Kitchen, Elevator, High Ceilings, Kitchen/Family Room Combo, Open Floorplan, PrimaryBedroom Upstairs, Stone Counters, Thermostat, Vaulted Ceiling(s), Walk-In Closet(s), Wet Bar
- Flooring: Engineered Hardwood, Marble, Tile
- Doors: Outdoor Shower, Sliding Doors
- Windows: Window Treatments
- Has fireplace: Yes
- Fireplace features: Electric, Family Room
Interior area
- Total structure area: 8,260
- Total interior livable area: 6,239 sqft
Video & virtual tour
Property
Parking
- Total spaces: 2
- Parking features: Alley Access, Electric Vehicle Charging Station(s), Garage Faces Rear, Oversized
- Attached garage spaces: 2
- Details: Garage Dimensions: 25x27
Features
- Levels: Two
- Stories: 2
- Patio & porch: Front Porch, Rear Porch
- Exterior features: Dog Run, Irrigation System, Outdoor Shower
- Has private pool: Yes
- Pool features: Gunite, Heated, In Ground, Lighting, Salt Water, Tile
- Has spa: Yes
- Spa features: Above Ground, Heated
- Fencing: Vinyl
- Has view: Yes
- View description: Water, Bayou
- Has water view: Yes
- Water view: Water,Bayou
- Waterfront features: Bayou, Bay/Harbor Access, Bayou Access, Gulf/Ocean Access, Gulf/Ocean to Bay Access, Bridges - Fixed, Fishing Pier, Lift
- Body of water: COFFEE POT BAYOU
Lot
- Size: 0.26 Acres
- Dimensions: 90 x 127
- Features: FloodZone, City Lot, Landscaped, Level, Oversized Lot
- Residential vegetation: Trees/Landscaped
Details
- Parcel number: 073117169330510100
- Special conditions: None
Construction
Type & style
- Home type: SingleFamily
- Architectural style: Coastal,Contemporary,Florida
- Property subtype: Single Family Residence
Materials
- Block, Stucco
- Foundation: Slab, Stem Wall
- Roof: Tile
Condition
- Completed
- New construction: Yes
- Year built: 2025
Details
- Builder name: Don Hughes
Utilities & green energy
- Sewer: Public Sewer
- Water: Public
- Utilities for property: Electricity Connected, Natural Gas Connected, Sewer Connected, Water Connected
Community & HOA
Community
- Security: Security System
- Pet fee: $0 monthly
- Subdivision: COFFEE POT ADD SNELL & HAMLETTS
HOA
- Has HOA: No
Location
- Region: Saint Petersburg
Financial & listing details
- Price per square foot: $961/sqft
- Tax assessed value: $1,634,577
- Annual tax amount: $32,560
- Date on market: 4/13/2026
- Cumulative days on market: 129 days
- Listing terms: Cash,Conventional
- Ownership: Fee Simple
- Total actual rent: 0
- Electric utility on property: Yes
- Road surface type: Paved, Gravel
Estimated market value
$5,673,400
$5.39M - $5.96M
$7,564/mo
Price history
| Date | Event | Price |
|---|---|---|
| 5/26/2026 | Price change | $5,995,000-7.7%$961/sqft |
Source:  Stellar MLS #TB8496270 Report a problem Stellar MLS #TB8496270 Report a problem | ||
| 4/13/2026 | Listed for sale | $6,495,000+16%$1,041/sqft |
Source: Stellar MLS #TB8496270 Report a problem | ||
| 12/12/2025 | Sold | $5,600,000-6.6%$898/sqft |
Source: Stellar MLS #TB8338889 Report a problem | ||
| 10/29/2025 | Pending sale | $5,995,000$961/sqft |
Source: Stellar MLS #TB8338889 Report a problem | ||
| 5/7/2025 | Price change | $5,995,000-14.3%$961/sqft |
Source: Stellar MLS #TB8338889 Report a problem | ||
| 4/9/2025 | Listed for sale | $6,995,000-10.3%$1,121/sqft |
Source: Stellar MLS #TB8338889 Report a problem | ||
| 3/11/2025 | Listing removed | $7,795,000$1,249/sqft |
Source: Stellar MLS #TB8338889 Report a problem | ||
| 1/14/2025 | Listed for sale | $7,795,000+365.4%$1,249/sqft |
Source: Stellar MLS #TB8338889 Report a problem | ||
| 2/22/2024 | Sold | $1,675,000$268/sqft |
Source: Public Record Report a problem | ||
Public tax history
| Year | Property taxes | Tax assessment |
|---|---|---|
| 2025 | $32,560 +12.8% | $1,634,577 +10.5% |
| 2024 | $28,875 +706.9% | $1,479,560 +522.7% |
| 2023 | $3,579 -2% | $237,610 +3% |
| 2022 | $3,651 -1.2% | $230,689 +3% |
| 2021 | $3,694 -0.2% | $223,970 +1.4% |
| 2020 | $3,703 +2% | $220,878 +2.3% |
| 2019 | $3,629 | $215,912 +1.9% |
| 2018 | $3,629 +2.8% | $211,886 +2.1% |
| 2017 | $3,531 +1.1% | $207,528 +2.1% |
| 2016 | $3,491 -1.4% | $203,260 +0.7% |
| 2015 | $3,541 +0.6% | $201,847 +0.8% |
| 2014 | $3,520 +0.8% | $200,245 +1.5% |
| 2013 | $3,492 -0.8% | $197,286 +1.7% |
| 2012 | $3,522 | $193,988 +3% |
| 2011 | -- | $188,338 +1.5% |
| 2010 | -- | $185,555 +2.7% |
| 2009 | -- | $180,677 +0.1% |
| 2008 | $3,002 | $180,497 +3% |
| 2007 | -- | $175,240 -39% |
| 2005 | -- | $287,200 +5.7% |
| 2004 | $3,221 +1.8% | $271,700 +1.8% |
| 2003 | $3,165 +3.4% | $267,000 +5.3% |
| 2002 | $3,060 | $253,500 +8.8% |
| 2001 | $3,060 +16.3% | $233,000 +54.1% |
| 2000 | $2,632 | $151,200 |
Find assessor info on the county website
Monthly payment
Est. payment
Payment breakdown
Explore the cost of this home by adjusting the details. Changes won't be saved.Climate risks
Neighborhood: North East Park
Nearby schools
GreatSchools rating
- 7/10North Shore Elementary SchoolGrades: PK-5Distance: 0.2 mi
- 5/10John Hopkins Middle SchoolGrades: 6-8Distance: 3.1 mi
- 6/10St. Petersburg High SchoolGrades: 9-12Distance: 2.8 mi
- $1,702,7003 bd3 ba2.3k sqft345 Coffee Pot Dr NE, Saint Petersburg, FL 33704Off Market
- $1,660,0003 bd4 ba2.9k sqft323 Coffee Pot Dr NE, Saint Petersburg, FL 33704Sold
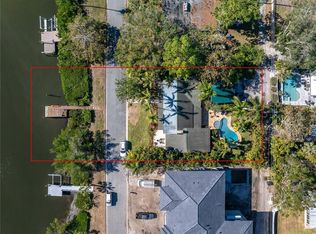
- $1,660,000127 sqft323 Coffee Pot Dr NE LOT 8, Saint Petersburg, FL 33704Sold
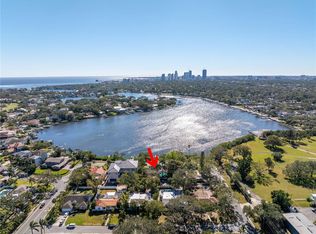
- $695,2004 bd3 ba2k sqft334 33rd Ave NE, Saint Petersburg, FL 33704Off Market
- $574,0003 bd2 ba1.7k sqft324 33rd Ave NE, Saint Petersburg, FL 33704Off Market
- $1,648,4004 bd3 ba2.3k sqft301 Coffee Pot Dr NE, Saint Petersburg, FL 33704Off Market
- $725,0003 bd3 ba2k sqft314 33rd Ave NE, Saint Petersburg, FL 33704Sold
- $633,2002 bd1 ba1k sqft300 33rd Ave NE, Saint Petersburg, FL 33704Off Market
A local agent can set up tours, give advice and negotiate with sellers.
A local lender can help you make sure your offer is ready when you are.
Similar homes
- $5,895,0004 bd6 ba5.3k sqft460 COFFEE POT RIVIERA NE, ST PETERSBURG, FL 33704For Sale
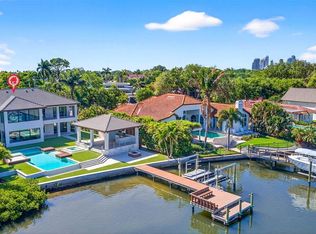
 MLS ID #TB8498747, Kristen Naruns Burke, NORTHSTAR REALTY. Stellar MLS
 - $5,590,0005 bd5 ba6k sqft1365 BRIGHTWATERS BOULEVARD NE, ST PETERSBURG, FL 33704For Sale
 MLS ID #TB8412312, Becky McConnell, SMITH & ASSOCIATES REAL ESTATE. Stellar MLS
 - $3,925,0004 bd6 ba5.6k sqft401 SNELL ISLE BOULEVARD NE, ST PETERSBURG, FL 33704For Sale
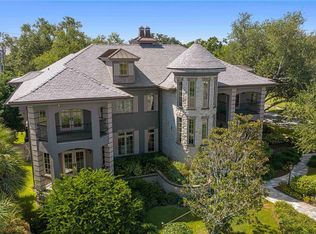 MLS ID #TB8525734, John Milkovich, CHARLES RUTENBERG REALTY INC. Stellar MLS
 - $4,455,0005 bd5 ba4.3k sqft838 MONTEREY BOULEVARD NE, ST PETERSBURG, FL 33704For Sale
 MLS ID #TB8452164, Billy Harvard, IV, SOUTHERN ROOTS REALTY, LLC. Stellar MLS
 - $4,425,0004 bd4 ba3.6k sqft874 PLACIDO WAY NE, ST PETERSBURG, FL 33704For SaleMLS ID #TB8510443, Paul Haggar, BRIGHT BAY REALTY INC. Stellar MLS
- $3,800,0005 bd6 ba5.6k sqft1076 SNELL ISLE BOULEVARD NE, ST PETERSBURG, FL 33704New ConstructionMLS ID #TB8518184, Lauren Krawczyk, MICHAEL SAUNDERS & COMPANY. Stellar MLS
- $4,950,0005 bd5 ba5.7k sqft6043 BAYOU GRANDE BOULEVARD NE, ST PETERSBURG, FL 33703New ConstructionMLS ID #TB8511030, Kevin Cottrill, KELLER WILLIAMS ST PETE REALTY. Stellar MLS
- $4,395,0006 bd7 ba5.1k sqft3830 SHORE ACRES BOULEVARD NE, ST PETERSBURG, FL 33703For SaleMLS ID #TB8472930, Kym Coyle, CHARLES RUTENBERG REALTY INC. Stellar MLS
- $3,990,0005 bd6 ba4.7k sqft2060 ILLINOIS AVENUE NE, ST PETERSBURG, FL 33703For SaleMLS ID #R4910850, William Ol, OHL LLC. Stellar MLS
- $5,300,0004 bd6 ba4.8k sqft100 BEACH DRIVE NE #1900, ST PETERSBURG, FL 33701For SaleMLS ID #TB8526851, Christopher Pitre, PA, SMITH & ASSOCIATES REAL ESTATE. Stellar MLS
- $5,999,9995 bd5 ba5.2k sqft430 ST ANDREWS DRIVE, BELLEAIR, FL 33756For SaleMLS ID #TB8464965, Martha Thorn, COLDWELL BANKER REALTY. Stellar MLS
- $3,900,0005 bd7 ba4.7k sqft1803 BEACH DRIVE SE, ST PETERSBURG, FL 33705For SaleMLS ID #TB8494837, Jacquelyn Reina, P.A, SMITH & ASSOCIATES REAL ESTATE. Stellar MLS
- $5,250,0005 bd6 ba5.5k sqft4905 W SPRING LAKE DRIVE, TAMPA, FL 33629For SaleMLS ID #TB8515550, ALI GENC, PA, KELLER WILLIAMS SUBURBAN TAMPA. Stellar MLS
- $6,500,0005 bd5 ba7k sqft611 1ST AVENUE S, TIERRA VERDE, FL 33715For SaleMLS ID #TB8504393, Blanka Prusova White, COASTAL PROPERTIES GROUP. Stellar MLS
- $4,950,0005 bd6 ba5.8k sqft6755 30TH STREET S, ST PETERSBURG, FL 33712For SaleMLS ID #TB8489791, Andrew Salamone, COMPASS FLORIDA LLC. Stellar MLS
- $5,299,0005 bd6 ba4.6k sqft5408 PALI WAY, ST PETE BEACH, FL 33706For SaleMLS ID #TB8495421, Bonnie Strickland, REALTY ONE GROUP INNOVATION. Stellar MLS
- $5,750,0005 bd7 ba4.6k sqft43 DOLPHIN DRIVE, TREASURE ISLAND, FL 33706New ConstructionMLS ID #TB8532144, Kevin Gallagher, COLDWELL BANKER REALTY. Stellar MLS
- $3,095,0005 bd5 ba4.3k sqft5918 BAHAMA SHORES DRIVE S, ST PETERSBURG, FL 33705For SaleMLS ID #TB8533316, John Hollenhorst, KELLER WILLIAMS GULF BEACHES. Stellar MLS
- $4,838,9014 bd4 ba4.3k sqft400 CENTRAL AVENUE #407, ST PETERSBURG, FL 33701New ConstructionMLS ID #TB8532929, Tasha Merkling, NORTHSTAR REALTY. Stellar MLS
- $4,500,0006 bd7 ba6.4k sqft5212 62ND AVENUE S, ST PETERSBURG, FL 33715For SaleMLS ID #TB8472517, Dania Perry, CENTURY 21 JIM WHITE & ASSOC. Stellar MLS
