One or more photo(s) has been virtually staged. No flooding and no hurricane damage during recent storms! Experience the ultimate blend of peaceful neighborhood charm and convenient access to vibrant St. Petersburg recreation, attractions and shopping in this lovely residence - a hidden gem ideally located between 1st Street NE and Snell Isle. A majestic oak welcomes you to this appealing home that combines traditional warmth with stylish upgrades. This 3 bedroom, 2.5 bath property features an updated kitchen, newer roof (Nov., 2021), impact resistant Bahama shutters on most windows and a privacy-fenced backyard with a sparkling pool and spa. A graceful living room invites you to the home and leads to an elegant master suite - a spacious retreat with an expansive walk-in, custom closet. The ensuite master bath includes a decorative glass block enclosed walk-in shower. The two guest bedrooms are ample size and share a full bath. The kitchen was remodeled in 2014 and includes leathered granite counters and stainless appliances, with a gas range & hood. The spacious kitchen, with bar seating for six, also includes under cabinet & counter lighting and generous countertop and cabinet space. The large and inviting family room is adjacent to the kitchen and features crown molding, two skylights for bright, natural light and a wood burning fireplace. The dining room could also serve as a game area and features a wall of windows that overlooks the outside resort-style saltwater pool and spa. Stunning waterfront views of Coffee Pot Bayou & downtown are only a few steps away. Continue walking on the public easement behind the Masonic home and you will quickly reach Coffee Pot Park and the waterfront sidewalk that leads all the way from the bayou to Tampa Bay and downtown St Petersburg. This is a great area for walking, jogging and biking. Just a short walk away is Harvey's, J Luigis, Publix, Fresh Market, Trader Joes and many more restaurants and markets. Easy driving access to downtown and to 275 for commuting to Tampa. There are on 9 homes on this block so homes are rarely available. This home incurred no flood or wind damage from the recent hurricanes. Don't miss the opportunity to make this your dream home!
Sold for $725,000
$725,000
314 33RD AVENUE NE, ST PETERSBURG, FL 33704
3beds
2,093sqft
Single Family Residence
Built in 1949
9,618 Square Feet Lot
$718,000 Zestimate®
$346/sqft
$5,293 Estimated rent
Home value
$718,000
$653,000 - $790,000
$5,293/mo
Zestimate® history
Owner options
List your home for rent
$5,293/mo
Rent Zestimate®
Find your next renter with Zillow Rental Manager. Plus, with online applications, you can quickly screen prospective tenants – for free.
$5,293/mo
Rent Zestimate®
Refinance and save
$4,944/mo
Est. payment
Refinancing to a lower rate could help reduce your monthly payments and save thousands over the life of the loan.
$4,944/mo
Est. payment
Explore your selling options
Work with a Zillow partner agent
Leverage their expertise and Zillow's premium Showcase listings to get your home seen by more buyers.
Get startedList with your own agent
Get your home in front of millions of buyers by listing it on Zillow.
Learn how to do itSell it yourself
Take full control of how buyers see your home on Zillow by listing For Sale by Owner (FSBO).
List your homeWhat's special
Leathered granite countersExpansive walk-in custom closetElegant master suiteMajestic oakSparkling pool and spaGas range and hoodWood burning fireplace
Zillow last checked:
Listing updated:
Listed by:
Paul Traxler 727-418-8072,
RE/MAX ACTION FIRST OF FLORIDA 727-531-2006
Bought with:
Paul Traxler, 3015648
RE/MAX ACTION FIRST OF FLORIDA
Source: Stellar MLS,MLS#: TB8346303 Originating MLS: Suncoast Tampa
Originating MLS: Suncoast Tampa
Facts & features
Interior
Bedrooms & bathrooms
- Bedrooms: 3
- Bathrooms: 3
- Full bathrooms: 2
- 1/2 bathrooms: 1
Rooms
- Room types: Utility Room
Primary bedroom
- Features: Walk-In Closet(s)
- Level: First
- Area: 238 Square Feet
- Dimensions: 14x17
Bedroom 2
- Features: Built-in Closet
- Level: First
- Area: 121 Square Feet
- Dimensions: 11x11
Bedroom 3
- Features: Built-in Closet
- Level: First
- Area: 165 Square Feet
- Dimensions: 11x15
Dining room
- Features: Built-in Closet
- Level: First
- Area: 240 Square Feet
- Dimensions: 12x20
Family room
- Level: First
- Area: 289 Square Feet
- Dimensions: 17x17
Kitchen
- Features: Bar, Granite Counters
- Level: First
- Area: 240 Square Feet
- Dimensions: 12x20
Laundry
- Level: First
- Area: 70 Square Feet
- Dimensions: 10x7
Living room
- Level: First
- Area: 204 Square Feet
- Dimensions: 12x17
Heating
- Central, Electric
Cooling
- Central Air
Appliances
- Included: Dishwasher, Disposal, Dryer, Microwave, Range, Refrigerator, Tankless Water Heater, Washer
- Laundry: Laundry Room
Features
- Ceiling Fan(s), Crown Molding, Eating Space In Kitchen, Primary Bedroom Main Floor, Split Bedroom, Stone Counters, Walk-In Closet(s)
- Flooring: Tile, Hardwood
- Windows: Blinds, Double Pane Windows, Skylight(s), Hurricane Shutters
- Has fireplace: Yes
- Fireplace features: Family Room, Wood Burning
Interior area
- Total structure area: 3,030
- Total interior livable area: 2,093 sqft
Property
Parking
- Total spaces: 2
- Parking features: Alley Access, Curb Parking, Driveway
- Carport spaces: 2
- Has uncovered spaces: Yes
Features
- Levels: One
- Stories: 1
- Patio & porch: Patio
- Exterior features: Rain Gutters
- Has private pool: Yes
- Pool features: Gunite, In Ground
- Has spa: Yes
- Spa features: Heated
Lot
- Size: 9,618 Square Feet
- Dimensions: 73 x 127
- Features: FloodZone, City Lot, Landscaped
- Residential vegetation: Mature Landscaping, Oak Trees
Details
- Parcel number: 073117169330510050
- Special conditions: None
Construction
Type & style
- Home type: SingleFamily
- Architectural style: Florida
- Property subtype: Single Family Residence
Materials
- Block
- Foundation: Crawlspace, Slab
- Roof: Other,Shingle
Condition
- New construction: No
- Year built: 1949
Utilities & green energy
- Sewer: Public Sewer
- Water: Public
- Utilities for property: Cable Connected, Fire Hydrant, Propane, Sewer Connected, Water Connected
Community & HOA
Community
- Pet fee: $0 monthly
- Subdivision: COFFEE POT ADD SNELL & HAMLETTS
HOA
- Has HOA: No
Location
- Region: Saint Petersburg
Financial & listing details
- Price per square foot: $346/sqft
- Tax assessed value: $610,759
- Annual tax amount: $6,578
- Date on market: 2/4/2025
- Cumulative days on market: 300 days
- Listing terms: Cash,Conventional
- Ownership: Fee Simple
- Total actual rent: 0
- Road surface type: Paved, Asphalt
Price history
| Date | Event | Price |
|---|---|---|
| 12/17/2025 | Sold | $725,000-9.4%$346/sqft |
Source:  Stellar MLS #TB8346303 Report a problem Stellar MLS #TB8346303 Report a problem | ||
| 12/2/2025 | Pending sale | $799,900$382/sqft |
Source: Stellar MLS #TB8346303 Report a problem | ||
| 11/19/2025 | Price change | $799,900-5.3%$382/sqft |
Source: Stellar MLS #TB8346303 Report a problem | ||
| 10/30/2025 | Price change | $845,000-3.4%$404/sqft |
Source: Stellar MLS #TB8346303 Report a problem | ||
| 10/2/2025 | Price change | $875,000-2.2%$418/sqft |
Source: Stellar MLS #TB8346303 Report a problem | ||
| 8/21/2025 | Price change | $895,000-5.8%$428/sqft |
Source: Stellar MLS #TB8346303 Report a problem | ||
| 7/21/2025 | Price change | $950,000-4.5%$454/sqft |
Source: Stellar MLS #TB8346303 Report a problem | ||
| 6/7/2025 | Price change | $995,000-2.9%$475/sqft |
Source: Stellar MLS #TB8346303 Report a problem | ||
| 4/15/2025 | Price change | $1,025,000-4.7%$490/sqft |
Source: Stellar MLS #TB8346303 Report a problem | ||
| 2/4/2025 | Listed for sale | $1,075,000+200.3%$514/sqft |
Source: Stellar MLS #TB8346303 Report a problem | ||
| 8/22/2014 | Sold | $358,000-4.5%$171/sqft |
Source: Stellar MLS #U7702256 Report a problem | ||
| 7/20/2014 | Price change | $374,900-3.8%$179/sqft |
Source: The Debbie Cunningham Team #U7702256 Report a problem | ||
| 7/3/2014 | Listed for sale | $389,900+14.7%$186/sqft |
Source: The Debbie Cunningham Team #U7702256 Report a problem | ||
| 6/30/2004 | Sold | $340,000+277.8%$162/sqft |
Source: Stellar MLS #U7066556 Report a problem | ||
| 7/27/1995 | Sold | $90,000$43/sqft |
Source: Public Record Report a problem | ||
Public tax history
| Year | Property taxes | Tax assessment |
|---|---|---|
| 2025 | $6,933 +5.4% | $390,646 +2.9% |
| 2024 | $6,579 +1.6% | $379,637 +3% |
| 2023 | $6,475 +2.5% | $368,580 +3% |
| 2022 | $6,316 -1.5% | $357,845 +3% |
| 2021 | $6,410 -0.1% | $347,422 +1.4% |
| 2020 | $6,419 +1.8% | $342,625 +2.3% |
| 2019 | $6,307 | $334,922 +1.9% |
| 2018 | $6,307 +1.4% | $328,677 +2.1% |
| 2017 | $6,220 +1.9% | $321,917 +2.1% |
| 2016 | $6,105 -1.4% | $315,296 +0.7% |
| 2015 | $6,190 +86.2% | $313,104 +67.7% |
| 2014 | $3,324 +0.8% | $186,745 +1.5% |
| 2013 | $3,298 +2.1% | $183,985 +1.7% |
| 2012 | $3,231 | $180,910 -5.7% |
| 2011 | -- | $191,759 -4.7% |
| 2010 | -- | $201,307 -12.5% |
| 2009 | -- | $229,961 -18.1% |
| 2008 | $5,174 | $280,800 +1.1% |
| 2007 | -- | $277,768 +5.6% |
| 2005 | -- | $263,100 +36.8% |
| 2004 | $1,971 +2% | $192,300 +7.9% |
| 2003 | $1,932 +4% | $178,300 +9.6% |
| 2002 | $1,858 | $162,700 +7.7% |
| 2001 | $1,858 +3.8% | $151,000 +21.8% |
| 2000 | $1,789 | $124,000 |
Find assessor info on the county website
Neighborhood: North East Park
Nearby homes
- $551,5003 bd2 ba1.7k sqft324 33rd Ave NE, Saint Petersburg, FL 33704Off Market
- $641,5002 bd1 ba1k sqft300 33rd Ave NE, Saint Petersburg, FL 33704Off Market
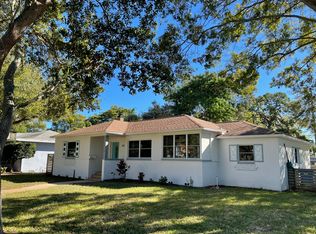
- $672,2004 bd3 ba2k sqft334 33rd Ave NE, Saint Petersburg, FL 33704Off Market
- $1,660,0003 bd4 ba2.9k sqft323 Coffee Pot Dr NE, Saint Petersburg, FL 33704Sold
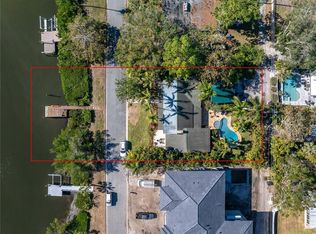
- $1,660,000127 Square Feet323 Coffee Pot Dr NE LOT 8, Saint Petersburg, FL 33704Sold
- $1,382,0004 bd3 ba2.3k sqft301 Coffee Pot Dr NE, Saint Petersburg, FL 33704Off Market
- $477,3002 bd1 ba963 sqft315 33rd Ave NE, Saint Petersburg, FL 33704Off Market
- $5,995,0005 bd6 ba6.2k sqft337 Coffee Pot Dr NE, Saint Petersburg, FL 33704New Construction
Nearby schools
GreatSchools rating
- 7/10North Shore Elementary SchoolGrades: PK-5Distance: 0.2 mi
- 5/10John Hopkins Middle SchoolGrades: 6-8Distance: 3.1 mi
- 6/10St. Petersburg High SchoolGrades: 9-12Distance: 2.8 mi
Get a cash offer in 3 minutes
Find out how much your home could sell for in as little as 3 minutes with a no-obligation cash offer.
Estimated market value
$718,000
Get a cash offer in 3 minutes
Find out how much your home could sell for in as little as 3 minutes with a no-obligation cash offer.
Estimated market value
$718,000
- Florida
- Pinellas County
- Saint Petersburg
- 33704
- North East Park
- 314 33RD AVENUE NE
Nearby cities
Nearby neighborhoods
Nearby zip codes
Other Saint Petersburg Topics
- Apartments for Rent in 33704
- Houses for Sale in 33704
- Houses for Rent in 33704
- 33704 Real Estate
- Saint Petersburg Condos
- Houses for Sale in Saint Petersburg
- Newest Listings in Saint Petersburg
- Saint Petersburg Home Values
- Saint Petersburg Real Estate Agents
- Saint Petersburg Refinance
- Saint Petersburg Mortgage Rates
